

3712 Heron DriveLorain, OH 44053
Due to the health concerns created by Coronavirus we are offering personal 1-1 online video walkthough tours where possible.
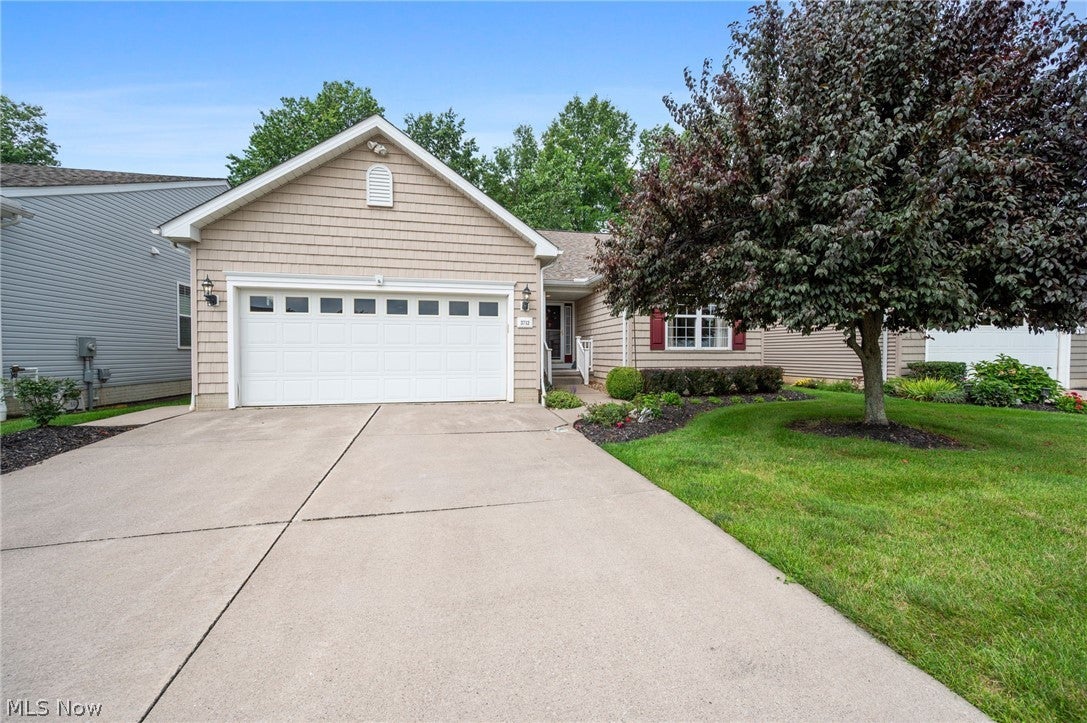
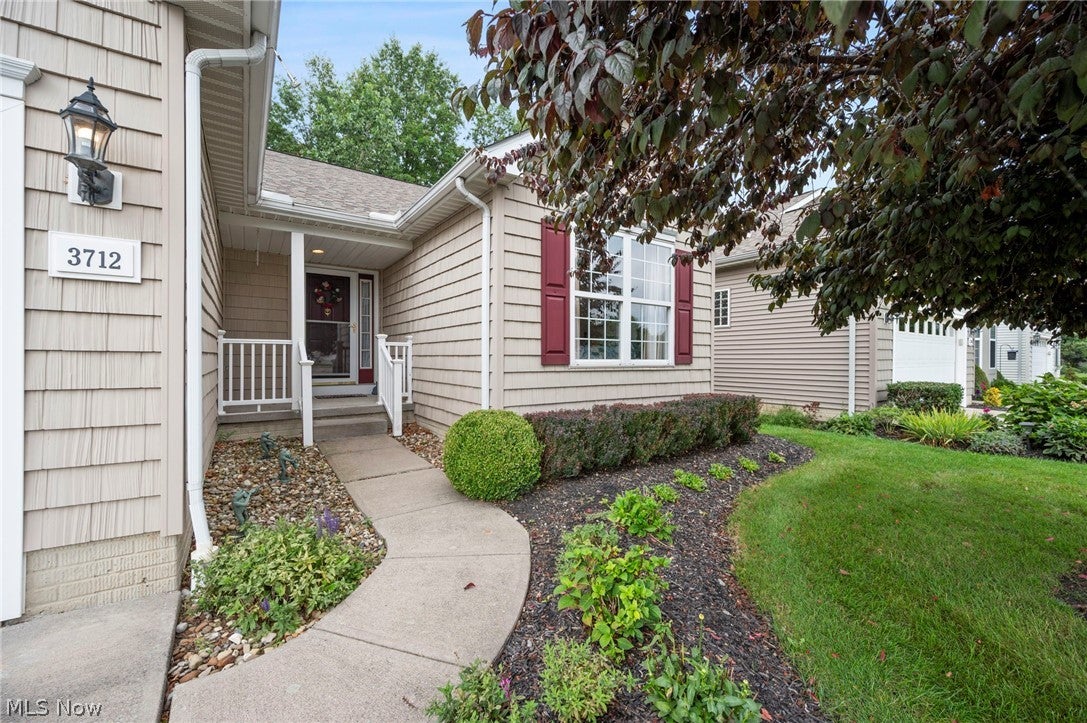
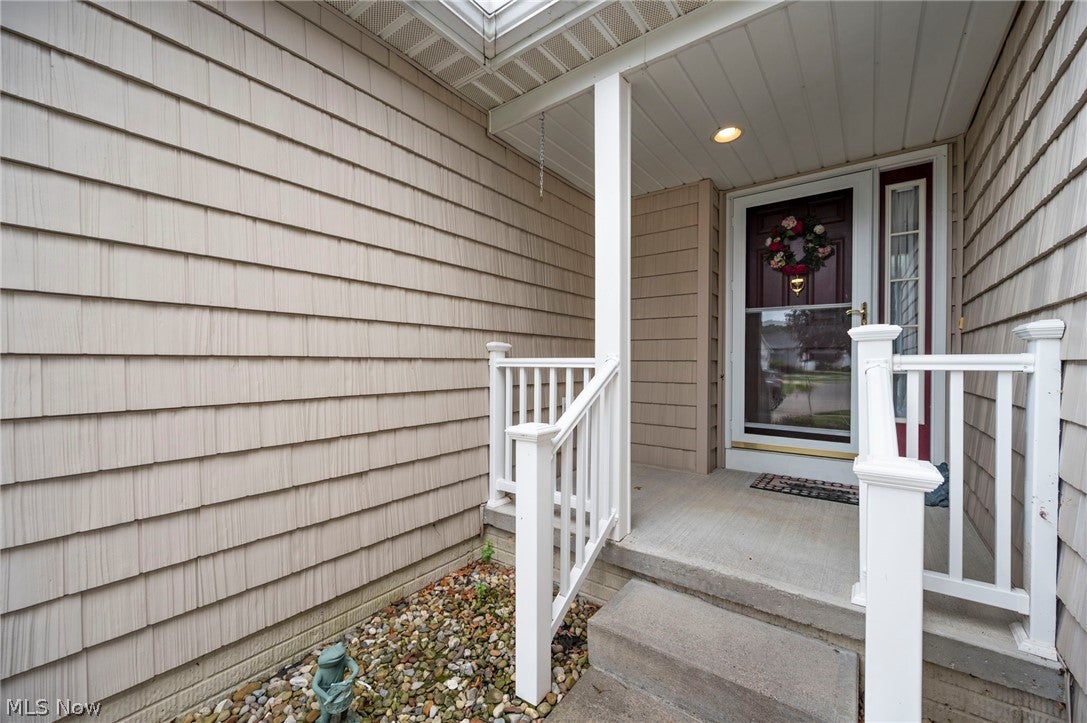
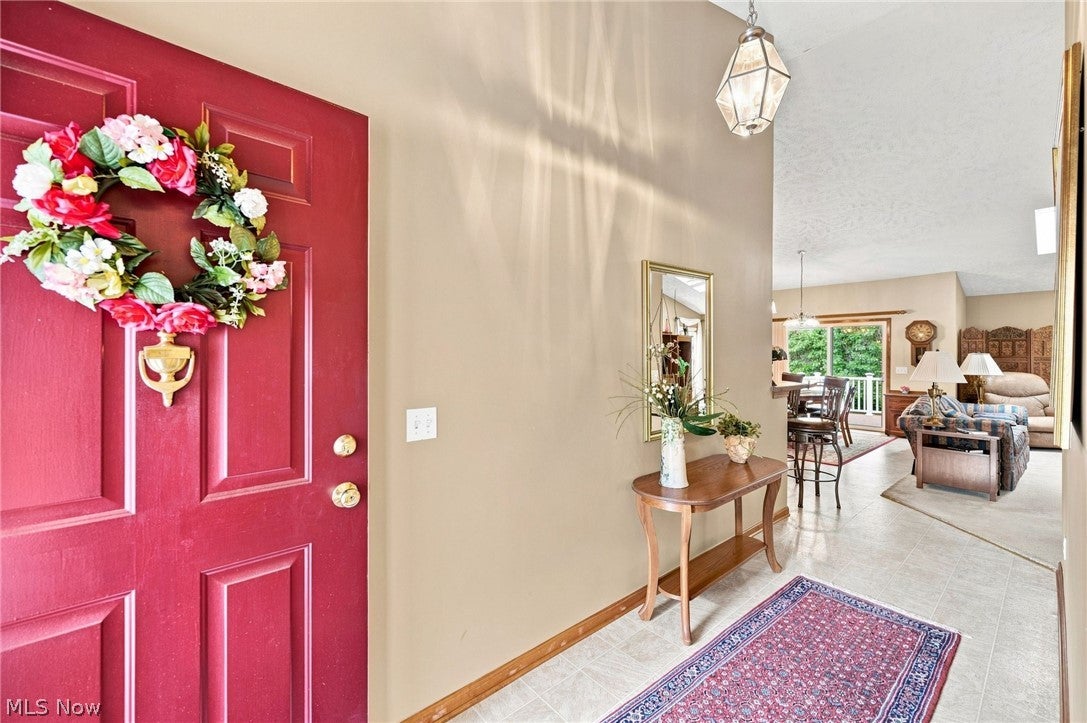
Welcome to this charming 3 bedroom, 3 full bath home offering low-maintenance living in a premier Lorain 55+ community! Step into a bright entry that leads into an airy living area highlighted by dramatic vaulted ceilings, twin skylights, and an inviting gas fireplace. The main floor flows effortlessly into a dining area and a fully equipped kitchen featuring warm oak cabinetry, sleek stainless steel appliances, and a raised breakfast bar island perfect for quick morning meals or casual entertaining. Right off the kitchen, a convenient first floor laundry room offers quick access to your main living space. Elegant wood trimmed French doors open to an adaptable bonus space, ideal as a quiet home office, creative studio, or private guest room. The expansive primary suite features abundant natural lighting, a deep walk in closet, and a luxurious en suite bathroom complete with an extended double vanity, and a step in glass shower. A spacious second bedroom highlighted by soaring ceilings and a nearby full bath completes the main level. Downstairs, the versatile, partially finished basement boasts a third full bath with a walk in shower, generous unfinished storage capacity, and a massive open layout perfect for a home gym, media room, or play area. Step out through glass sliders to a serene, elevated rear deck featuring an electric retractable awning, creating the ultimate outdoor oasis for morning coffee, evening relaxation, or hosting summer barbecues against a tranquil wooded backdrop. An attached two car garage adds everyday convenience. Major system updates include a brand new roof (2023), a newer hot water tank, central AC, and a reliable battery backup sump pump. Resort style community amenities feature pristine indoor and outdoor pools, tennis courts, a state of the art fitness center, and a lively community center hosting year round events. Experience effortless comfort, endless activities, and the ultimate vibrant neighborhood lifestyle!
| 7 days ago | Status changed to Pending | |
| 7 days ago | Listing updated with changes from the MLS® | |
| a week ago | Listing first seen on site |

The data relating to real estate for sale on this website comes in part from the Internet Data Exchange program of MLS NOW. Real estate listings held by brokerage firms other than are marked with the Internet Data Exchange logo and detailed information about them includes the name of the listing broker(s). The photos may be altered, edited, enhanced or virtually staged. Information Deemed Reliable But Not Guaranteed. Copyright 2026 - Multiple Listing Service, Inc. – All Rights Reserved.