

149 Brentwood DriveHudson, OH 44236
Due to the health concerns created by Coronavirus we are offering personal 1-1 online video walkthough tours where possible.
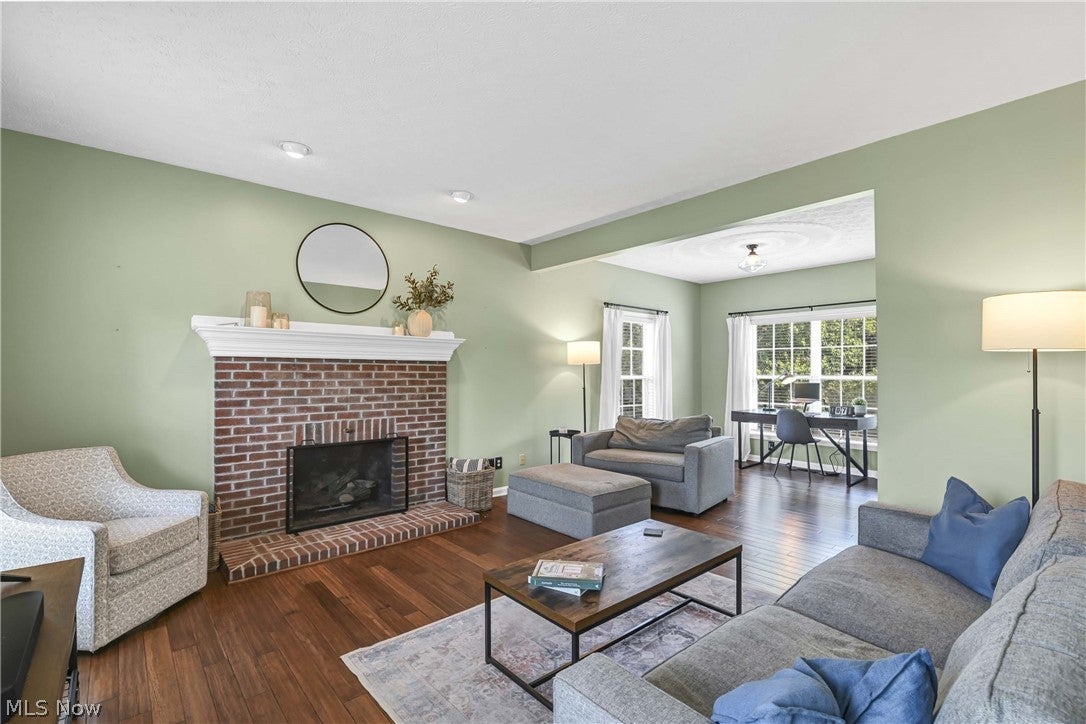
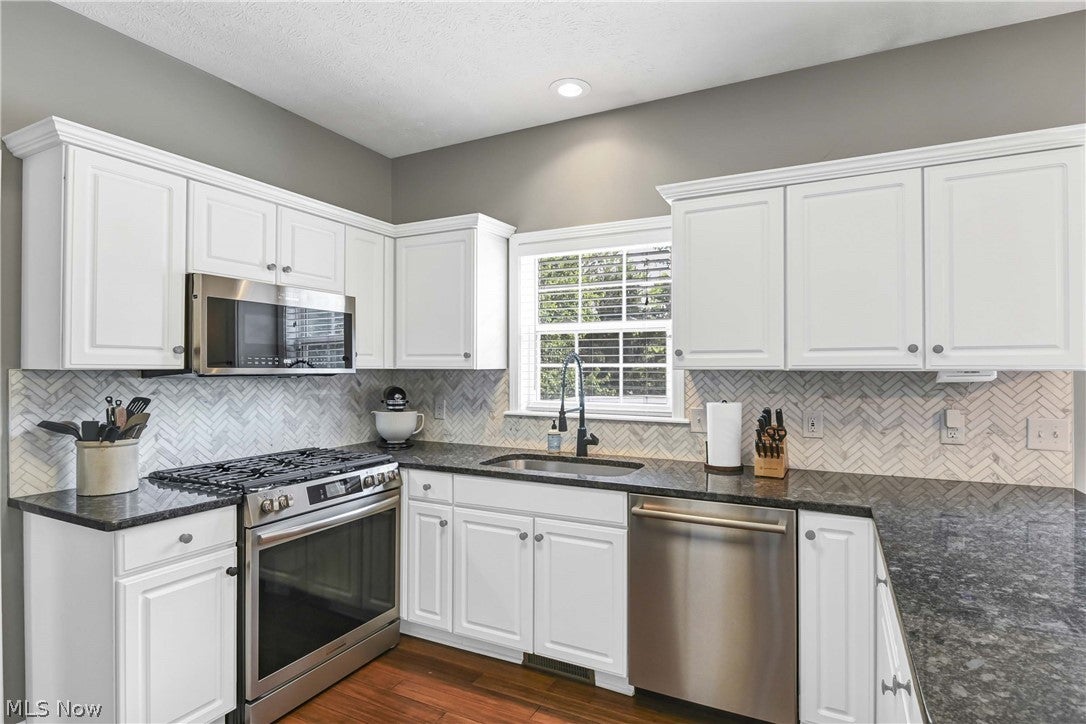
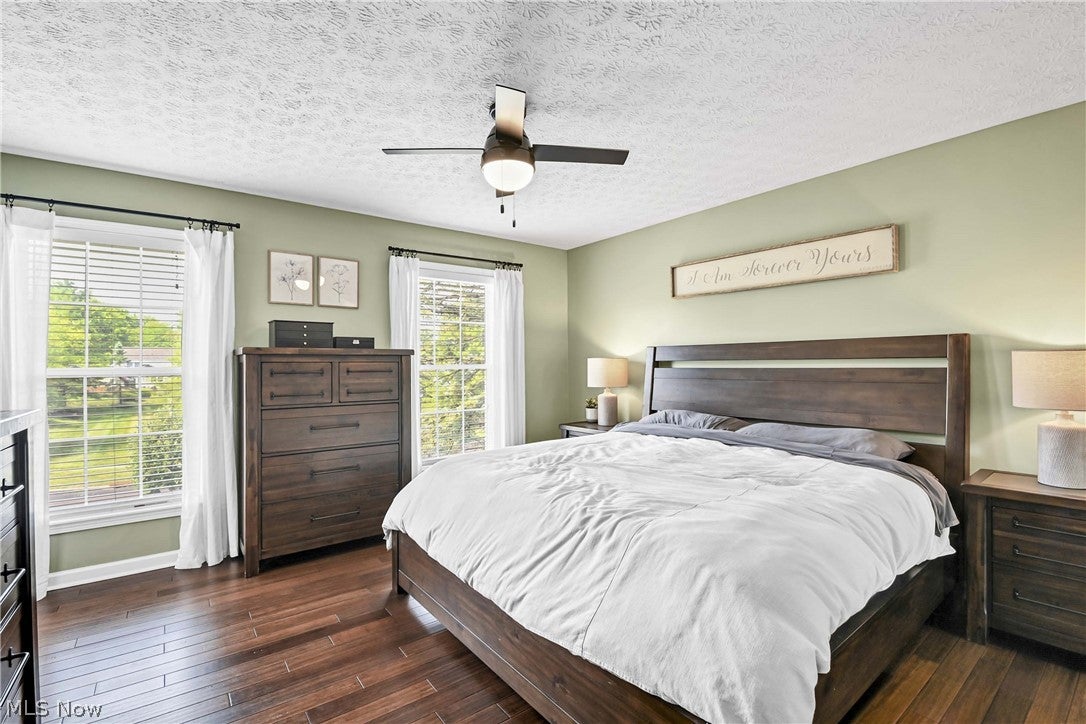
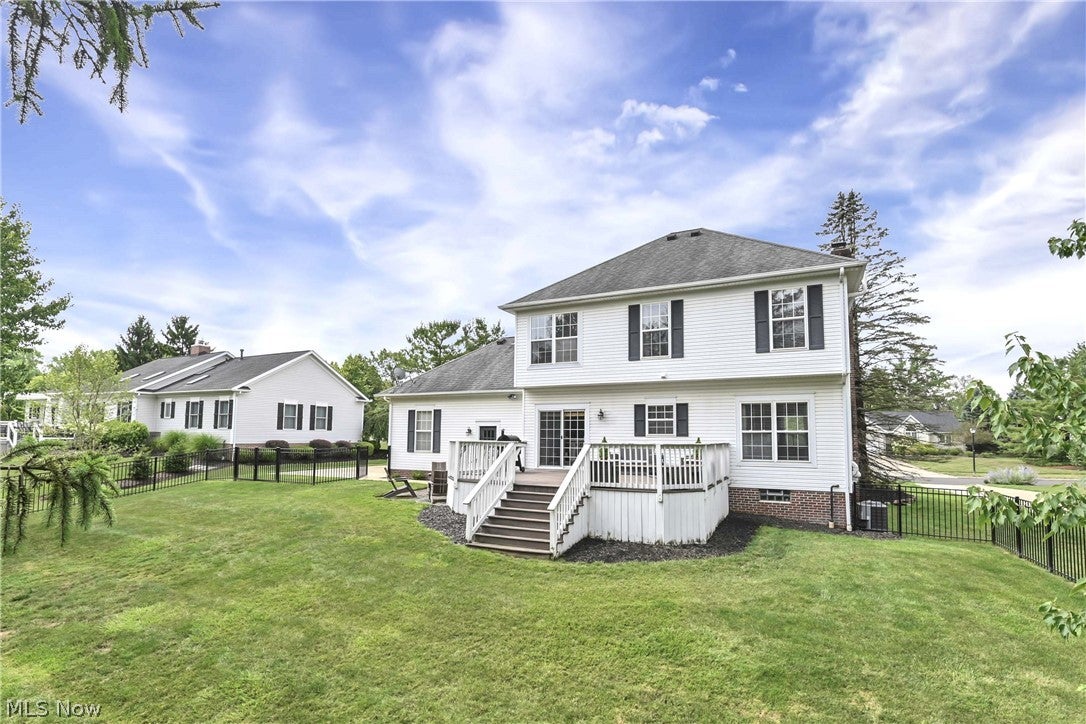
Prepare to be moved! Welcome to 149 Brentwood Drive, a charming and thoughtfully updated Colonial in Hudson's desirable Brentwood Estates. Set on a 0.39-acre lot, this inviting home offers a fantastic combination of comfortable living spaces, thoughtful updates, and a convenient location. Step inside to the welcoming entry and spacious living room, where updated flooring and a cozy fireplace create an inviting place to gather. The adjoining dining area flows naturally into the well-appointed kitchen, featuring ample cabinetry, generous counter space, and stainless steel appliances. A convenient first-floor office provides flexible space for working from home, studying, or hobbies, while the first-floor laundry adds everyday functionality. Upstairs, three comfortable bedrooms feature updated flooring, including a spacious primary bedroom with plenty of room to relax. A full bathroom serves the second floor, providing a functional layout for family and guests. The finished basement expands the living space with a versatile recreation area, perfect for movie nights, a playroom, home gym, or hobbies. Basement flooring was updated in 2025, and a new sump pump was added the same year. Additional updates include the HVAC and furnace (2021), upstairs flooring (2021), microwave and stove (2024), and fencing (2023). Step outside to enjoy the sizeable fenced backyard, offering plenty of space for outdoor entertaining, gardening, play, or simply enjoying the warmer months. A spacious deck provides an ideal spot for grilling or relaxing, while the two-car garage adds convenient storage and parking. Ideally located near downtown Hudson, Lake Forest Country Club, schools, shopping, dining, and major commuter routes, this home offers a welcoming neighborhood setting with easy access to everything Hudson has to offer.
| 2 weeks ago | Status changed to Pending | |
| 2 weeks ago | Listing updated with changes from the MLS® | |
| 2 weeks ago | Listing first seen on site |

The data relating to real estate for sale on this website comes in part from the Internet Data Exchange program of MLS NOW. Real estate listings held by brokerage firms other than are marked with the Internet Data Exchange logo and detailed information about them includes the name of the listing broker(s). The photos may be altered, edited, enhanced or virtually staged. Information Deemed Reliable But Not Guaranteed. Copyright 2026 - Multiple Listing Service, Inc. – All Rights Reserved.