Save
Ask
Tour
Hide
Share
$487,900
15 Days On Site

6633 Olde Stone Circle NE
Canton, OH 44721

For Sale|Single Family Residence|Active Under Contract
4
Beds
3
Total Baths
2
Full Baths
1
Partial Bath
3,940
SqFt
$124
/SqFt
1999
Built
Subdivision:
Stonehedge Dev
County:
Stark

Due to the health concerns created by Coronavirus we are offering personal 1-1 online video walkthough tours where possible.
6633 Olde Stone Circle NE6633 Olde Stone Circle NE6633 Olde Stone Circle NE6633 Olde Stone Circle NE
Save
Ask
Tour
Hide
Share

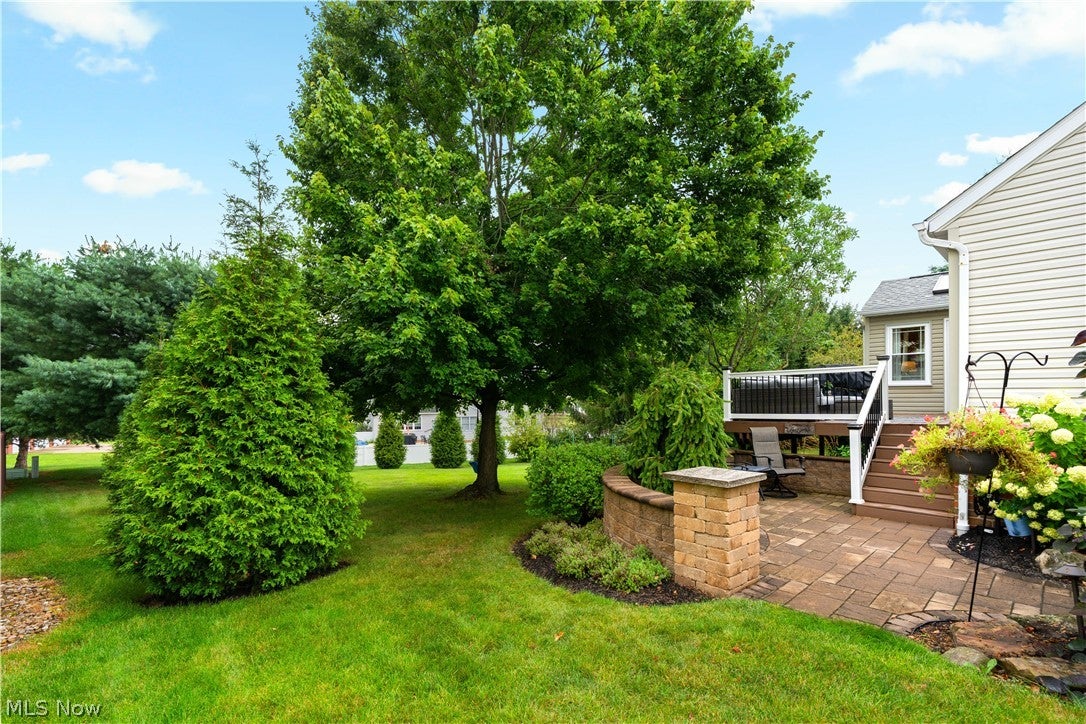
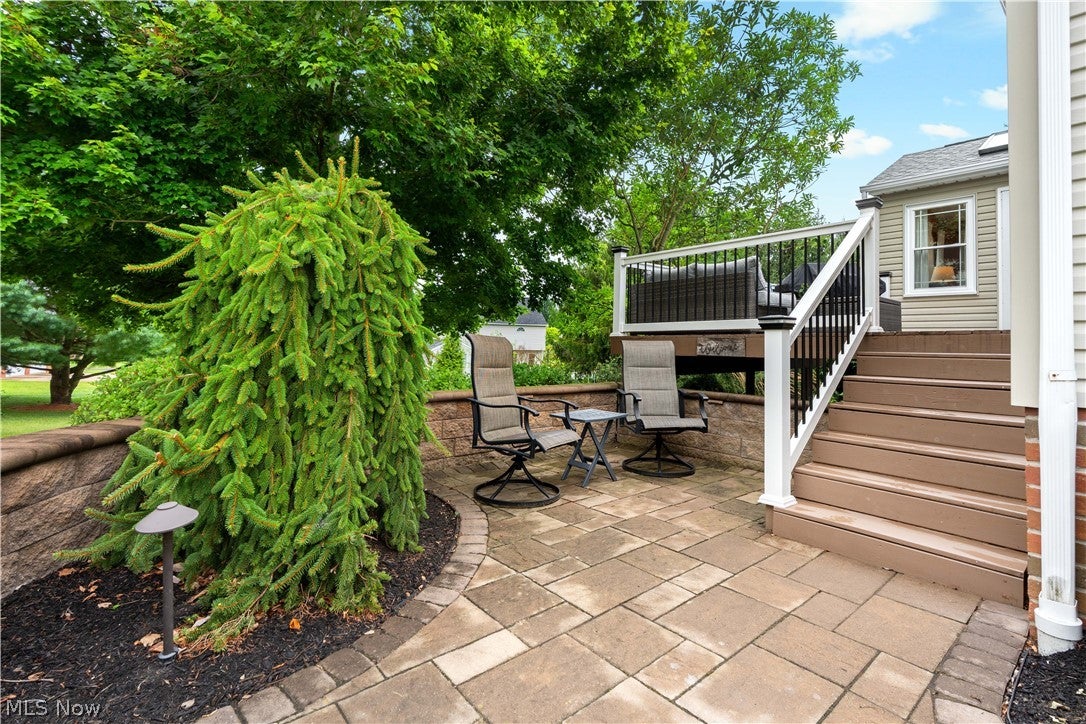
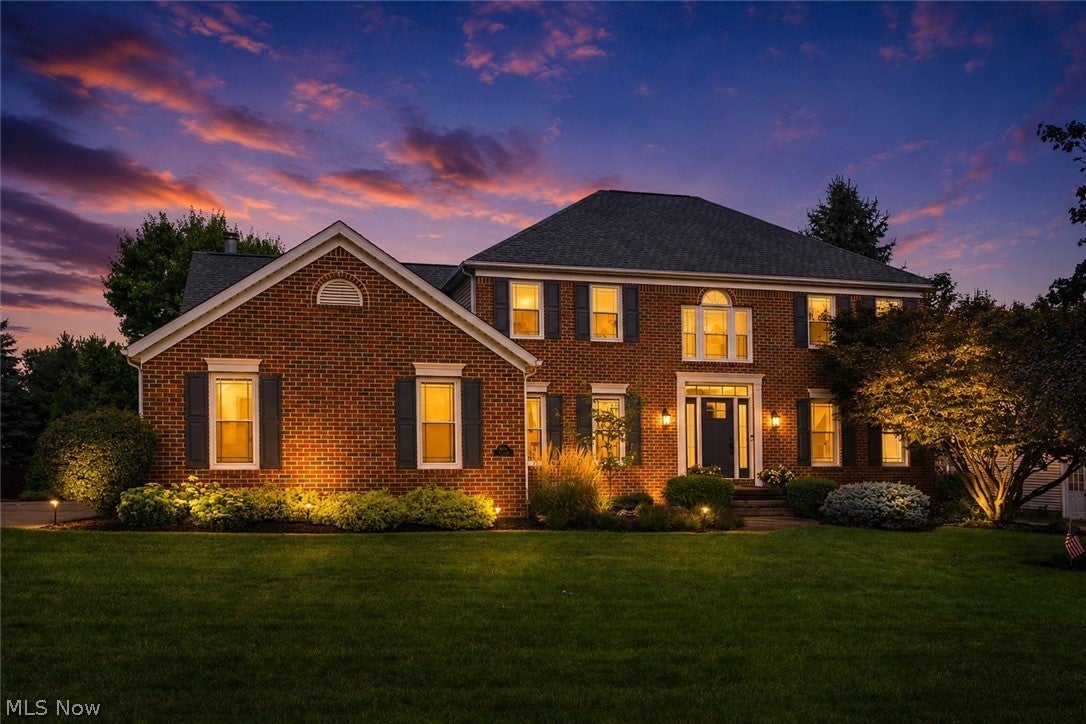
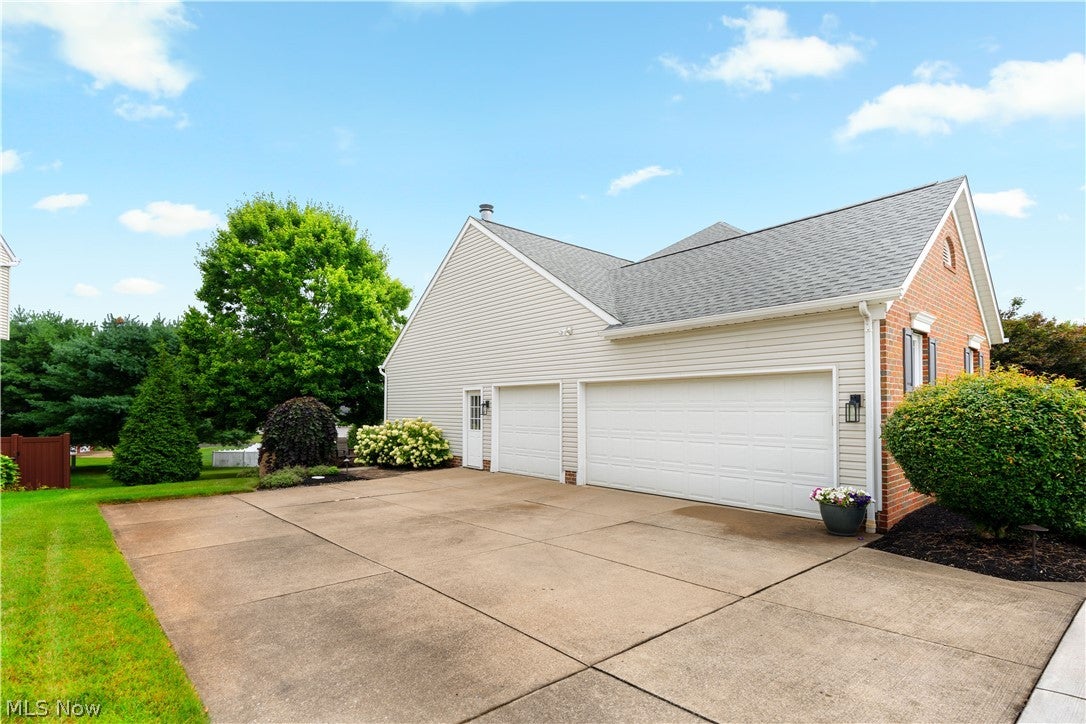
Welcome to this stunning Colonial in the sought-after Stonehedge Development, where timeless style, generous living spaces, and impressive updates come together beautifully! Offering 4 spacious bedrooms, 2½ baths, and a 3-car garage, this home is designed for both comfortable everyday living and effortless entertaining. Step inside to a bright, inviting interior featuring fresh paint, beautiful crown molding, and a wonderful floor plan. The show-stopping family room features a soaring vaulted ceiling and fireplace, creating the perfect gathering space. The updated kitchen is fully applianced with new appliances in 2026 and opens to a sunroom overlooking the beautifully landscaped backyard—an ideal spot for morning coffee or relaxing at the end of the day. Formal living and dining rooms add elegance for entertaining, while a first-floor office provides a convenient work-from-home space. The finished walk-out lower level adds even more room to gather, entertain, or unwind. Outdoors, enjoy maintenance-free decking and professionally designed landscaping accented by landscape lighting for beautiful evening curb appeal. Thoughtful updates include maintenance-free decking (2019), roof (2021), doors (2022), replacement windows (2025), new kitchen appliances (2026), and fresh interior paint. Spacious, stylish, and beautifully maintained—this Stonehedge home is one you won't want to miss!

Save
Ask
Tour
Hide
Share
Listing Snapshot
Price 
$487,900
Days On Site 
15 Days
Bedrooms 
4
Inside Area (SqFt) 
3,940 sqft
Total Baths 
3
Full Baths 
2
Partial Baths 
1
Lot Size 
0.3857 Acres
Year Built 
1999
MLS® Number 
5235694
Status 
Active Under Contract
Property Tax 
$5,643
HOA/Condo/Coop Fees 
$6.67 monthly
Sq Ft Source 
N/A
Friends & Family
Recent Activity
a week agoStatus changed to Active Under Contract
a week agoListing updated with changes from the MLS®
2 weeks agoListing first seen on site
General Features
Acres 
0.3857
Garage 
Yes
Garage Spaces 
3
Land Lease 
No
Levels 
Three Or More
Parking 
Driveway
Property Sub Type 
Single Family Residence
Sewer 
Public Sewer
SqFt Above 
2840
SqFt Below 
1100
Style 
Colonial, Traditional
Water Source 
Public
Interior Features
Appliances 
DishwasherDisposalMicrowaveRangeRefrigerator
Basement 
FullPartially FinishedWalk-Out Access
Cooling 
Central AirCeiling Fan(s)
Fireplace 
Yes
Fireplace Features 
Family RoomGas LogGas
Fireplaces 
1
Heating 
Natural GasForced AirFireplace(s)
Interior 
Breakfast Bar
Laundry Features 
Main Level
Window Features 
Double Pane Windows
Bedroom 
Dimensions - 14 x 13Level - Second
Dining Room 
Dimensions - 14 x 13Level - First
EatInKitchen 
Dimensions - 26 x 14Level - FirstFeatures - Breakfast Bar
Family Room 
Dimensions - 20 x 13Level - FirstFeatures - Vaulted Ceiling(s)
Living Room 
Dimensions - 15 x 14Level - First
Office 
Dimensions - 13 x 10Level - First
PrimaryBedroom 
Dimensions - 20 x 13Level - SecondFeatures - Walk-In Closet(s)
Recreation 
Dimensions - ND x NDLevel - Lower
Sunroom 
Dimensions - 12 x 11Level - First
Save
Ask
Tour
Hide
Share
Exterior Features
Construction Details 
BrickVinyl Siding
Patio And Porch 
Front Porch
Roof 
AsphaltFiberglass
Windows/Doors 
Double Pane Windows
Community Features
Association Dues 
80
HOA Fee Frequency 
Annually
School District 
Plain LSD - 7615
Township 
Plain Twp
Schools
School District
Plain LSD - 7615
Elementary School
Unknown
Middle School
Unknown
High School
Unknown
Listing courtesy of Debbie L Ferrante of RE/MAX Edge Realty


The data relating to real estate for sale on this website comes in part from the Internet Data Exchange program of MLS NOW. Real estate listings held by brokerage firms other than are marked with the Internet Data Exchange logo and detailed information about them includes the name of the listing broker(s). The photos may be altered, edited, enhanced or virtually staged. Information Deemed Reliable But Not Guaranteed. Copyright 2026 - Multiple Listing Service, Inc. – All Rights Reserved.

Neighborhood & Commute
Source: Walkscore
Save
Ask
Tour
Hide
Share