Save
Ask
Tour
Hide
Share
$614,900
14 Days On Site

2917 Westmoreland Avenue NW
Canton, OH 44718

For Sale|Single Family Residence|Active
4
Beds
5
Total Baths
4
Full Baths
1
Partial Bath
4,758
SqFt
$129
/SqFt
1952
Built
Subdivision:
Avondale Heights
County:
Stark

Due to the health concerns created by Coronavirus we are offering personal 1-1 online video walkthough tours where possible.
2917 Westmoreland Avenue NW2917 Westmoreland Avenue NW2917 Westmoreland Avenue NW2917 Westmoreland Avenue NW
Save
Ask
Tour
Hide
Share

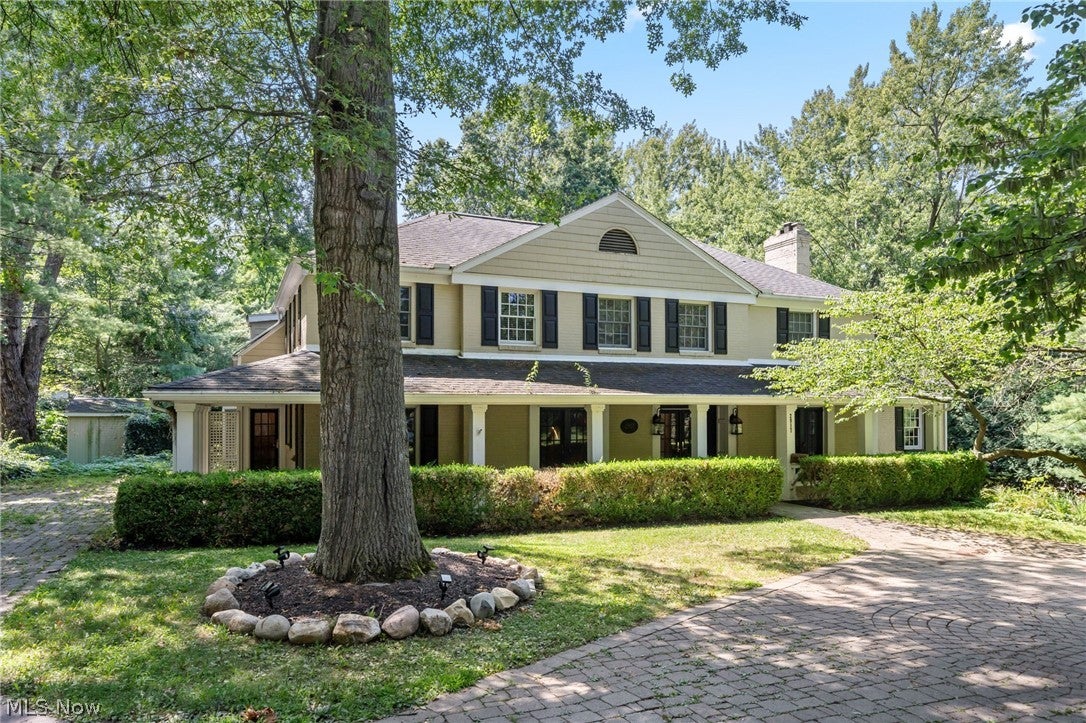
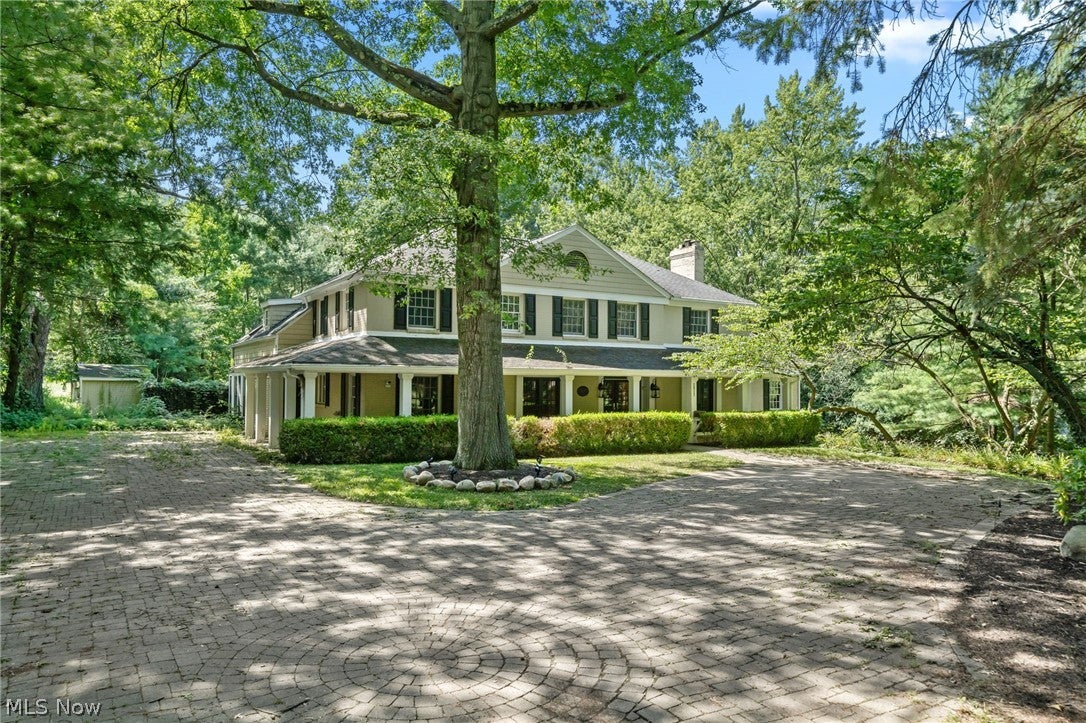
Luxury, Lifestyle & Endless family memories await! Located in the Avondale Heights neighborhood of Canton, is a remarkable home where comfort, luxury and family living come together in an exceptional way! Inside you will find a spacious and uniquely designed floor plan featuring a highly-desirable first floor bedroom that opens up to the gorgeous in-ground pool, and has a separate full bathroom just outside the door. Prepare your family dinners in a galley style kitchen, complete with stainless steel appliances and two farm sinks at each end of it expansive countertop! Not to mention the custom wooden design of the counter top stove! In to fitness? Get your sweat in the private gym complete with a sauna. Enjoy the convenience of having your own fitness retreat inside your own home, NO membership required! Step outside to your personal oasis and enjoy the large in-ground pool, and hot tub! The private basketball court adds just a little more recreation and fun, giving the whole family a place to stay active and enjoy! There is so much more to list, but I think you should come see it for yourself, while you can! Contact your favorite realtor today for a private tour! Seller is offering a 15k closing cost credit as a bonus!

Save
Ask
Tour
Hide
Share
Listing Snapshot
Price 
$614,900
Days On Site 
14 Days
Bedrooms 
4
Inside Area (SqFt) 
4,758 sqft
Total Baths 
5
Full Baths 
4
Partial Baths 
1
Lot Size 
0.6744 Acres
Year Built 
1952
MLS® Number 
5235809
Status 
Active
Property Tax 
$9,393
HOA/Condo/Coop Fees 
$27.08 monthly
Sq Ft Source 
N/A
Friends & Family
Recent Activity
7 days agoPrice changed to $614,900
7 days agoListing updated with changes from the MLS®
2 weeks agoListing first seen on site
General Features
Acres 
0.6744
Attached Garage 
Yes
Direction Faces 
East
Garage 
Yes
Garage Spaces 
4
Land Lease 
No
Levels 
Three Or MoreTwo
Parking 
AttachedGarageGarage Door OpenerPavedUnpaved
Property Sub Type 
Single Family Residence
Sewer 
Public Sewer
Special Circumstances 
Standard
SqFt Above 
4458
SqFt Below 
300
Style 
Colonial
Water Source 
Public
Interior Features
Basement 
FullPartially Finished
Cooling 
Central Air
Fireplace 
Yes
Fireplaces 
4
Heating 
Natural GasForced Air
Interior 
In-Law FloorplanSauna
Laundry Features 
Main LevelLaundry Room
Bathroom 
Dimensions - 10 x 10Level - First
Bedroom 
Dimensions - 13 x 11Level - Second
Dining Room 
Dimensions - 15 x 13Level - First
EntryFoyer 
Dimensions - 8 x 18Level - First
Great Room 
Dimensions - 20 x 30Level - First
Kitchen 
Dimensions - 34 x 20Level - First
Laundry 
Dimensions - 10 x 23Level - First
Library 
Dimensions - 20 x 13Level - First
Living Room 
Dimensions - 23 x 17Level - First
Other 
Dimensions - 19 x 9Level - Lower
PrimaryBathroom 
Dimensions - 14 x 22Level - Second
PrimaryBedroom 
Dimensions - 24 x 15Level - Second
Recreation 
Dimensions - 38 x 11Level - Lower
Sunroom 
Dimensions - 22 x 20Level - First
Utility Room 
Dimensions - 49 x 25Level - Lower
Save
Ask
Tour
Hide
Share
Exterior Features
Construction Details 
Brick
Exterior 
Basketball Court
Fencing 
InvisibleWood
Other Structures 
Shed(s)
Patio And Porch 
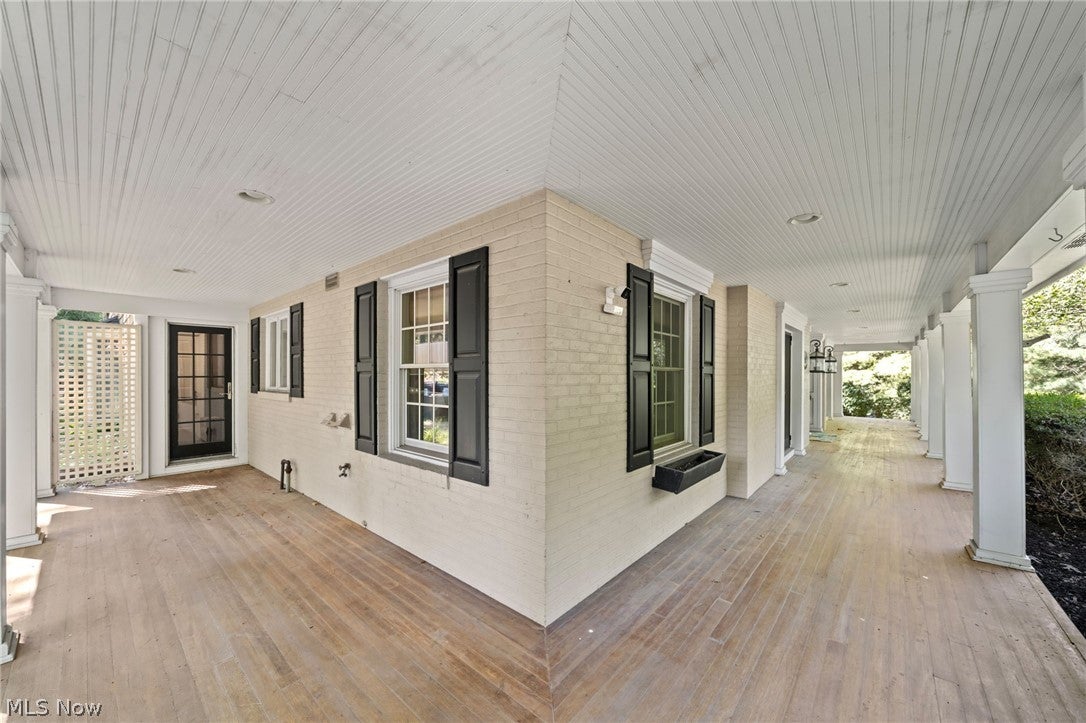
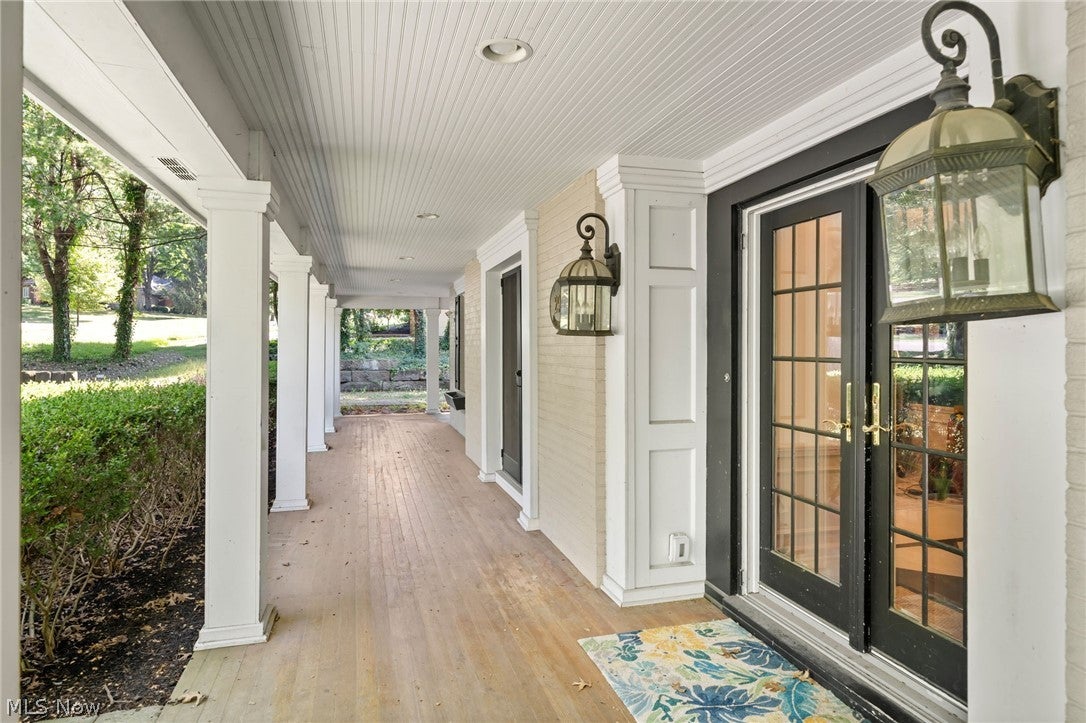
EnclosedPatioPorchWrap Around
Pool Features 
In GroundPrivate
Private Pool 
Yes
Roof 
AsphaltFiberglass
Community Features
Association Dues 
325
HOA Fee Frequency 
Annually
School District 
Plain LSD - 7615
Township 
Plain Twp
Schools
School District
Plain LSD - 7615
Elementary School
Unknown
Middle School
Unknown
High School
Unknown
Listing courtesy of Jamar Johnson of RE/MAX Edge Realty


The data relating to real estate for sale on this website comes in part from the Internet Data Exchange program of MLS NOW. Real estate listings held by brokerage firms other than are marked with the Internet Data Exchange logo and detailed information about them includes the name of the listing broker(s). The photos may be altered, edited, enhanced or virtually staged. Information Deemed Reliable But Not Guaranteed. Copyright 2026 - Multiple Listing Service, Inc. – All Rights Reserved.

Neighborhood & Commute
Source: Walkscore
Save
Ask
Tour
Hide
Share