

2922 Cliffside DriveCopley, OH 44321
Due to the health concerns created by Coronavirus we are offering personal 1-1 online video walkthough tours where possible.

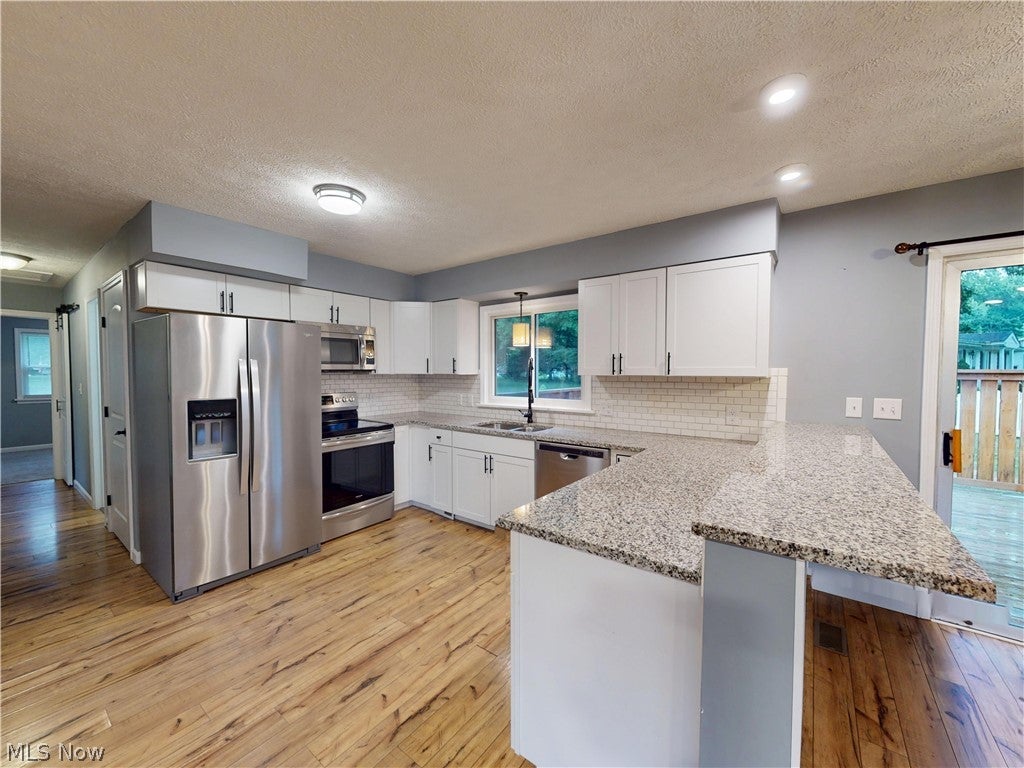
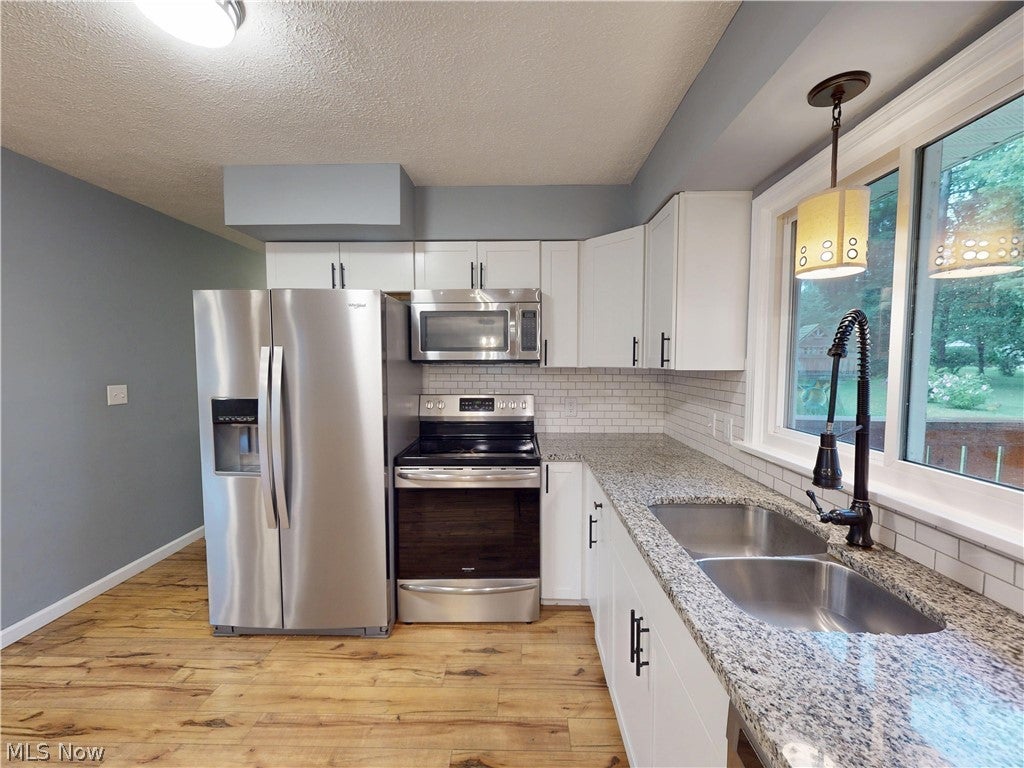
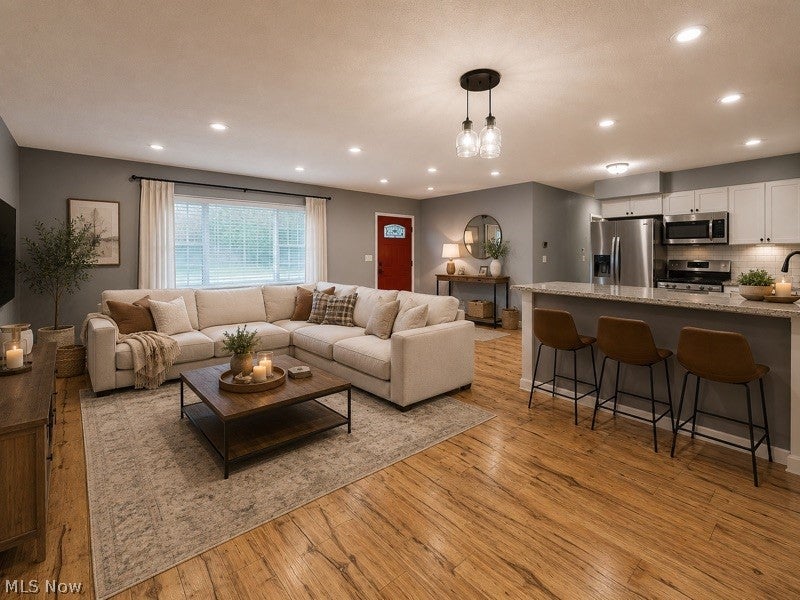
Welcome to this beautifully updated 3-bedroom, 1.5 bath ranch situated on a spacious corner lot, offering plenty of room for gardening, entertaining, and outdoor enjoyment. Enjoy the ease and convenience of one-floor living, with all three bedrooms, a full bath, and your main living spaces located on the main level. Step inside to an inviting open-concept living, dining, and kitchen area featuring laminate flooring and a fresh, modern feel. The updated kitchen offers stainless steel appliances, stylish cabinetry, granite countertops, and convenient access to the deck, perfect for relaxing or entertaining outdoors. Three generously sized bedrooms and a full bath complete the main level. Downstairs you'll find a half bath, along with plenty of additional storage and flexible space. Outside, enjoy the newer concrete driveway, along with a new garage for added value, storage, and convenience. Major updates include the roof, furnace, central air, hot water tank, driveway, lower-level bathroom, and deck. With extensive updates already completed, the convenience of ranch-style living, and a large corner lot to enjoy, this move-in-ready home is one you won't want to miss. Schedule your private tour today!
| 2 weeks ago | Listing first seen on site | |
| 2 weeks ago | Listing updated with changes from the MLS® |

The data relating to real estate for sale on this website comes in part from the Internet Data Exchange program of MLS NOW. Real estate listings held by brokerage firms other than are marked with the Internet Data Exchange logo and detailed information about them includes the name of the listing broker(s). The photos may be altered, edited, enhanced or virtually staged. Information Deemed Reliable But Not Guaranteed. Copyright 2026 - Multiple Listing Service, Inc. – All Rights Reserved.