

24653 Meldon BoulevardBeachwood, OH 44122
Due to the health concerns created by Coronavirus we are offering personal 1-1 online video walkthough tours where possible.
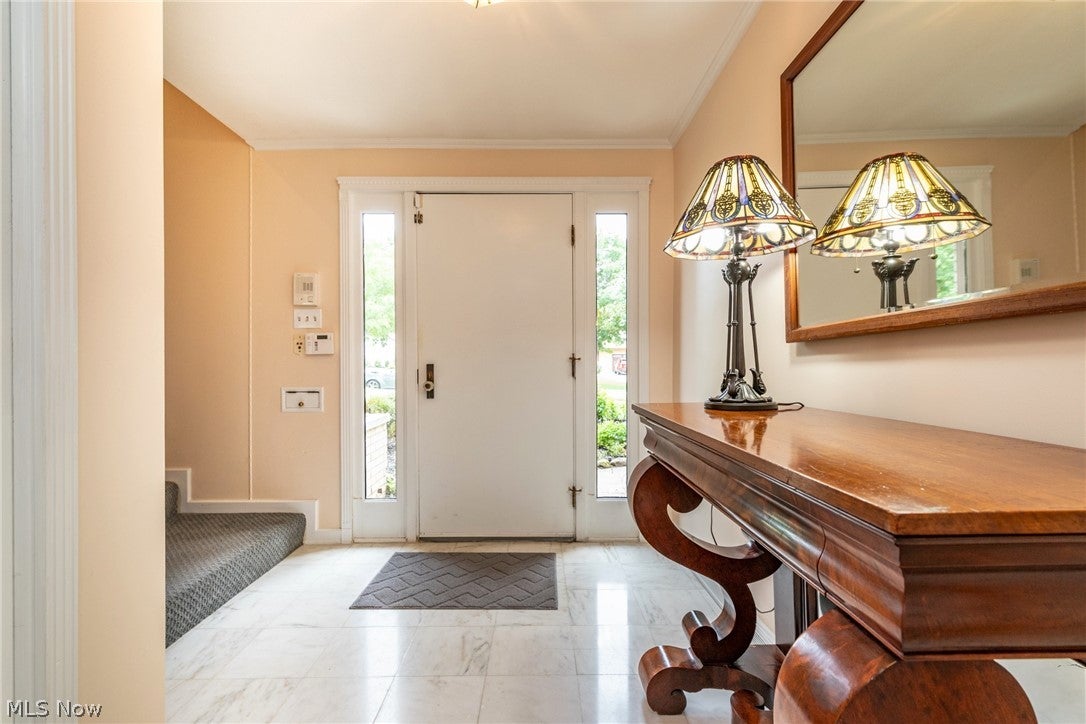
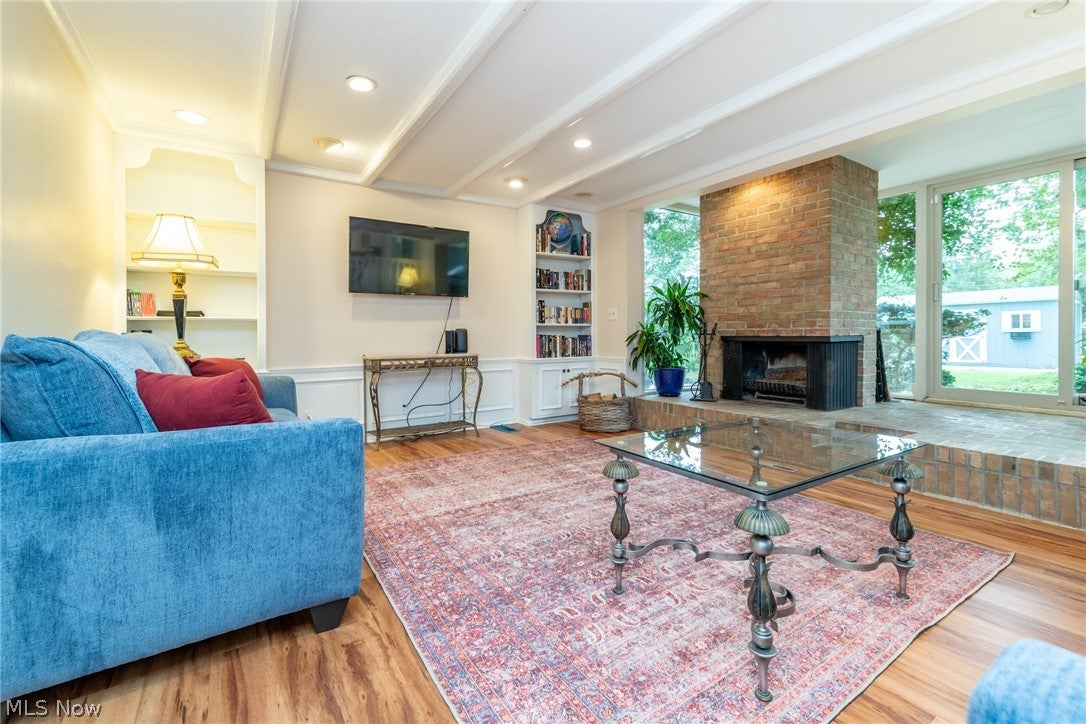
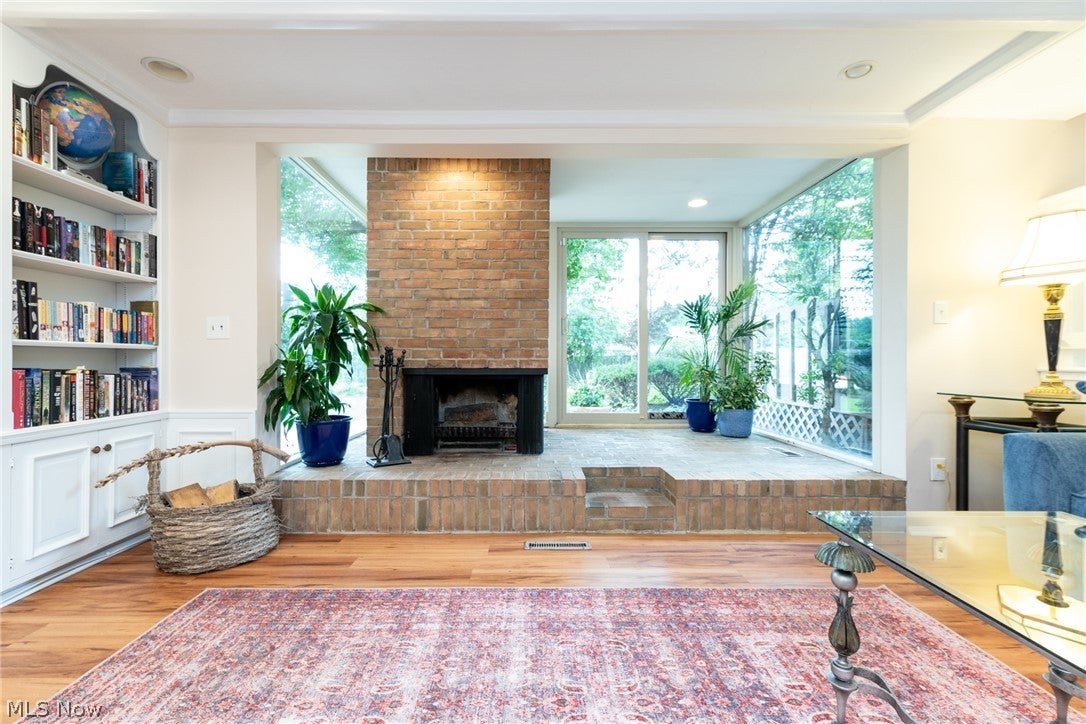
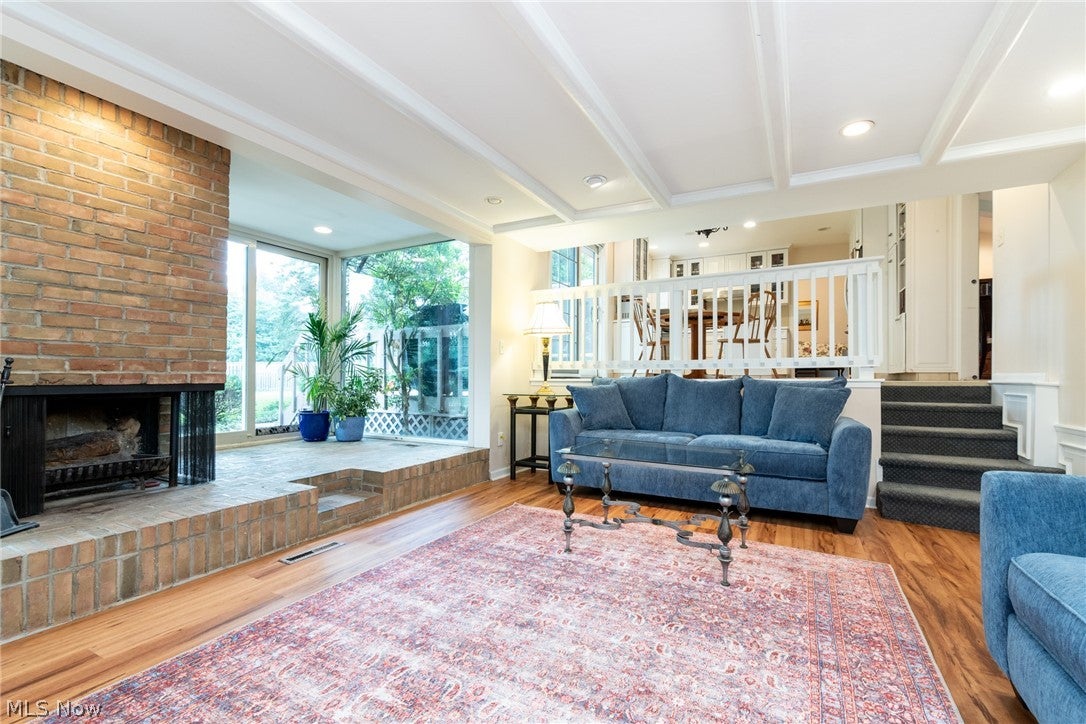
Welcome to the understated elegance of this Oversized Split in a quiet and serene Beachwood neighborhood! Quality abounds from the newer (2019) gleaming hardwood floors in the Living and Dining Rooms, to the Solarium with brick hearthed fireplace off the Family Room! The Marble tile floored Foyer leads to the large Living Room, currently used as Dining area, with vaulted and beamed ceiling and ample sunlight streaming from the wall length picture window. Set in a classic “L” shape for ease of entertaining, the Dining Room, being used as Living Room, has sliders to a delightful Screened-in Porch – perfect for enjoying the summer breezes! Spacious eat-in Kitchen including double ovens and a Thermador gas cooktop is a Home Chef’s delight with white Shaker cabinetry, some with glass doors for display, built-in pantry and granite island. Sliders from Kitchen dining area lead to the back deck and brick patio for outdoor entertaining. Family Room off Kitchen has engineered hardwood flooring, built-in display shelving, coffered ceilings and a Solarium with floor to ceiling windows that highlight views of the private, fenced, park like backyard with beautiful flowering trees and lush, mature plantings. Convenient First floor Laundry with garage access, and Powder room complete the first level. Sizable Second floor Primary Suite with en-suite Bath and plenty of closet space with built-in drawers and vanity in a dedicated dressing area. Three additional spacious bedrooms share a full Bath in the hall with Jacuzzi tub and steam shower. Finished Lower Level offers a generous Recreation Room perfect for exercise area or game room, or additional entertaining space. Mostly newer windows throughout. Backyard Shed is 2 years old on an extra large concrete slab. Back fence installed in 2020. Newer HVAC. Home warranty! Minutes from Beachwood amenities including Walking Trails & Dog Park, Aquatic Center and Playground, shopping, dining & highway access. Beachwood Schools! Must see!!!
| 6 days ago | Status changed to Pending | |
| 6 days ago | Listing updated with changes from the MLS® | |
| a week ago | Listing first seen on site |

The data relating to real estate for sale on this website comes in part from the Internet Data Exchange program of MLS NOW. Real estate listings held by brokerage firms other than are marked with the Internet Data Exchange logo and detailed information about them includes the name of the listing broker(s). The photos may be altered, edited, enhanced or virtually staged. Information Deemed Reliable But Not Guaranteed. Copyright 2026 - Multiple Listing Service, Inc. – All Rights Reserved.