

2761 Weeping Pine DriveMedina, OH 44256
Due to the health concerns created by Coronavirus we are offering personal 1-1 online video walkthough tours where possible.
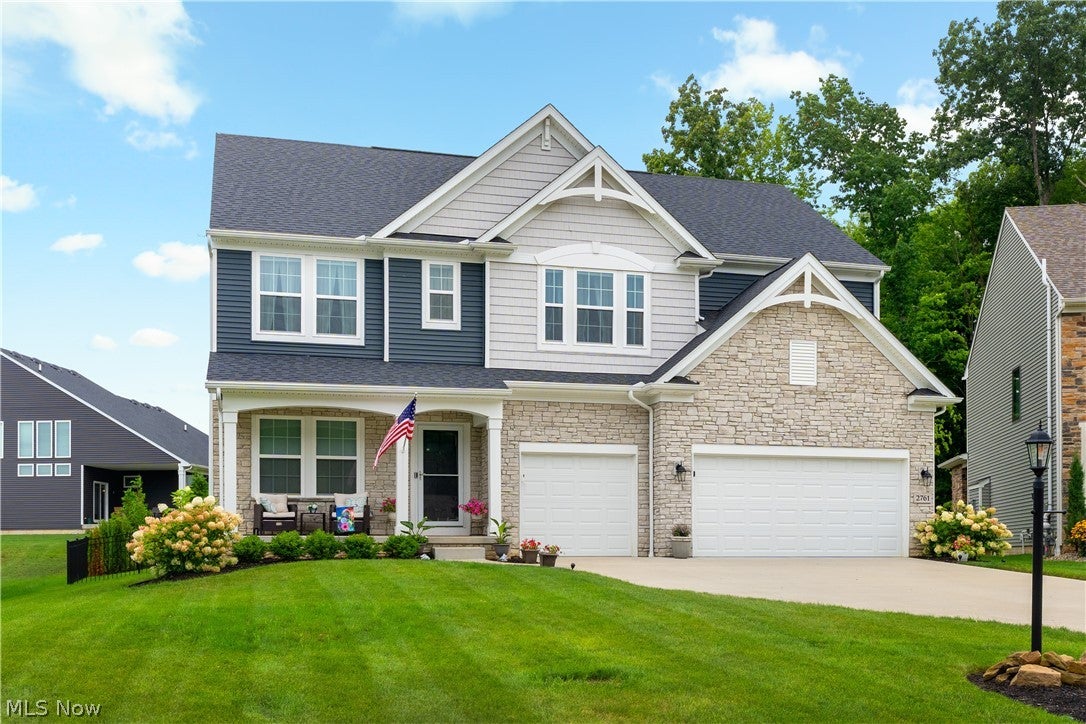
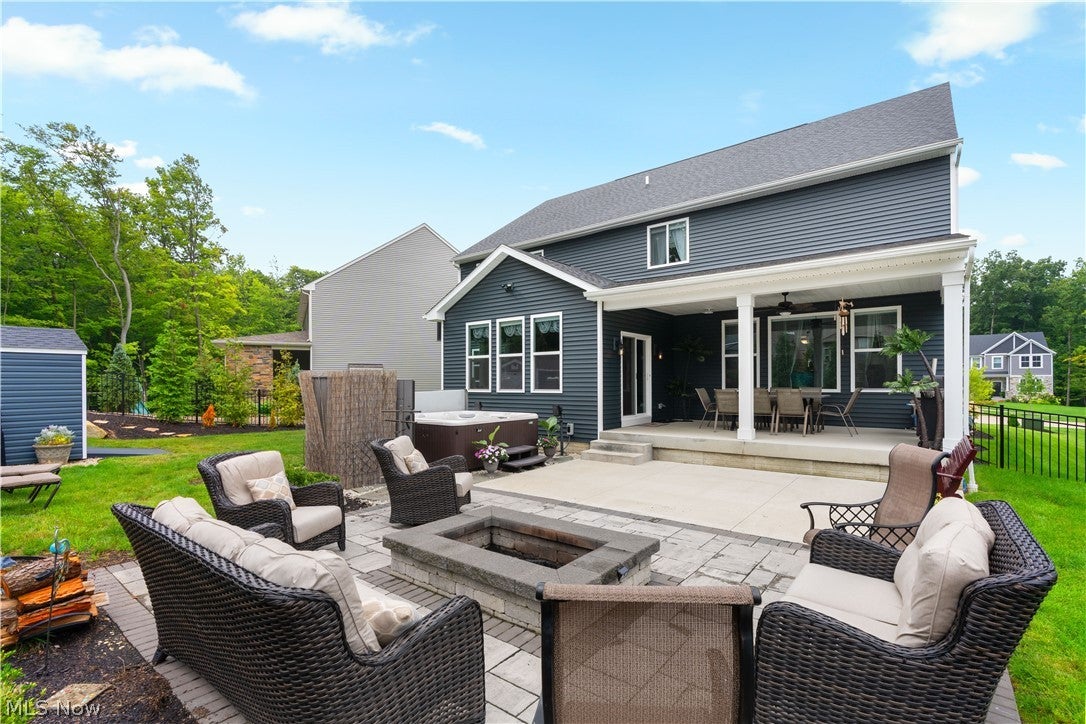
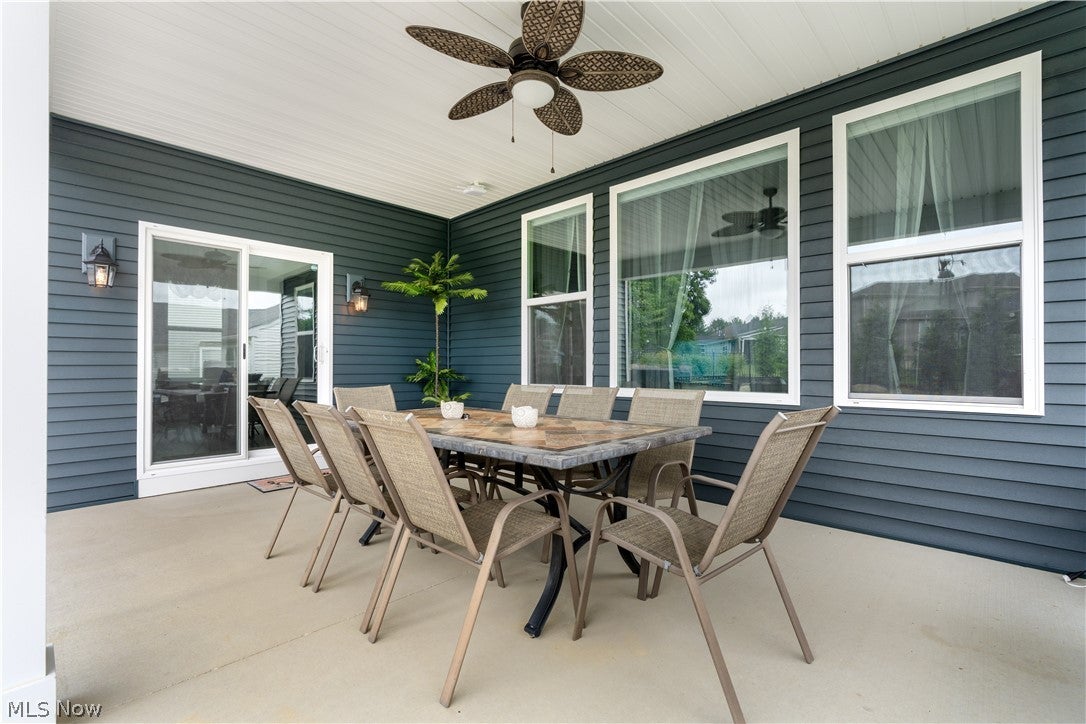
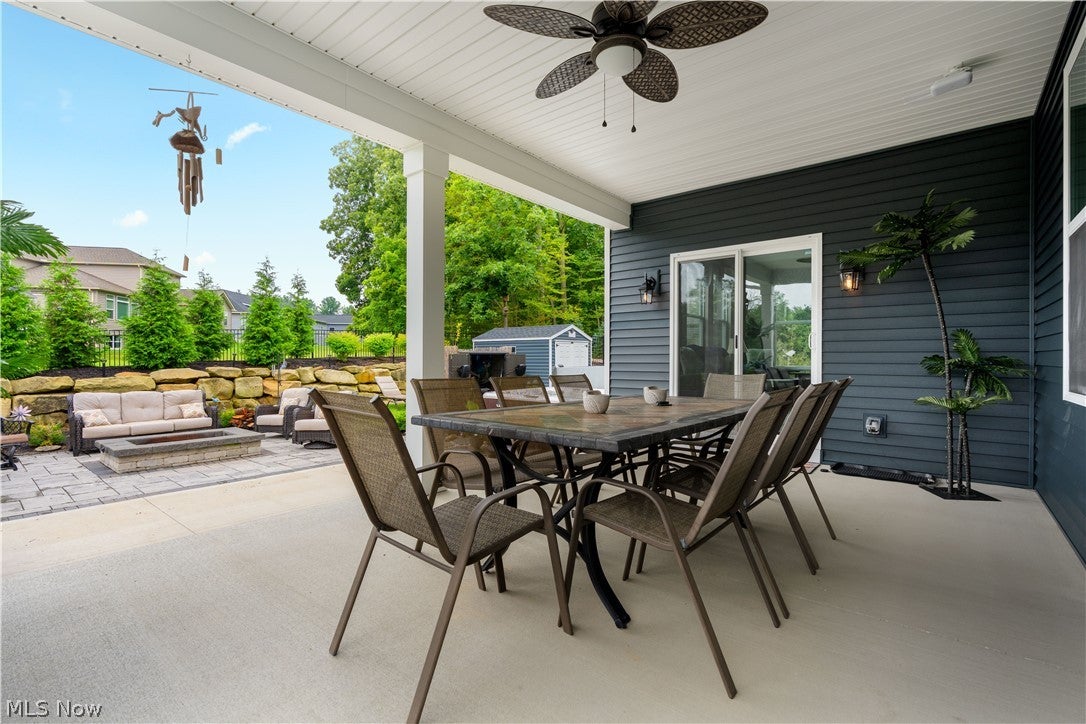
Welcome to this immaculate custom-built home by Drees in Medina, offering over 4,000 sq. ft. of beautifully designed living space, high-end finishes, and thoughtful upgrades throughout. A modern color palette and open-concept layout create a warm, inviting atmosphere. The foyer opens to a private front office with double doors. The spacious great room features a cozy gas fireplace with a stone surround and mantel, creating the perfect gathering space. The adjoining eat-in kitchen is a true standout, featuring granite countertops, a large center island, white cabinetry with accent lighting, stainless steel appliances, subway tile backsplash, and a walk-in pantry. The dining area provides plenty of room for everyday meals and entertaining. Just off the kitchen, the open sunroom offers a bright, relaxing space with easy access to the backyard. The fenced-in outdoor retreat is designed for both entertaining and everyday enjoyment, featuring a covered back porch, patio, hot tub, and gate providing convenient access to Thomas Currier walking trail. The thoughtfully designed mudroom, located off the attached three-car garage, makes everyday life easy with built-in drop zone for organization and convenient access to a half bath. Upstairs, five generously sized bedrooms provide plenty of space for family and guests, along with a second-floor laundry room and two full baths. The luxurious primary suite offers a private retreat, complete with access to an additional room ideal for a nursery, dressing room, or private sitting area. The suite also features a walk-in closet and spa-like ensuite with a double vanity, jetted tub, water closet, and walk-in tiled shower with a built-in bench. An additional spacious 9' x 6' walk-in closet provides built-in organization. The finished basement adds even more living space with a large recreation room, full bath, and dedicated workout room. Schedule your private showing today!
| 4 weeks ago | Listing first seen on site | |
| 4 weeks ago | Listing updated with changes from the MLS® |

The data relating to real estate for sale on this website comes in part from the Internet Data Exchange program of MLS NOW. Real estate listings held by brokerage firms other than are marked with the Internet Data Exchange logo and detailed information about them includes the name of the listing broker(s). The photos may be altered, edited, enhanced or virtually staged. Information Deemed Reliable But Not Guaranteed. Copyright 2026 - Multiple Listing Service, Inc. – All Rights Reserved.