

4700 Quincy DriveCopley, OH 44321
Due to the health concerns created by Coronavirus we are offering personal 1-1 online video walkthough tours where possible.
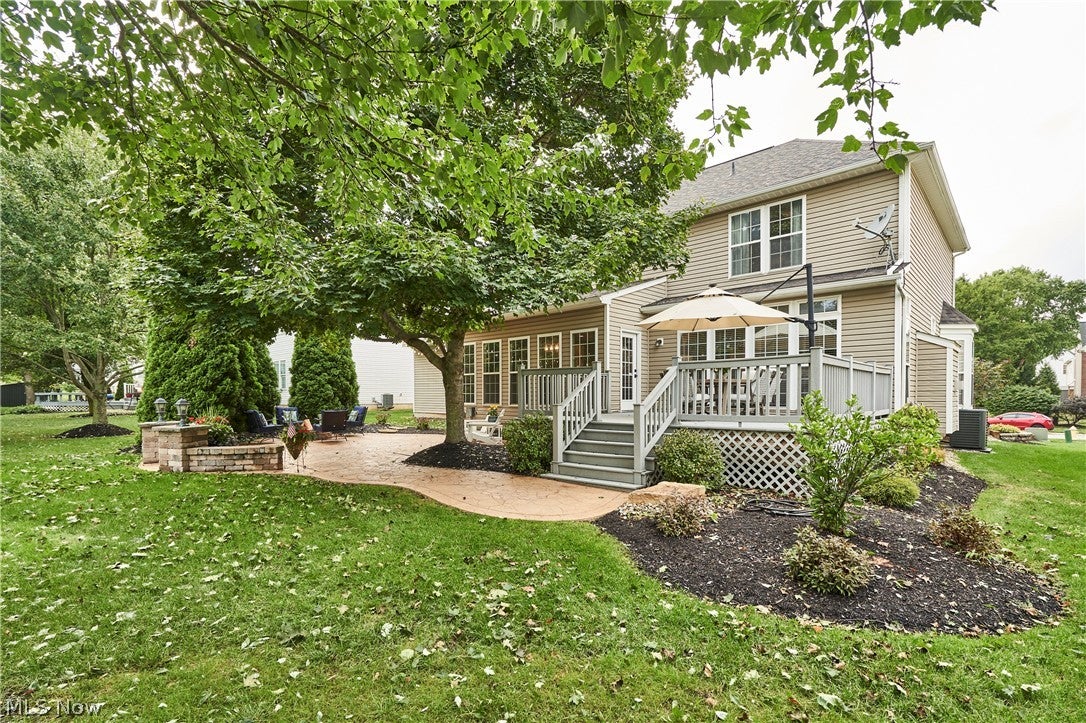
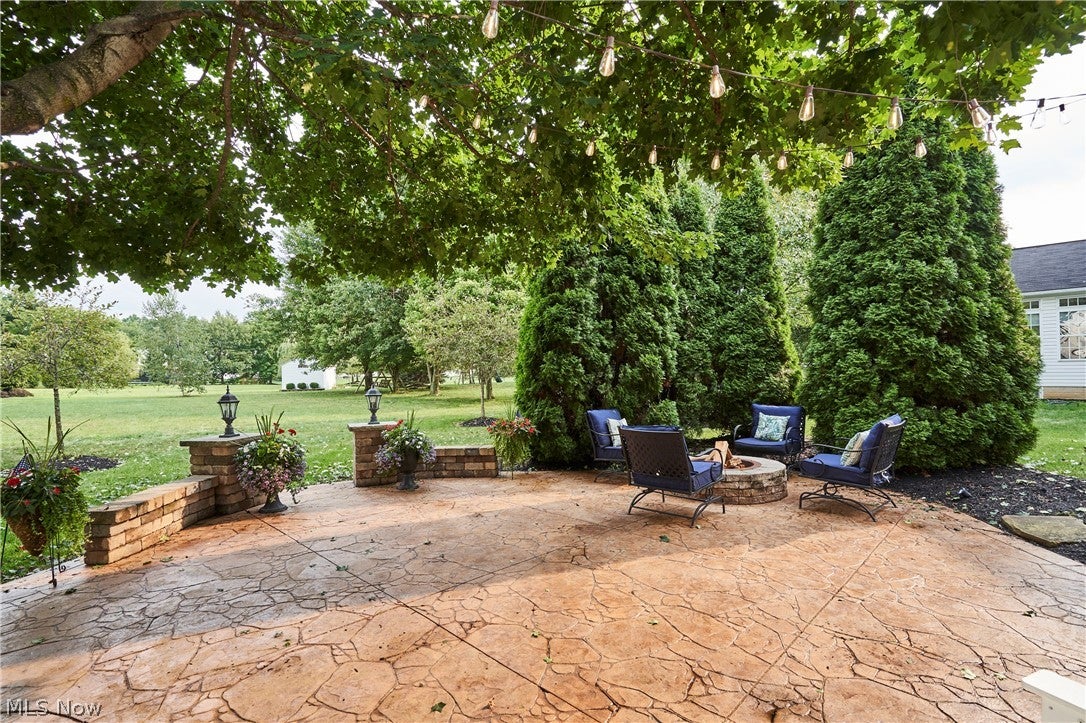
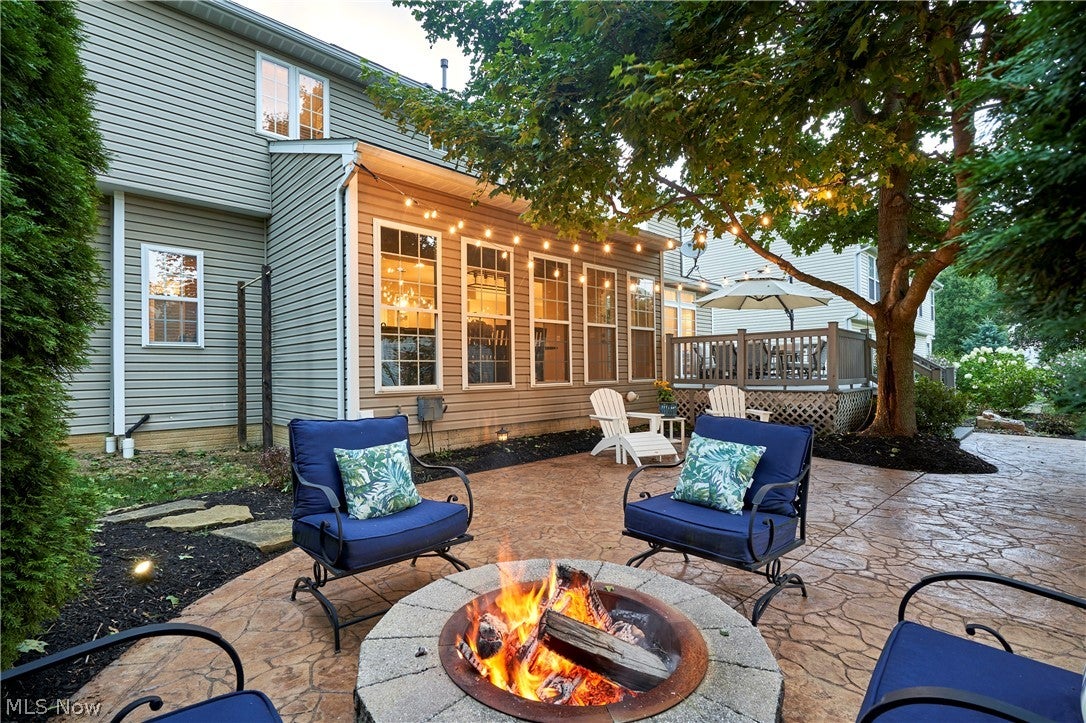
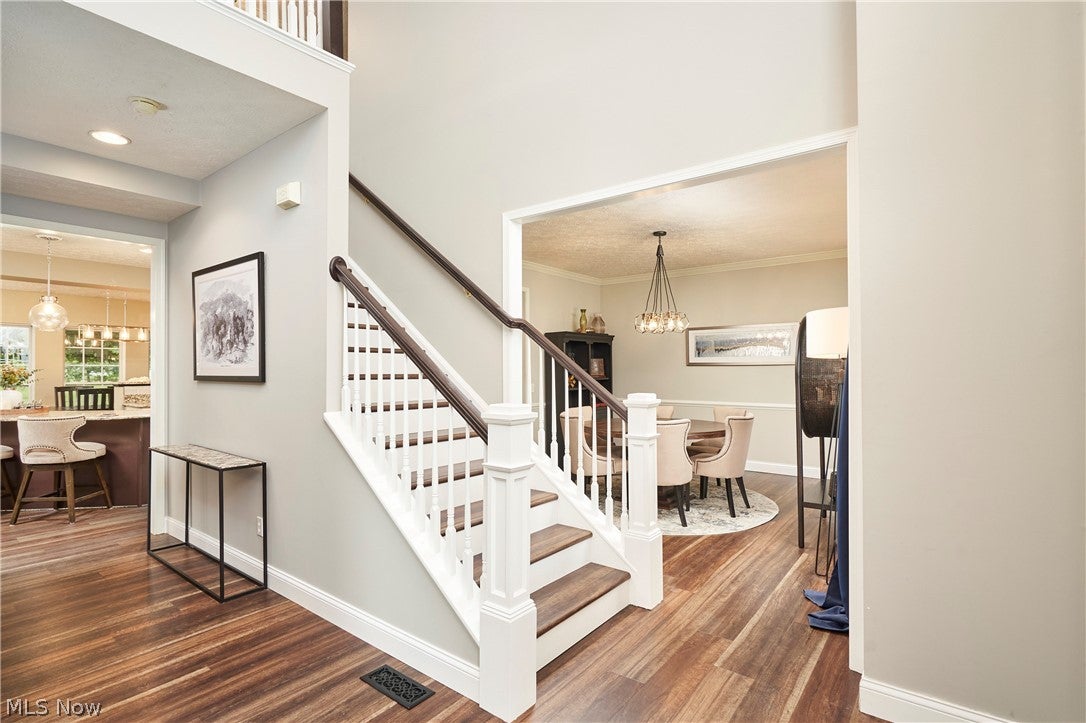
Set on a beautifully landscaped lot in West Ridge Estates and served by desirable Copley-Fairlawn City Schools, this spacious, light-filled Colonial offers more than 3,500 square feet of finished living space, blending generous proportions, thoughtful updates, and inviting indoor-outdoor living. A dramatic two-story foyer creates an impressive first impression, with a private home office and formal dining room just off the entry. New luxury vinyl plank flooring and detailed moldings add warmth, character, and continuity throughout the main level. Designed for everyday living and entertaining, the kitchen features granite countertops, stainless steel appliances, abundant cabinetry, and an oversized island with seating. It opens to a bright morning room and expansive family room centered around a gas fireplace, with walls of windows overlooking the backyard. A first-floor laundry room and attached two-car garage add convenience. Upstairs, four bedrooms include an approximately 400-square-foot primary suite with two walk-in closets and a spacious private bath featuring dual vanities, soaking tub, separate shower, private water closet, and generous storage. A second full bath with dual vanity serves the secondary bedrooms. The finished lower level adds flexible living space, including a recreation room, game area, and half bath, while retaining ample unfinished storage. Outside, curated landscaping and mature plantings create a private backyard designed for relaxing and entertaining. A deck and expansive stamped-concrete patio offer multiple gathering spaces, while an intimate fireside area tucked beneath the trees is screened by mature arborvitae. Thoughtfully placed landscape lighting extends enjoyment well into the evening. Recent improvements include air conditioning and hot water tank (2026), furnace (2022), and roof (2019). Exceptionally well-cared-for and thoughtfully improved, this home offers a rare combination of space, style, privacy, and move-in-ready ease.
| a week ago | Status changed to Active Under Contract | |
| a week ago | Listing updated with changes from the MLS® | |
| 2 weeks ago | Listing first seen on site |

The data relating to real estate for sale on this website comes in part from the Internet Data Exchange program of MLS NOW. Real estate listings held by brokerage firms other than are marked with the Internet Data Exchange logo and detailed information about them includes the name of the listing broker(s). The photos may be altered, edited, enhanced or virtually staged. Information Deemed Reliable But Not Guaranteed. Copyright 2026 - Multiple Listing Service, Inc. – All Rights Reserved.