

33580 Linden DriveSolon, OH 44139
Due to the health concerns created by Coronavirus we are offering personal 1-1 online video walkthough tours where possible.
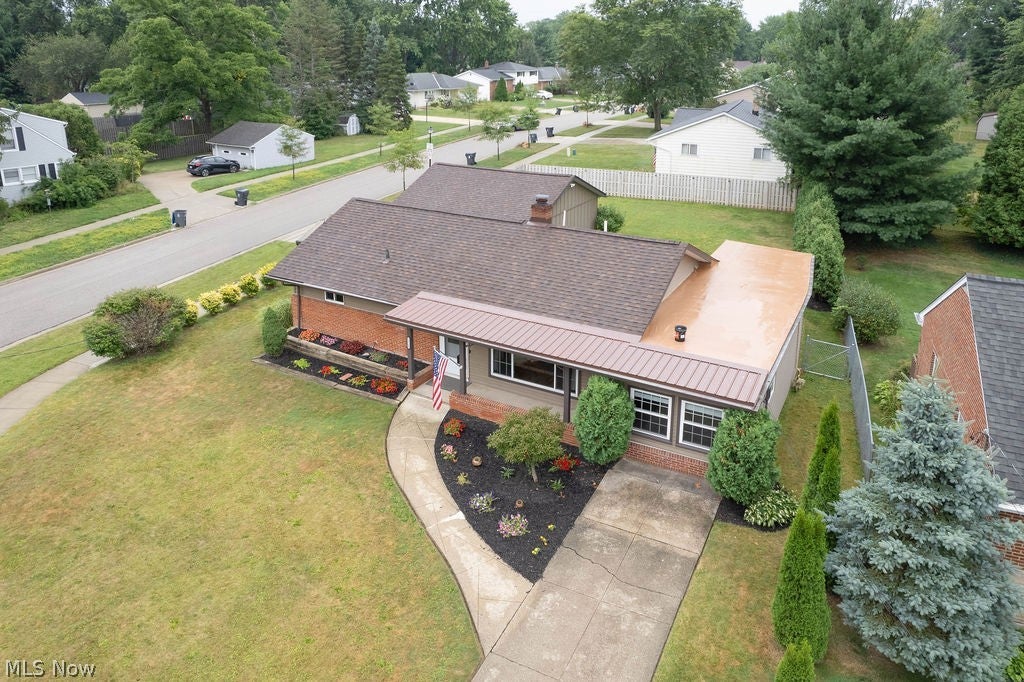
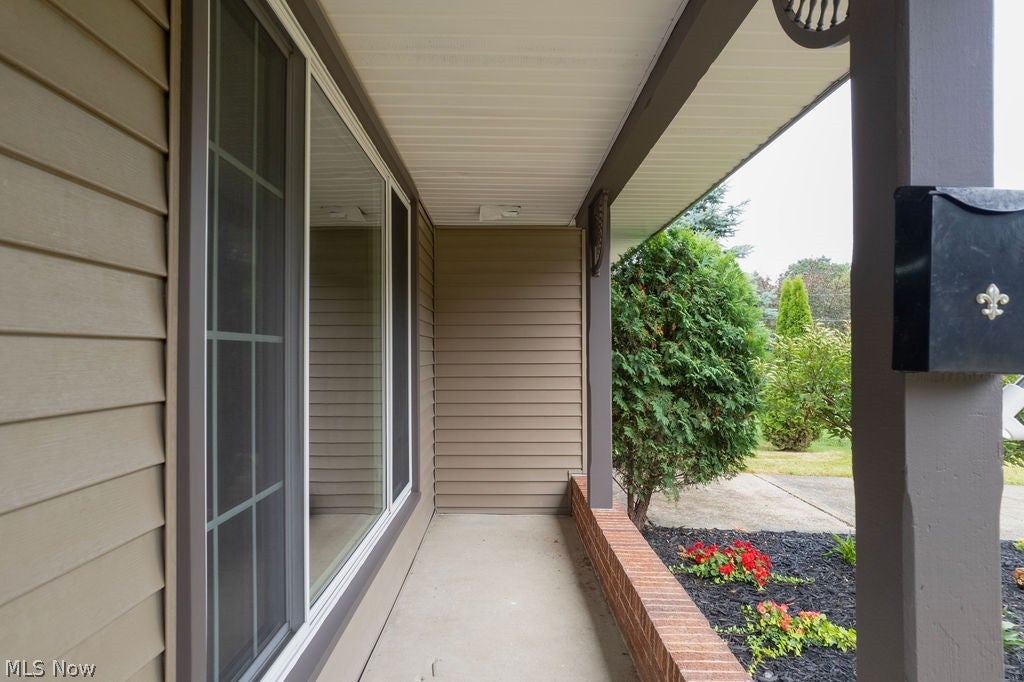
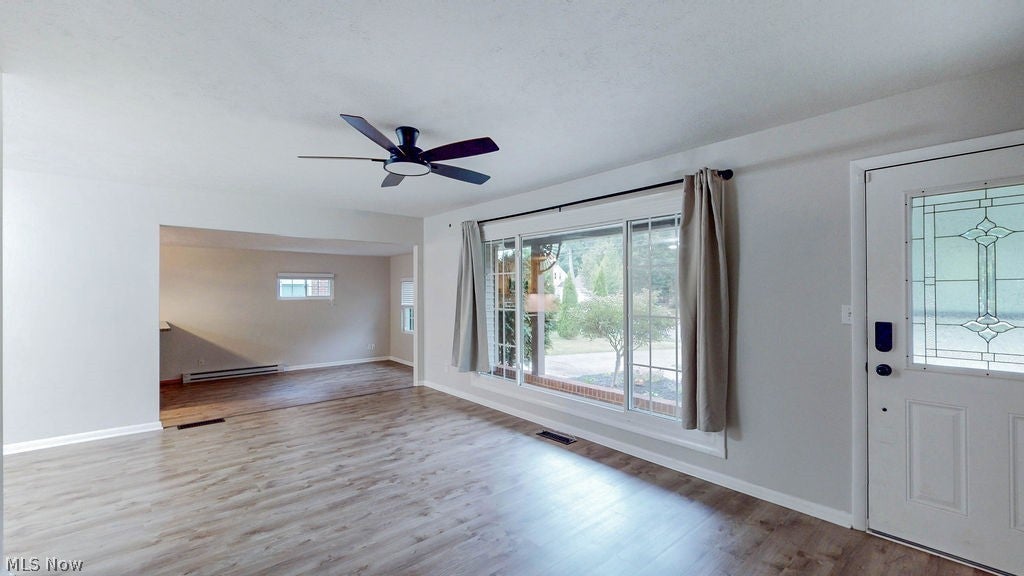
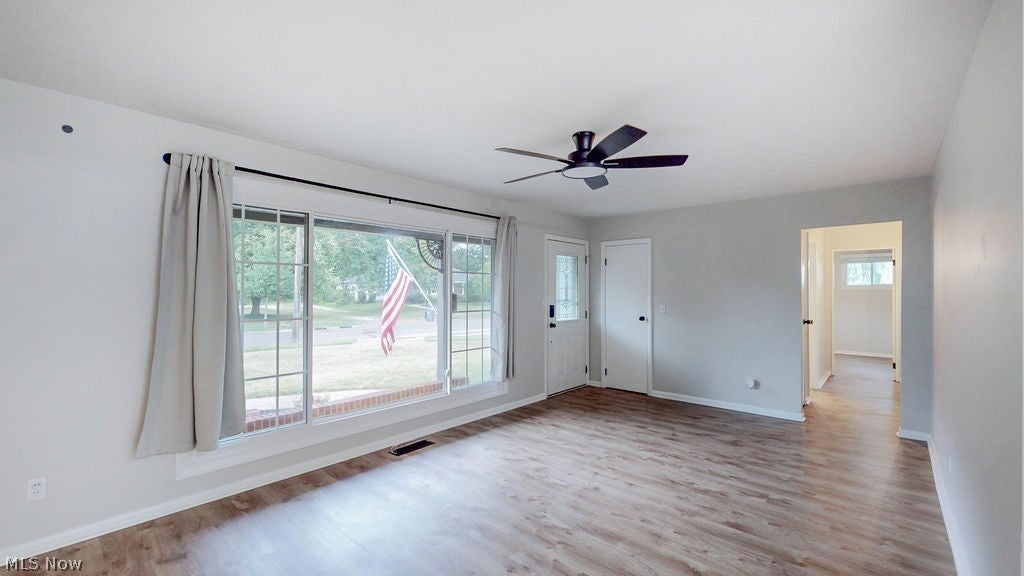
Looking for easy, move-in-ready living in the heart of Solon? This updated 3-bedroom, 2-full-bath ranch combines comfortable one-floor living with thoughtful improvements inside and out. Recent updates include a new roof, new gutters, fresh landscaping, interior paint, updated ceiling fans, and stylish black accents throughout. Inside, the open and flexible floor plan is filled with natural light and features durable LVT flooring throughout much of the home. The spacious kitchen offers an abundance of cabinetry, generous counter space, stainless steel appliances, a double-oven range, breakfast bar, and plenty of room for everyday cooking and entertaining. Multiple living areas provide flexibility for dining, a home office, playroom, sitting room, or whatever best fits your lifestyle. One of the home's biggest advantages is true single-level living, with all three bedrooms, both full bathrooms, and the laundry conveniently located on the same floor. Outside, the newly refreshed landscaping adds instant curb appeal, while the fenced backyard provides plenty of usable space to relax, play, or entertain. A covered rear patio creates a comfortable spot to enjoy the outdoors, and the detached 2-car garage provides additional parking and storage. Set in a quiet residential neighborhood with sidewalks and a welcoming community feel, the location also offers convenient access to Solon schools, shopping, dining, and everyday amenities. With meaningful recent updates, flexible living spaces, and easy one-floor living, 33580 Linden Dr is ready for its next owner.
| a week ago | Status changed to Pending | |
| a week ago | Listing updated with changes from the MLS® | |
| 2 weeks ago | Listing first seen on site |

The data relating to real estate for sale on this website comes in part from the Internet Data Exchange program of MLS NOW. Real estate listings held by brokerage firms other than are marked with the Internet Data Exchange logo and detailed information about them includes the name of the listing broker(s). The photos may be altered, edited, enhanced or virtually staged. Information Deemed Reliable But Not Guaranteed. Copyright 2026 - Multiple Listing Service, Inc. – All Rights Reserved.