Save
Ask
Tour
Hide
Share
$479,900
14 Days On Site

6434 St Augustine Drive NW
Canton, OH 44718

Condominium|Pending
3
Beds
4
Total Baths
3
Full Baths
1
Partial Bath
3,218
SqFt
$149
/SqFt
2000
Built
Subdivision:
Hamlets/Glenmoor Condo 02
County:
Stark

Due to the health concerns created by Coronavirus we are offering personal 1-1 online video walkthough tours where possible.
6434 St Augustine Drive NW6434 St Augustine Drive NW6434 St Augustine Drive NW6434 St Augustine Drive NW
Save
Ask
Tour
Hide
Share

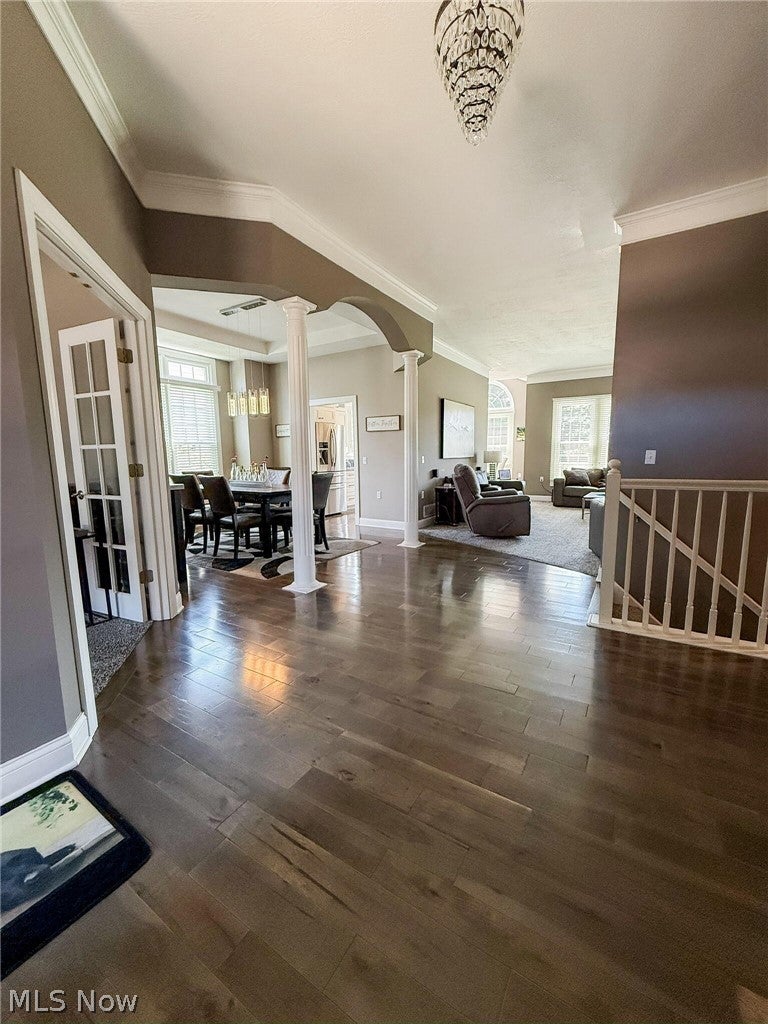
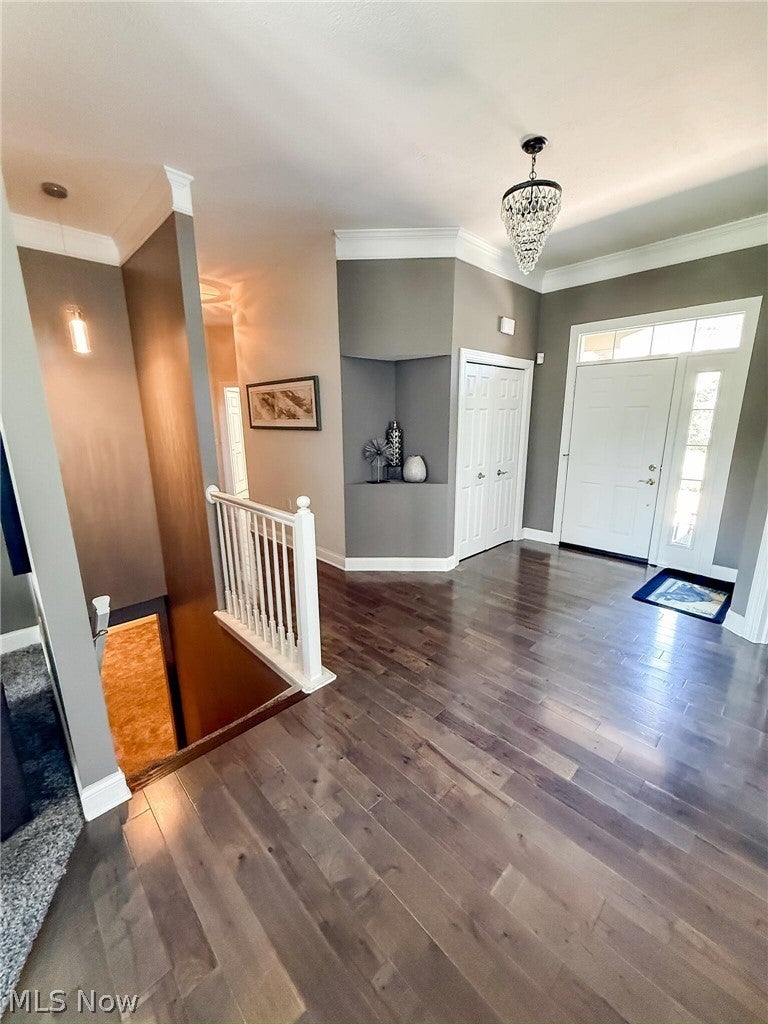
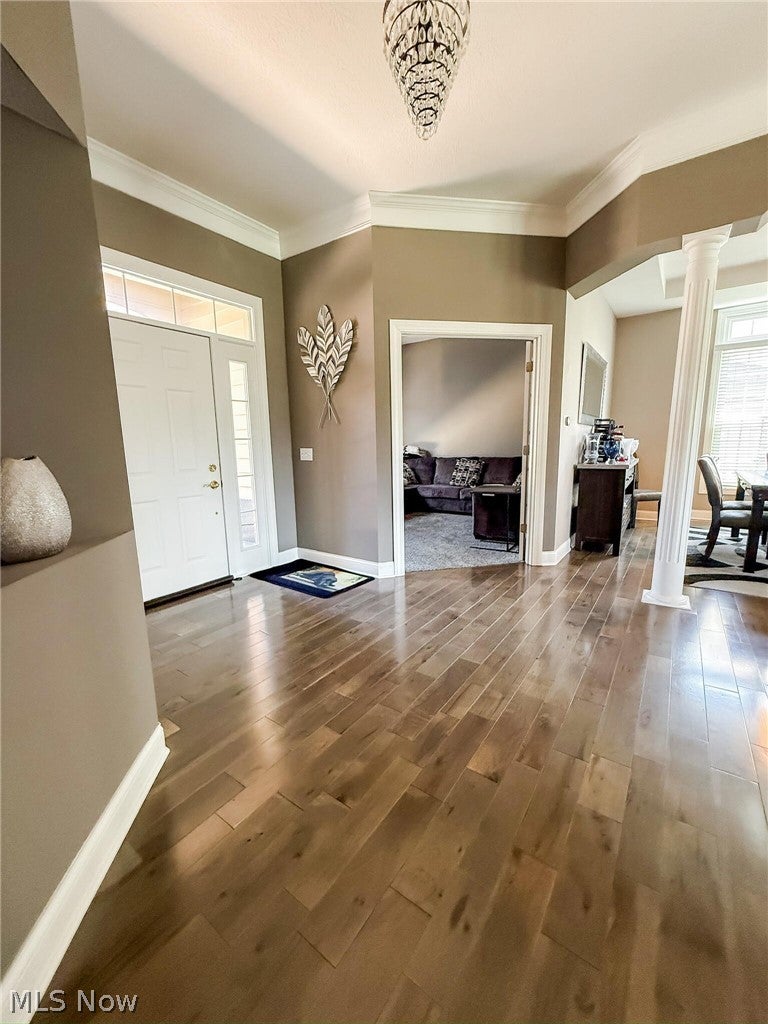
Welcome home to this beautifully updated ranch condo in The Hamlets at Glenmoor. This spacious residence offers 3 bedrooms and 3 full bathrooms, featuring hardwood floors throughout the main living areas and a finished lower level that provides additional living and entertaining space. The remodeled kitchen and updated master bath add modern style and convenience, while the owner's suite offers a private retreat with its own bath. Recent improvements include a new furnace and air conditioning system installed in May 2026, new windows installed in May 2026, and a new dishwasher added in the summer of 2025. Additional highlights include a heated garage and a thoughtfully designed layout that combines comfort, functionality, and low maintenance condo living.

Save
Ask
Tour
Hide
Share
Listing Snapshot
Price 
$479,900
Days On Site 
14 Days
Bedrooms 
3
Inside Area (SqFt) 
3,218 sqft
Total Baths 
4
Full Baths 
3
Partial Baths 
1
Lot Size 
N/A
Year Built 
2000
MLS® Number 
5236191
Status 
Pending
Property Tax 
$4,815
HOA/Condo/Coop Fees 
N/A
Sq Ft Source 
N/A
Friends & Family
Recent Activity
2 weeks agoStatus changed to Pending
2 weeks agoListing updated with changes from the MLS®
2 weeks agoListing first seen on site
General Features
Direction Faces 
North
Garage 
Yes
Garage Spaces 
2
Land Lease 
No
Levels 
One
Number Of Stories 
1
Parking 
Additional ParkingConcreteDrivewayGarageGarage Door OpenerGarage Faces Side
Pets 
Cats OKDogs OK
Property Condition 
Updated/Remodeled
Property Sub Type 
Condominium
Security 
Security SystemSmoke Detector(s)
Sewer 
Public Sewer
Special Circumstances 
Standard
SqFt Above 
2018
SqFt Below 
1200
Style 
Ranch
Water Source 
Public
Interior Features
Appliances 
DishwasherDisposalHumidifierMicrowaveRangeRefrigerator
Basement 
DaylightFullInterior EntryConcreteStorage SpaceSump Pump
Cooling 
Ceiling Fan(s)Central Air
Fireplace 
Yes
Fireplace Features 
Family RoomGas
Fireplaces 
1
Heating 
Forced Air
Interior 
Ceiling Fan(s)Double VanityEntrance FoyerEat-in KitchenGranite CountersHigh CeilingsPantry
Laundry Features 
Gas Dryer HookupMain LevelLaundry RoomSink
Main Level Bedrooms 
2
Window Features 
Aluminum FramesBlinds
Save
Ask
Tour
Hide
Share
Exterior Features
Construction Details 
BrickCedarConcrete
Patio And Porch 
Deck
Roof 
Shingle
Windows/Doors 
Aluminum FramesBlinds
Community Features
Association Dues 
465
HOA Fee Frequency 
Monthly
School District 
Jackson LSD - 7605
Township 
Jackson Twp
Schools
School District
Jackson LSD - 7605
Elementary School
Unknown
Middle School
Unknown
High School
Unknown
Listing courtesy of Joan Elflein of Ohio Broker Direct


The data relating to real estate for sale on this website comes in part from the Internet Data Exchange program of MLS NOW. Real estate listings held by brokerage firms other than are marked with the Internet Data Exchange logo and detailed information about them includes the name of the listing broker(s). The photos may be altered, edited, enhanced or virtually staged. Information Deemed Reliable But Not Guaranteed. Copyright 2026 - Multiple Listing Service, Inc. – All Rights Reserved.

Neighborhood & Commute
Source: Walkscore
Save
Ask
Tour
Hide
Share