

5163 Bayside Lake BoulevardStow, OH 44224
Due to the health concerns created by Coronavirus we are offering personal 1-1 online video walkthough tours where possible.
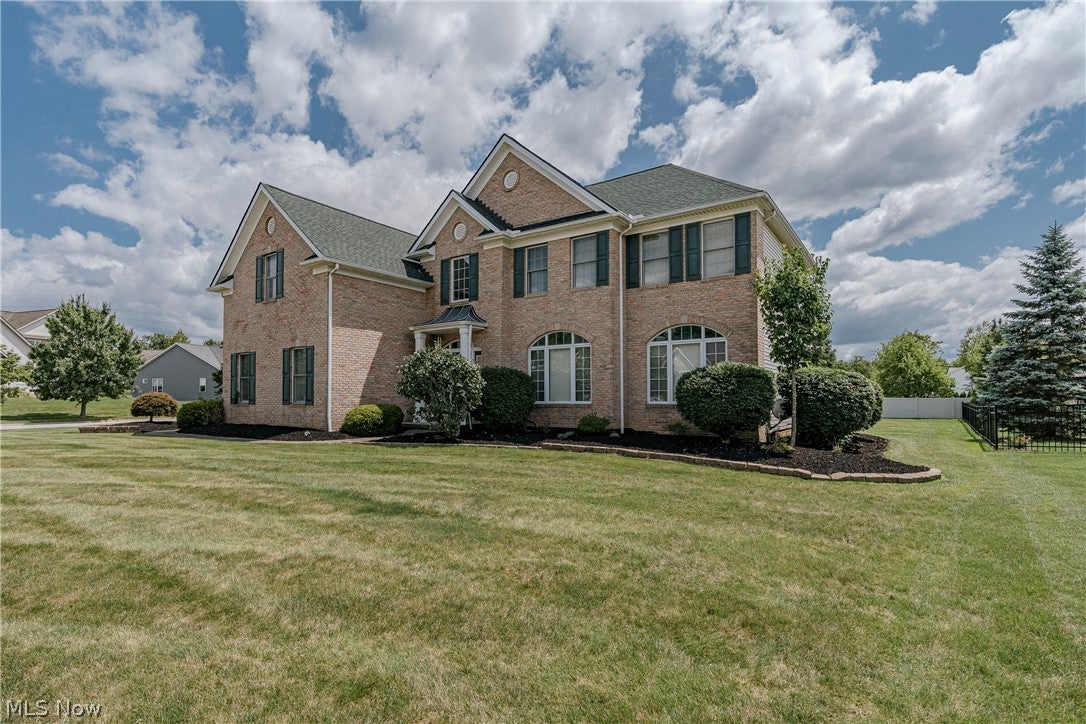
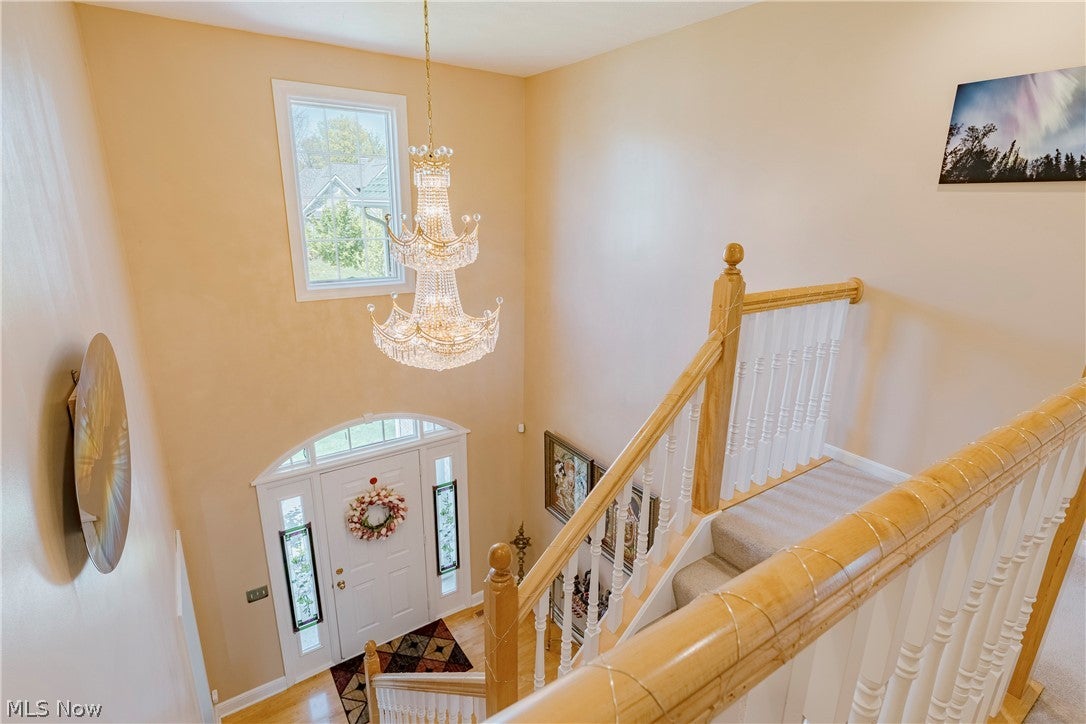
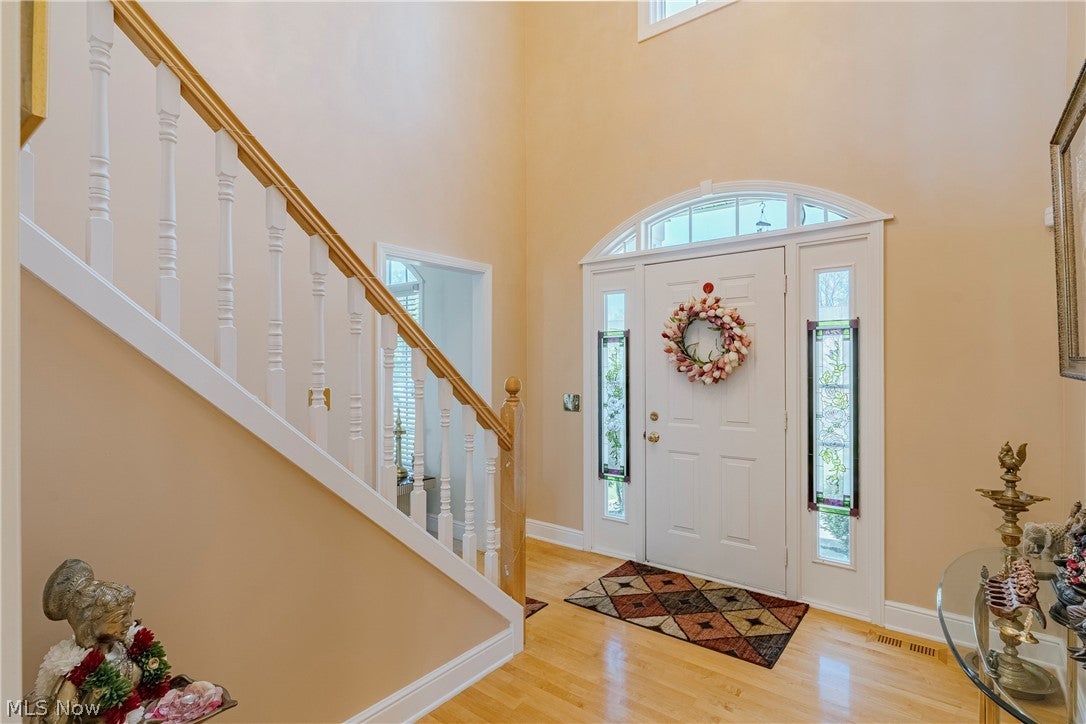
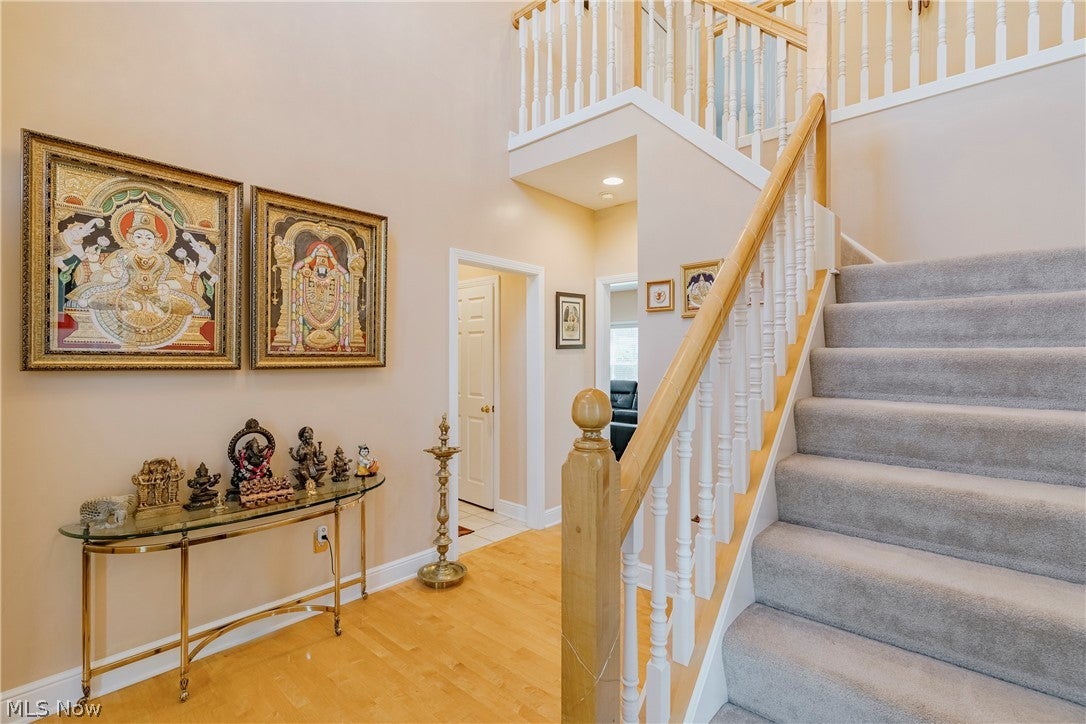
Welcome to 5163 Bayside Lake Blvd in Stow, a beautifully maintained contemporary colonial in a sought-after development, lovingly cared for by the original owners and featuring professionally completed, permitted upgrades throughout. A brand new roof with a 30-year transferable warranty adds long-term confidence. The front door opens into an impressive two-story foyer highlighted by an elegant chandelier with a custom motorized lift for easy cleaning. The home flows into a spacious family room filled with natural light, where hardwood flooring and a fireplace create a warm and inviting atmosphere. The family room opens seamlessly to the kitchen, featuring granite countertops, stainless steel appliances, tile backsplash, and a bright eat-in area framed by a bay window. Just off the kitchen are the formal dining room and living room, creating a functional layout ideal for entertaining and everyday living. French doors from the dining room lead to a private office tucked away at the back of the home. A half bath and mudroom complete the first floor. Upstairs features four bedrooms and two full bathrooms, including a spacious primary suite with an oversized walk-in closet and private ensuite bath. The second full bath offers a convenient Jack-and-Jill layout, and a nearby laundry closet adds everyday convenience. The expansive finished basement is perfect for entertaining, featuring a recreation area, wet bar, built-in bookshelf and display case, and a theater room with a 110” screen, wiring for a 7.1 surround sound system, and a built-in A/V pullout console. A bonus room, full bath, and additional storage complete the lower level. Outside, enjoy the large backyard with a Trex deck featuring solar lighting, a ceiling fan, and a built-in pergola, perfect for relaxing or entertaining. Additional highlights include a heated garage. This move-in-ready home offers exceptional space, quality craftsmanship, and thoughtful upgrades in one of Stow’s most desirable communities.
| 2 weeks ago | Listing first seen on site | |
| 2 weeks ago | Listing updated with changes from the MLS® |

The data relating to real estate for sale on this website comes in part from the Internet Data Exchange program of MLS NOW. Real estate listings held by brokerage firms other than are marked with the Internet Data Exchange logo and detailed information about them includes the name of the listing broker(s). The photos may be altered, edited, enhanced or virtually staged. Information Deemed Reliable But Not Guaranteed. Copyright 2026 - Multiple Listing Service, Inc. – All Rights Reserved.