Save
Ask
Tour
Hide
Share
$499,000
13 Days On Site

325 Fieldcrest Drive
Fairlawn, OH 44333

For Sale|Single Family Residence|Active
4
Beds
3
Total Baths
2
Full Baths
1
Partial Bath
3,899
SqFt
$128
/SqFt
1998
Built
Subdivision:
Villages At Fairlawn
County:
Summit

Due to the health concerns created by Coronavirus we are offering personal 1-1 online video walkthough tours where possible.
325 Fieldcrest Drive325 Fieldcrest Drive325 Fieldcrest Drive325 Fieldcrest Drive
Save
Ask
Tour
Hide
Share

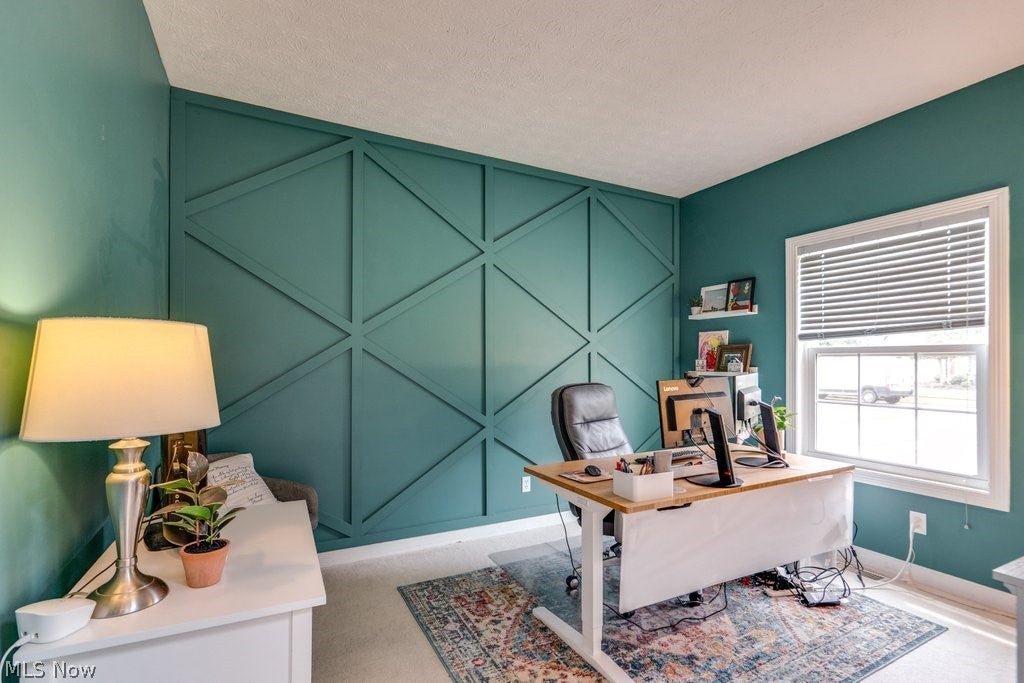
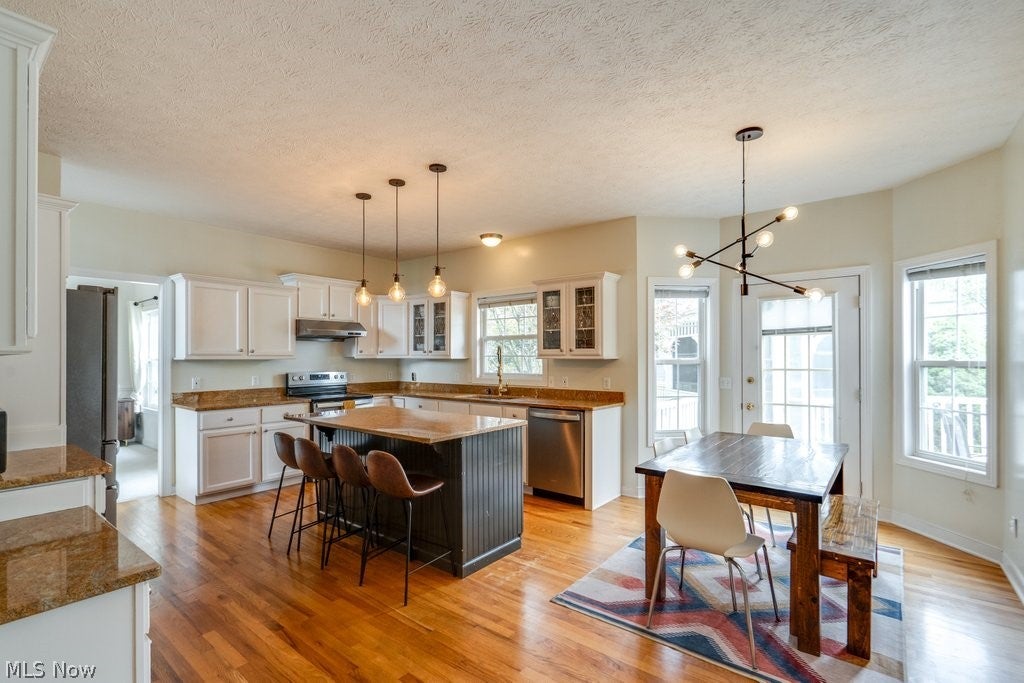
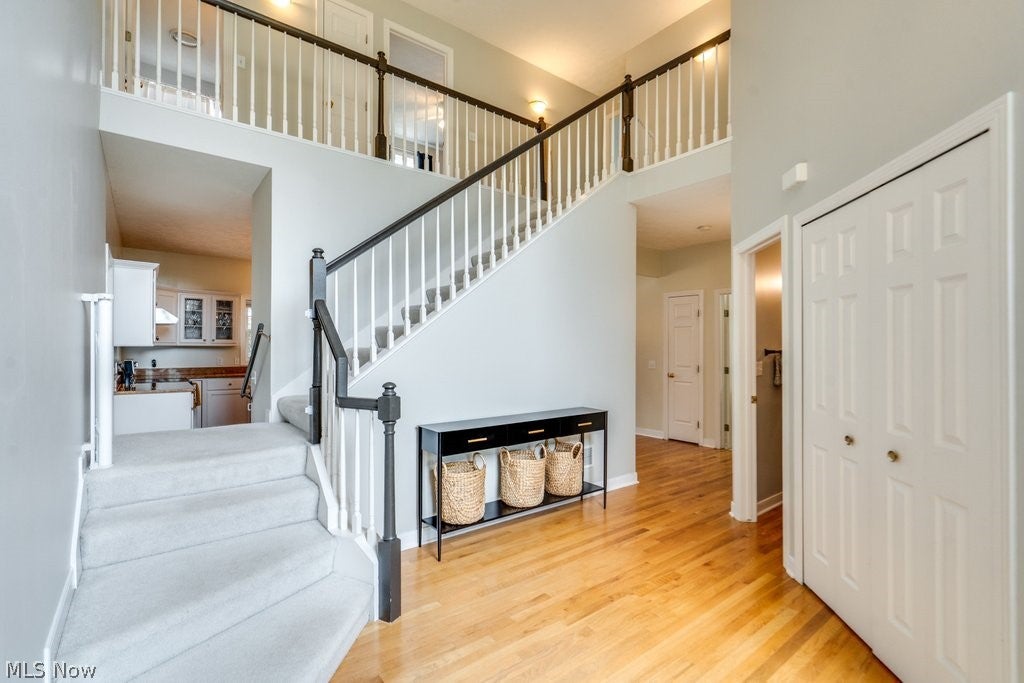
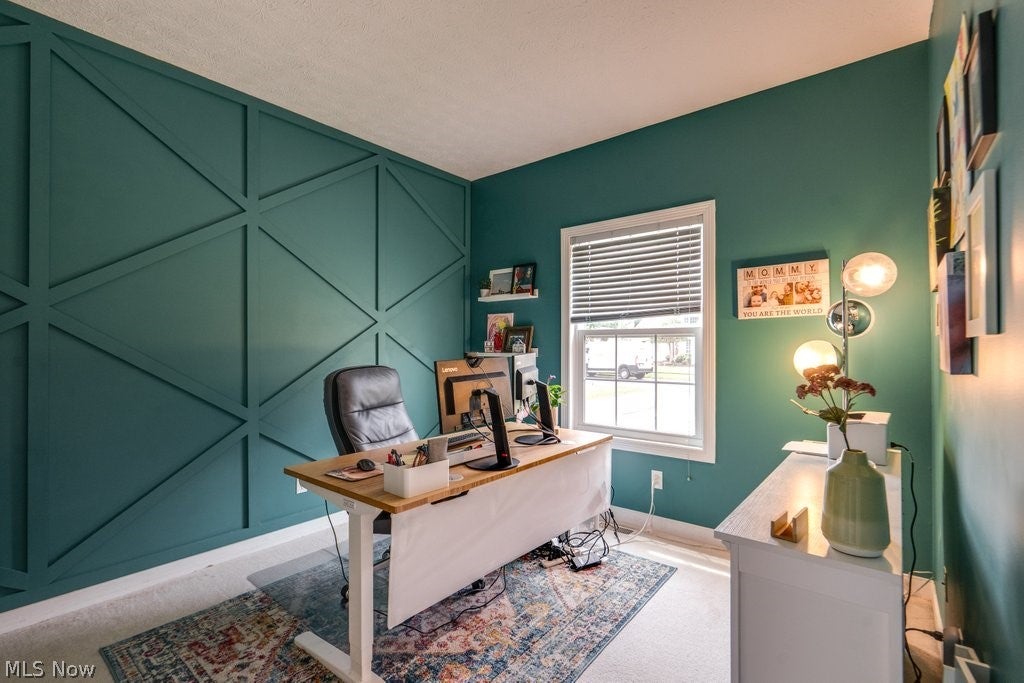
Welcome to 325 Fieldcrest Drive, where generous spaces and an easy, comfortable flow give you room to settle in and make this beautiful home your own. Step through the front door into a stunning two-story foyer, with an office tucked nearby and open living and dining spaces that create a welcoming first impression. Continue into the heart of the home, where the eat-in kitchen with granite counters and large island opens naturally to the family room. Hardwood floors carry through key gathering spaces, while the fireplace gives the family room a warm focal point and the connection between rooms makes it easy to move from everyday meals to evenings at home or time spent entertaining. Upstairs, the primary suite feels like a true retreat. The bedroom with vaulted ceiling leads to an exceptionally spacious walk-in closet thoughtfully outfitted with built-in shelving, drawers, hanging space, and shoe storage. The adjoining bath offers plenty of room to start and end the day, with extensive vanity space, a jetted tub, and separate shower. Three additional spacious bedrooms complete the second floor. Downstairs, the finished basement gives you even more freedom to decide how the home works for you. Create a movie area, game space, workout room, hobby zone, or a combination of several, while still keeping unfinished space available for storage. Then step outside, where the deck and gazebo create another place to gather, relax, or enjoy the backyard. The generous lawn adds breathing room around the home and rounds out a property that offers something increasingly valuable: spaces that can flex and change right along with the way you live. Schedule your private showing today!

Save
Ask
Tour
Hide
Share
Listing Snapshot
Price 
$499,000
Days On Site 
13 Days
Bedrooms 
4
Inside Area (SqFt) 
3,899 sqft
Total Baths 
3
Full Baths 
2
Partial Baths 
1
Lot Size 
0.3914 Acres
Year Built 
1998
MLS® Number 
5236240
Status 
Active
Property Tax 
$6,734
HOA/Condo/Coop Fees 
$37.5 monthly
Sq Ft Source 
N/A
Friends & Family
Recent Activity
7 days agoPrice changed to $499,000
7 days agoListing updated with changes from the MLS®
2 weeks agoListing first seen on site
General Features
Acres 
0.3914
Attached Garage 
Yes
Garage 
Yes
Garage Spaces 
2
Land Lease 
No
Levels 
Two
Parking 
AttachedGarage
Property Sub Type 
Single Family Residence
Sewer 
Public Sewer
SqFt Above 
3378
SqFt Below 
521
Style 
Colonial
Water Source 
Public
Interior Features
Appliances 
DishwasherRangeRefrigerator
Basement 
Partially FinishedSump Pump
Cooling 
Ceiling Fan(s)Central Air
Fireplace 
Yes
Fireplace Features 
Gas
Fireplaces 
1
Heating 
Natural GasForced Air
Interior 
Vaulted Ceiling(s)Ceiling Fan(s)Entrance FoyerEat-in KitchenGranite CountersHigh CeilingsKitchen IslandOpen FloorplanRecessed LightingSoaking TubWalk-In Closet(s)
Laundry Features 
Main Level
Bathroom 
Dimensions - 6 x 6Level - First
Bedroom 
Dimensions - 10 x 18Level - Second
Bonus Room 
Dimensions - 14 x 20Level - Lower
Dining Room 
Dimensions - 12 x 13Level - First
EatInKitchen 
Dimensions - 6 x 16Level - First
EntryFoyer 
Dimensions - 10 x 14Level - FirstFeatures - High Ceilings, Natural Woodwork
Family Room 
Dimensions - 17 x 16Level - First
Kitchen 
Dimensions - 12 x 15Level - FirstFeatures - Granite Counters
Laundry 
Dimensions - 17 x 7Level - First
Living Room 
Dimensions - 12 x 16Level - First
Media Room 
Dimensions - 16 x 15Level - Lower
Office 
Dimensions - 10 x 12Level - First
Other 
Dimensions - 13 x 8Level - SecondFeatures - Walk-In Closet(s)
PrimaryBathroom 
Dimensions - 10 x 10Level - SecondFeatures - Soaking Tub
PrimaryBedroom 
Dimensions - 17 x 15Level - SecondFeatures - Vaulted Ceiling(s)
Recreation 
Dimensions - 38 x 22Level - Lower
Save
Ask
Tour
Hide
Share
Exterior Features
Construction Details 
BrickVinyl Siding
Lot Features 
Views
Patio And Porch 
EnclosedPatioPorchScreened
Roof 
Shingle
View 
Water
Waterview 
Water
Community Features
Association Dues 
450
Community Features 
Sidewalks
HOA Fee Frequency 
Annually
School District 
Copley-Fairlawn CSD - 7703
Township 
Fairlawn
Schools
School District
Copley-Fairlawn CSD - 7703
Elementary School
Unknown
Middle School
Unknown
High School
Unknown
Listing courtesy of Abigail M Smith of Key Realty


The data relating to real estate for sale on this website comes in part from the Internet Data Exchange program of MLS NOW. Real estate listings held by brokerage firms other than are marked with the Internet Data Exchange logo and detailed information about them includes the name of the listing broker(s). The photos may be altered, edited, enhanced or virtually staged. Information Deemed Reliable But Not Guaranteed. Copyright 2026 - Multiple Listing Service, Inc. – All Rights Reserved.

Neighborhood & Commute
Source: Walkscore
Save
Ask
Tour
Hide
Share