

3379 Stratham Circle NWCanton, OH 44708
Due to the health concerns created by Coronavirus we are offering personal 1-1 online video walkthough tours where possible.
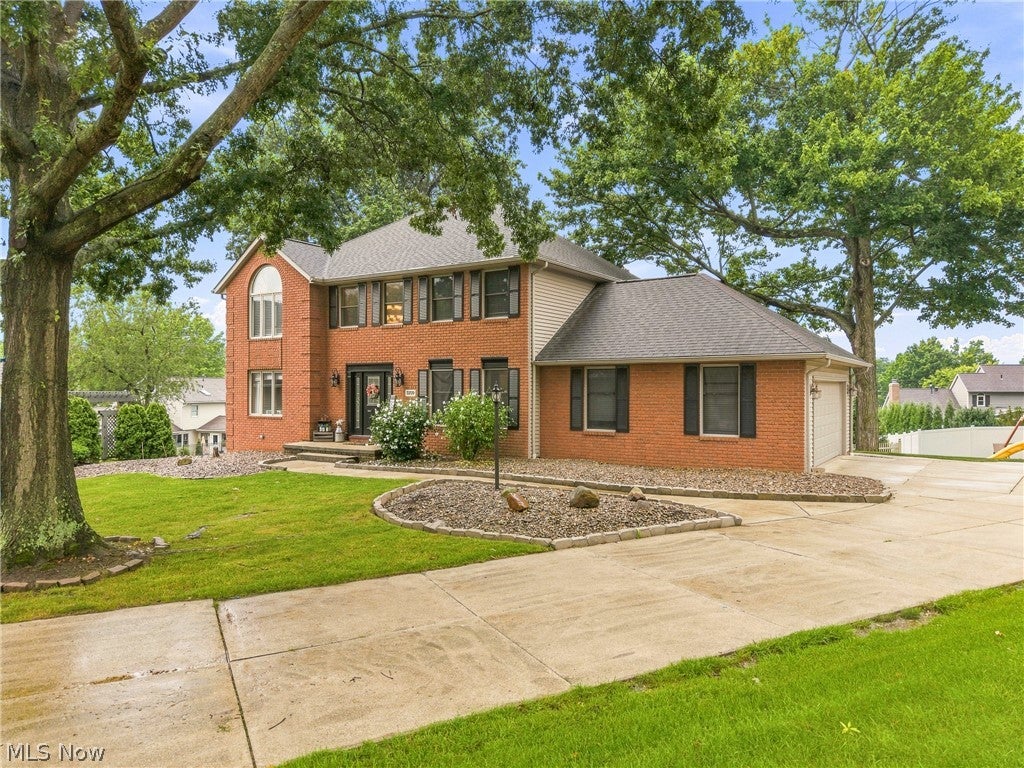
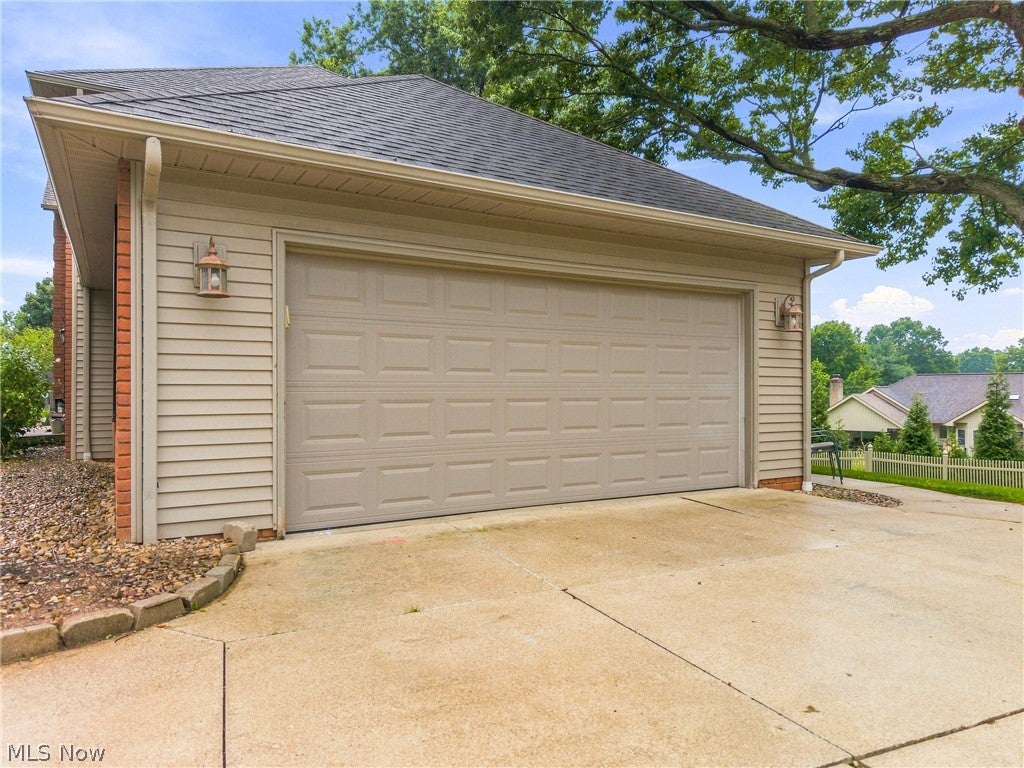
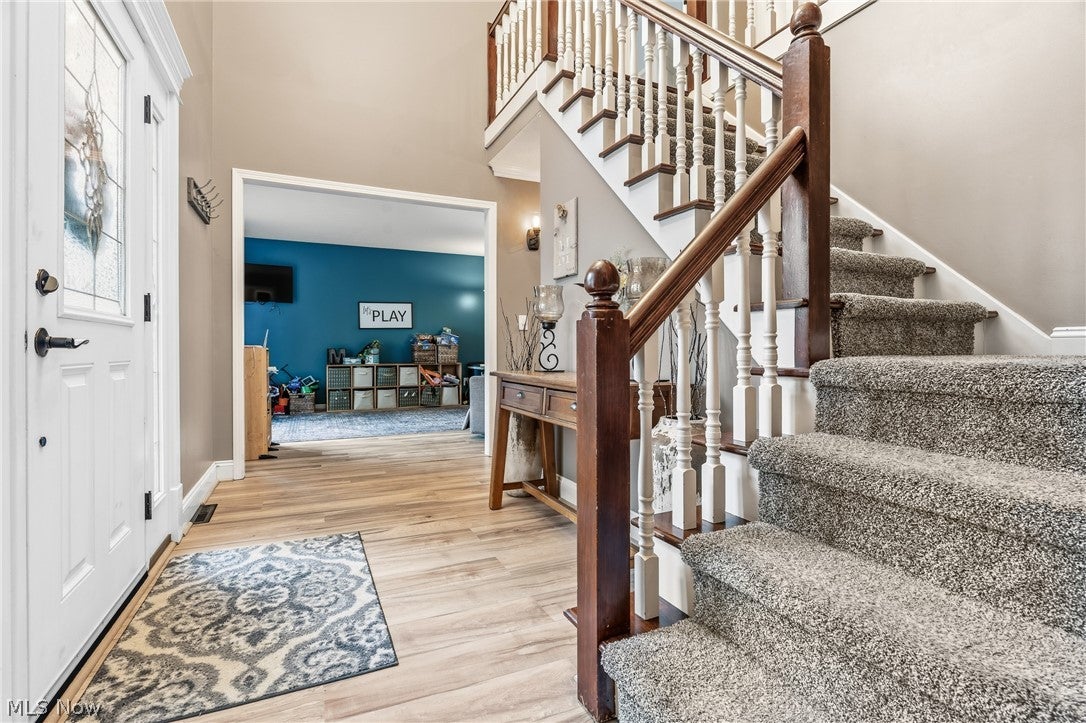
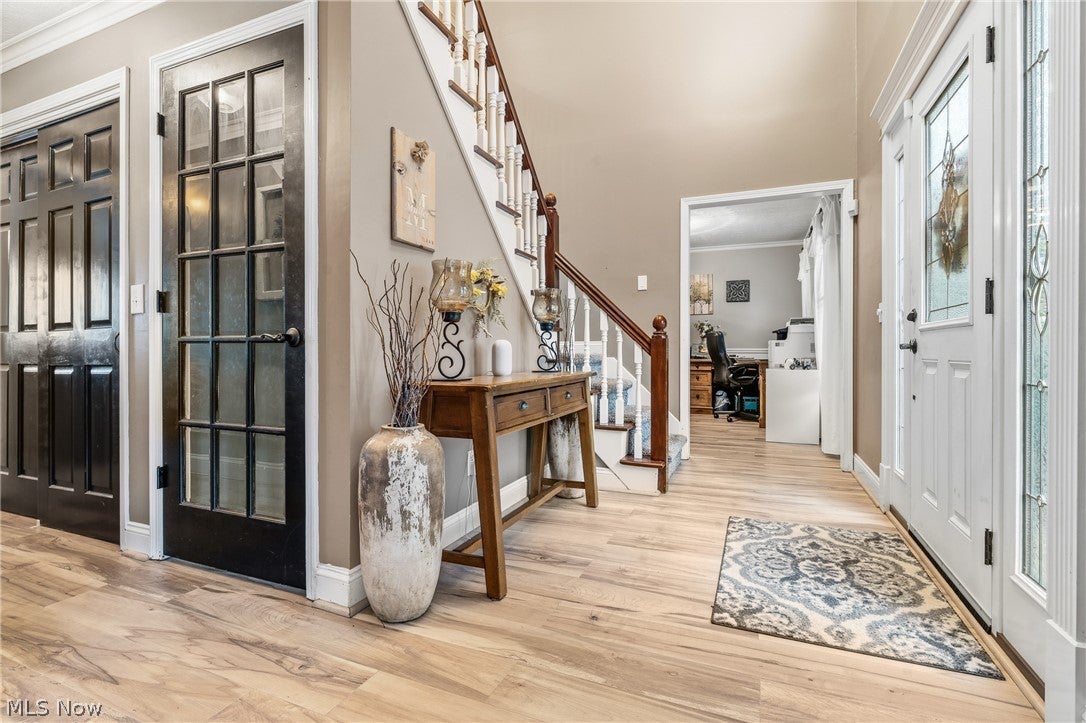
Welcome home to this beautiful colonial in Jackson Local Schools! Wonderfully situated on a cul-de-sac in Abington, this updated home has it all. You'll be greeted by a beautiful two story-entry way that leads into a functional open floor plan, perfect for families and entertaining alike. The updated kitchen, complete with stainless steel appliances, granite countertops, and center island with seating space, overlook the family room. The brick fireplace, flanked by bookcases, make a beautiful focal point. Use the sliders off the family room to easily access your deck that overlooks amply sized yard space, including a newer shed and gravel firepit area. Dining room/office space, living room, family room, convenient first floor laundry room, and powder bath, round out the first floor, all finished with updated flooring. The second floor boasts four spacious bedrooms, including primary bedroom with vaulted ceilings and remodeled ensuite. You will love the expansive glass shower and walk-in closet! An updated full hall bathroom completes the second floor. Last, but certainly not least, head down to the lower level, boasting an incredible finished living space-calming neutral paint and LVP flooring make it the perfect backdrop for having friends over or simply relaxing. You don't want to miss this move-in ready gem. Recent updates in the last 6 years include a full primary bedroom/bathroom remodel, guest bathroom update, flooring, interior paint, hvac, river rock landscaped beds, basement updating including new flooring, tree removal, drainage improvements, and shed installation. Schedule your private showing today and make this home yours!
| a week ago | Status changed to Pending | |
| a week ago | Listing updated with changes from the MLS® | |
| 4 weeks ago | Price changed to $409,900 | |
| 2 months ago | Listing first seen on site |

The data relating to real estate for sale on this website comes in part from the Internet Data Exchange program of MLS NOW. Real estate listings held by brokerage firms other than are marked with the Internet Data Exchange logo and detailed information about them includes the name of the listing broker(s). The photos may be altered, edited, enhanced or virtually staged. Information Deemed Reliable But Not Guaranteed. Copyright 2026 - Multiple Listing Service, Inc. – All Rights Reserved.