

4648 Oak Point RoadLorain, OH 44053
Due to the health concerns created by Coronavirus we are offering personal 1-1 online video walkthough tours where possible.
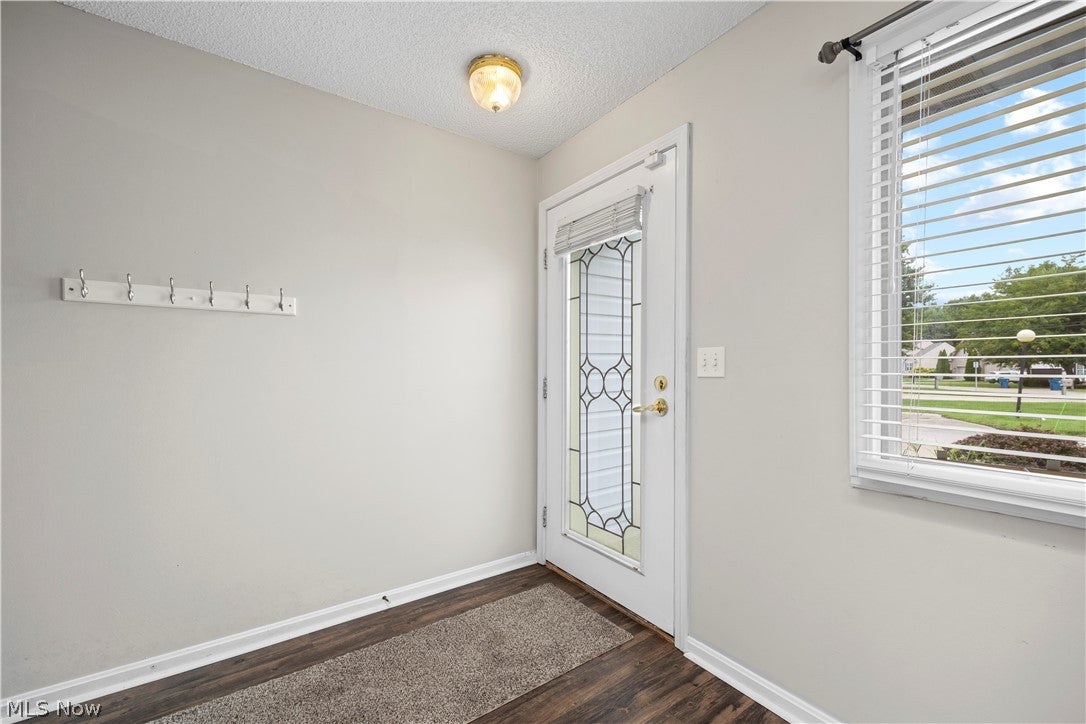
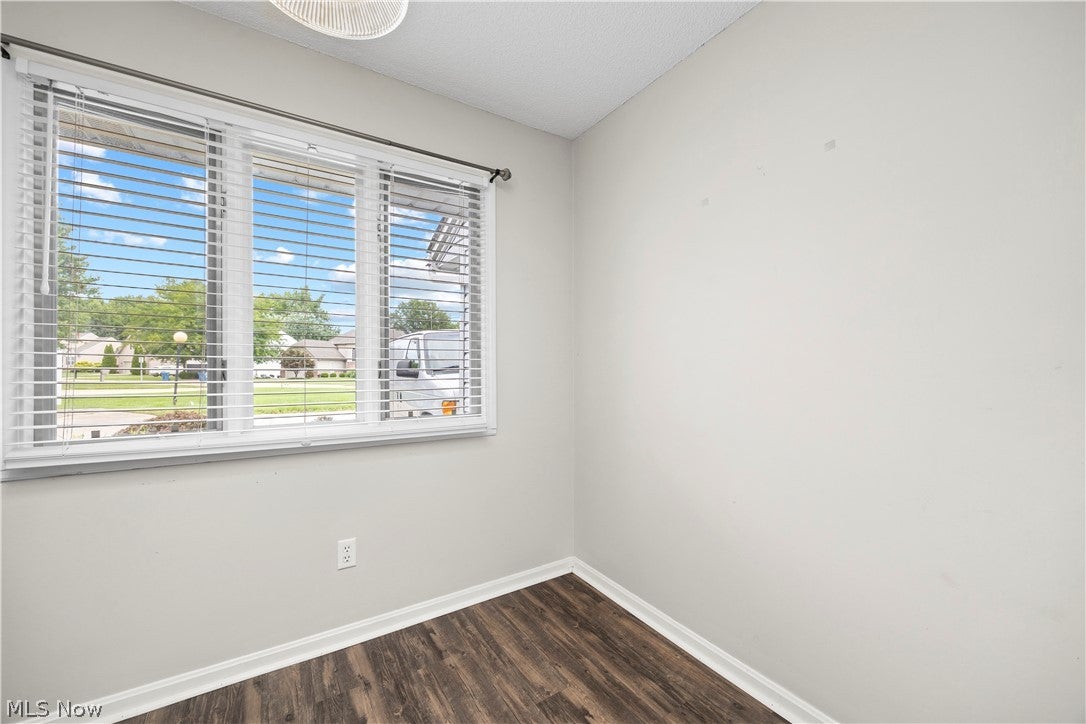
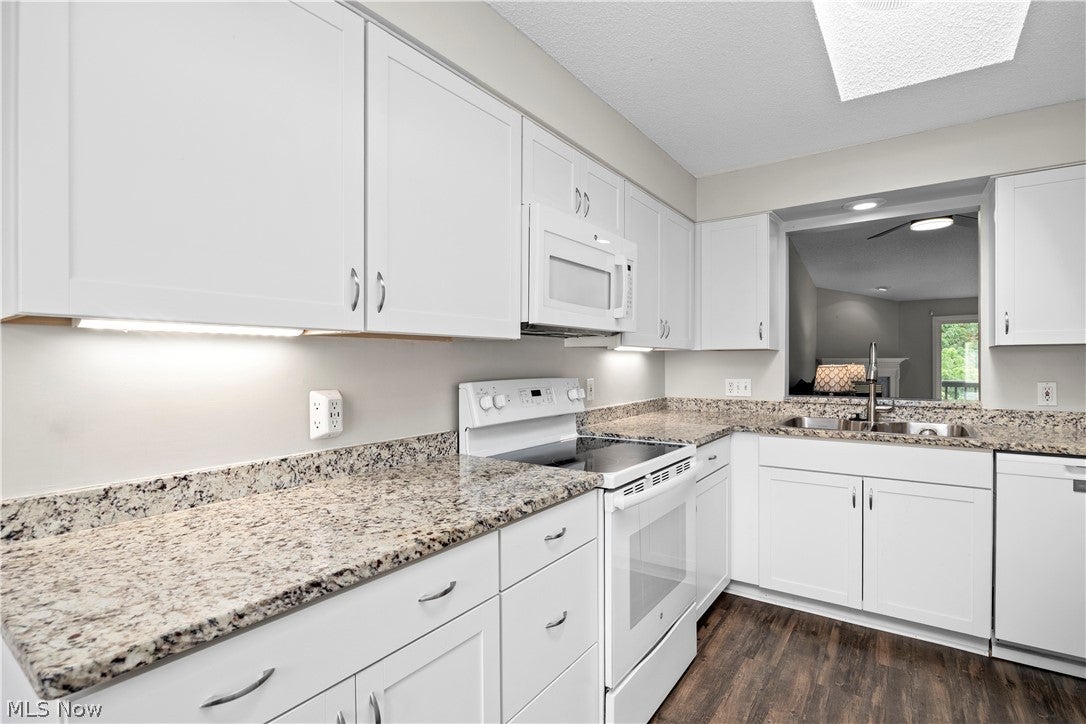
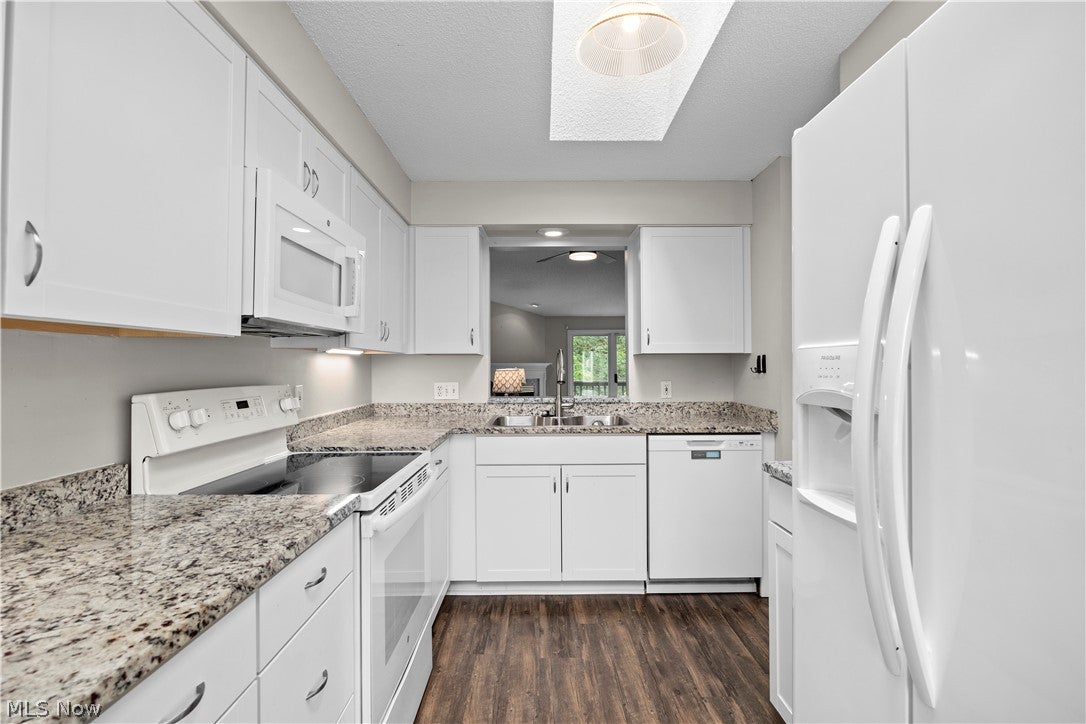
Welcome to this inviting 2-bedroom, 2-full-bath condo offering a versatile floor plan in the Amherst School District. Conveniently located near Lake Erie, shopping, dining, and everyday amenities, this home combines comfort, privacy, and convenience. The main level features the primary bedroom, a full bathroom, convenient laundry area, and a comfortable living space, making everyday living easy and accessible. The lower level offers a second bedroom, full bathroom, and its own living room, providing a separate living space that's ideal for guests, extended family, older children, or anyone looking for additional privacy. Both levels feature their own private balcony overlooking a quiet nature setting, providing the perfect place to enjoy your morning coffee, take in the peaceful surroundings, or unwind at the end of the day. New carpeting has been installed on both levels, giving the home a fresh, updated feel. Adding even more value and peace of mind, a brand-new Carrier furnace and air conditioning system was installed in July 2026. With two separate living areas, two full bathrooms, recent updates, peaceful nature views, and a convenient location near Lake Erie, this condo offers a flexible layout that's hard to find. Seller is willing to offer a credit for 6 months of HOA fees. Schedule your private showing today and see everything this home has to offer!
| a month ago | Price changed to $224,000 | |
| a month ago | Listing updated with changes from the MLS® | |
| 2 months ago | Listing first seen on site |

The data relating to real estate for sale on this website comes in part from the Internet Data Exchange program of MLS NOW. Real estate listings held by brokerage firms other than are marked with the Internet Data Exchange logo and detailed information about them includes the name of the listing broker(s). The photos may be altered, edited, enhanced or virtually staged. Information Deemed Reliable But Not Guaranteed. Copyright 2026 - Multiple Listing Service, Inc. – All Rights Reserved.