Save
Ask
Tour
Hide
Share
$199,900
12 Days On Site

395 High Street
Wadsworth, OH 44281

For Sale|Single Family Residence|Active
3
Beds
2
Total Baths
2
Full Baths
1,268
SqFt
$158
/SqFt
1893
Built
County:
Medina

Due to the health concerns created by Coronavirus we are offering personal 1-1 online video walkthough tours where possible.
Upcoming Open Houses
Due to COVID-19, we recommend you verify Open Houses before attending.
Sat, Aug 29, 12:00 PM - 1:30 PM
395 High Street395 High Street395 High Street395 High Street
Save
Ask
Tour
Hide
Share

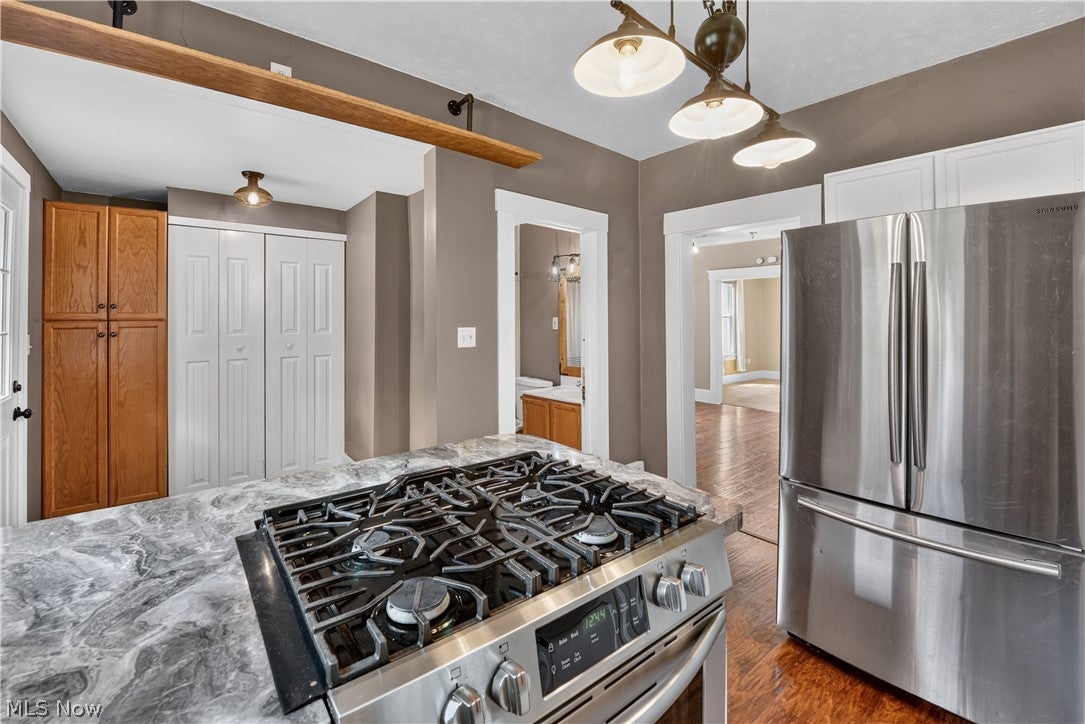
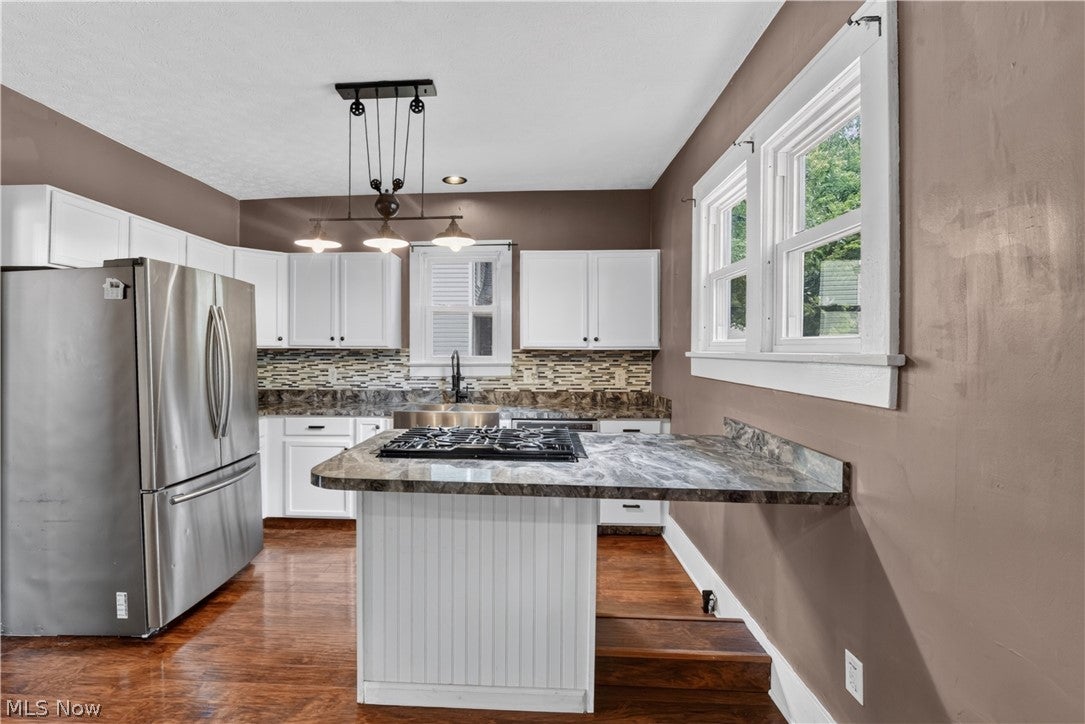
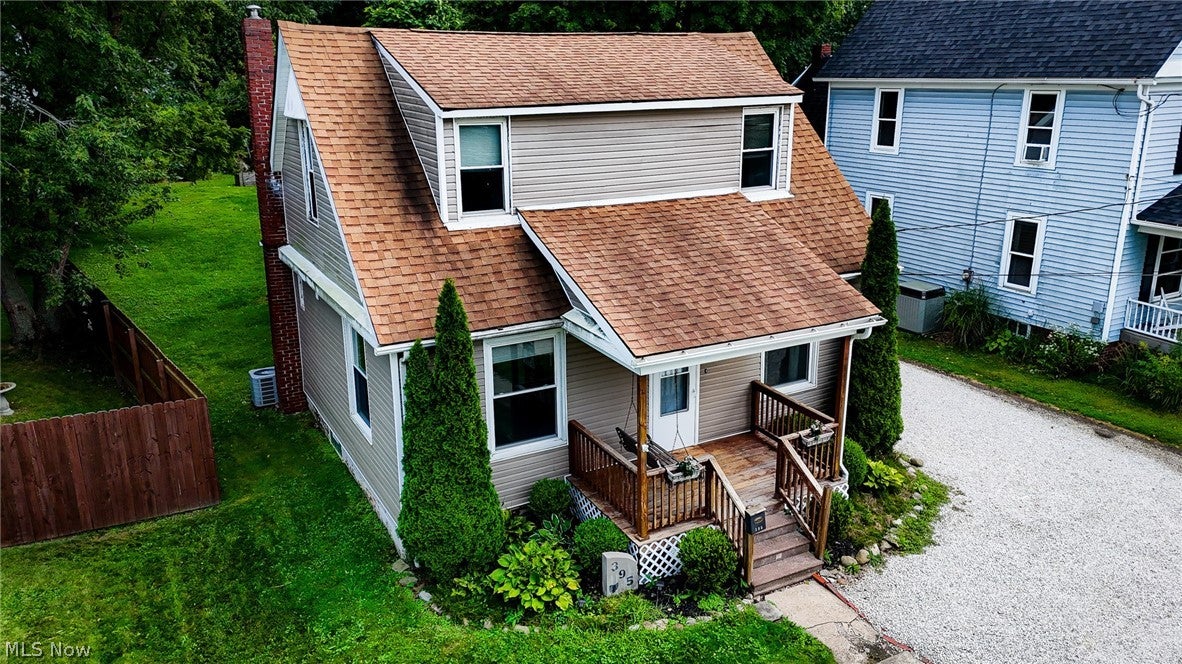
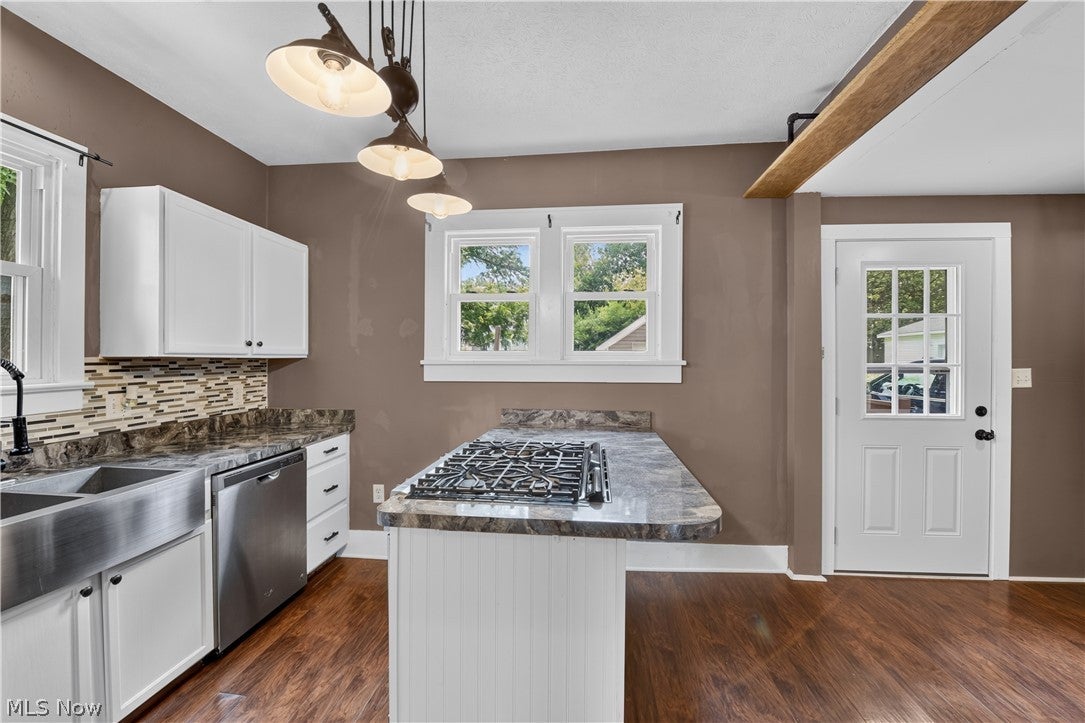
Need first-floor living? Here it is! Welcome to 395 High Street in Wadsworth, offering 3 bedrooms and 2 full bathrooms with a flexible floor plan designed for convenience. The first floor features a bedroom, two full bathrooms and a first-floor laundry room—making everyday living easy. You’ll love the beautifully remodeled kitchen featuring white cabinetry, stainless steel appliances and updated finishes, along with spacious living and dining areas. Upstairs you’ll find two additional bedrooms. Outside, enjoy the covered front porch, rear deck, detached one-car garage & area behind for gatherings and roasting those s'mores. Major updates include a furnace and central air approximately 5 years old, with the roof, windows and siding approximately 15 years old. Conveniently located in Wadsworth and offering so much versatility—don’t miss this opportunity to make 395 High Street your new home!

Save
Ask
Tour
Hide
Share
Listing Snapshot
Price 
$199,900
Days On Site 
12 Days
Bedrooms 
3
Inside Area (SqFt) 
1,268 sqft
Total Baths 
2
Full Baths 
2
Partial Baths 
N/A
Lot Size 
0.1837 Acres
Year Built 
1893
MLS® Number 
5236450
Status 
Active
Property Tax 
$1,554
HOA/Condo/Coop Fees 
N/A
Sq Ft Source 
N/A
Friends & Family
Recent Activity
2 days agoPrice changed to $199,900
2 days agoListing updated with changes from the MLS®
2 weeks agoListing first seen on site
General Features
Acres 
0.1837
Direction Faces 
West
Garage 
Yes
Garage Spaces 
1
Land Lease 
No
Levels 
One and One HalfTwo
Number Of Stories 
2
Parking 
Additional ParkingDrivewayDetachedGarage
Property Sub Type 
Single Family Residence
Sewer 
Public Sewer
SqFt Above 
1268
Style 
Cape Cod
Water Source 
Public
Interior Features
Appliances 
CooktopDishwasherRefrigerator
Basement 
Dirt FloorFullStorage SpaceUnfinishedSump Pump
Cooling 
Ceiling Fan(s)Central Air
Heating 
Natural GasForced Air
Interior 
Breakfast BarCeiling Fan(s)High CeilingsKitchen IslandPantryStorageNatural WoodworkWalk-In Closet(s)
Laundry Features 
Main LevelLaundry Room
Main Level Bedrooms 
1
Bathroom 
Dimensions - 8.7 x 7.8Level - First
Bedroom 
Dimensions - 15.1 x 11.6Level - Second
Dining Room 
Dimensions - 14.11 x 12.1Level - First
Kitchen 
Dimensions - 11.8 x 10.11Level - FirstFeatures - Breakfast Bar
Laundry 
Dimensions - 11.6 x 4.11Level - First
Living Room 
Dimensions - 15 x 11.5Level - First
MudRoom 
Dimensions - 7.3 x 6.5Level - First
Other 
Dimensions - 26.1 x 24.8Level - BasementDescription - Unfinished
Pantry 
Dimensions - ND x NDLevel - First
Save
Ask
Tour
Hide
Share
Exterior Features
Construction Details 
Vinyl Siding
Exterior 
Dog Run
Lot Features 
City Lot
Patio And Porch 
DeckPatioPorch
Roof 
AsphaltFiberglass
Community Features
Financing Terms Available 
CashConventional
School District 
Wadsworth CSD - 5207
Township 
Wadsworth
Schools
School District
Wadsworth CSD - 5207
Elementary School
Unknown
Middle School
Unknown
High School
Unknown
Listing courtesy of Amanda K Daily of Keller Williams Legacy Group Realty


The data relating to real estate for sale on this website comes in part from the Internet Data Exchange program of MLS NOW. Real estate listings held by brokerage firms other than are marked with the Internet Data Exchange logo and detailed information about them includes the name of the listing broker(s). The photos may be altered, edited, enhanced or virtually staged. Information Deemed Reliable But Not Guaranteed. Copyright 2026 - Multiple Listing Service, Inc. – All Rights Reserved.

Neighborhood & Commute
Source: Walkscore
Save
Ask
Tour
Hide
Share