

3756 Charring Cross DriveStow, OH 44224
Due to the health concerns created by Coronavirus we are offering personal 1-1 online video walkthough tours where possible.
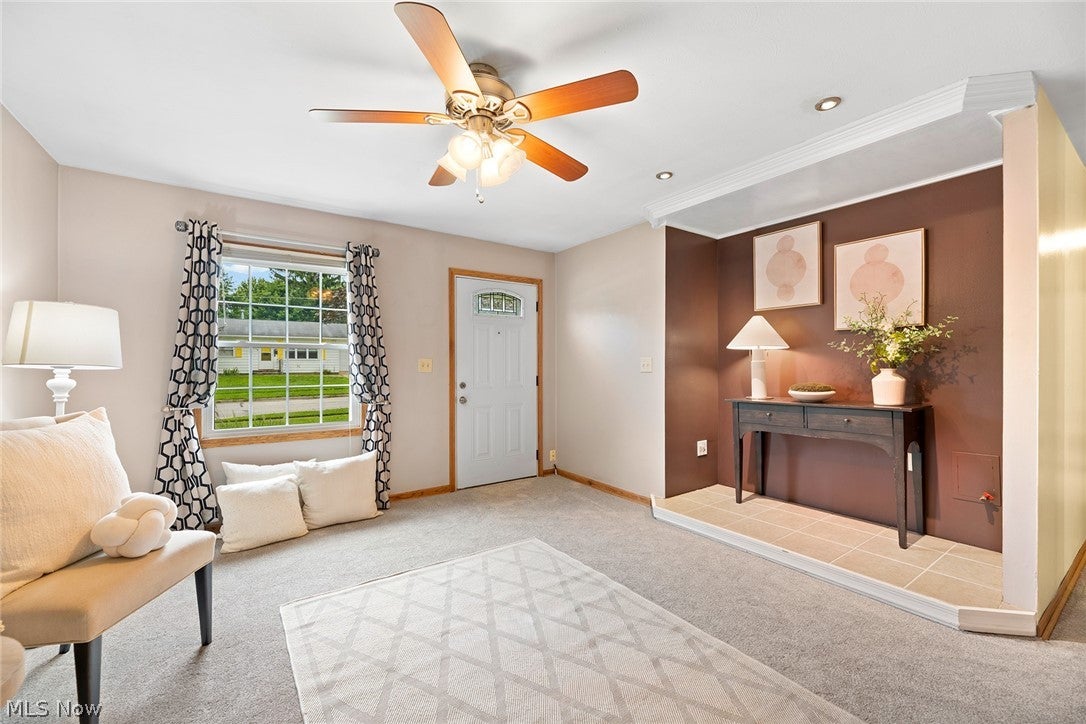
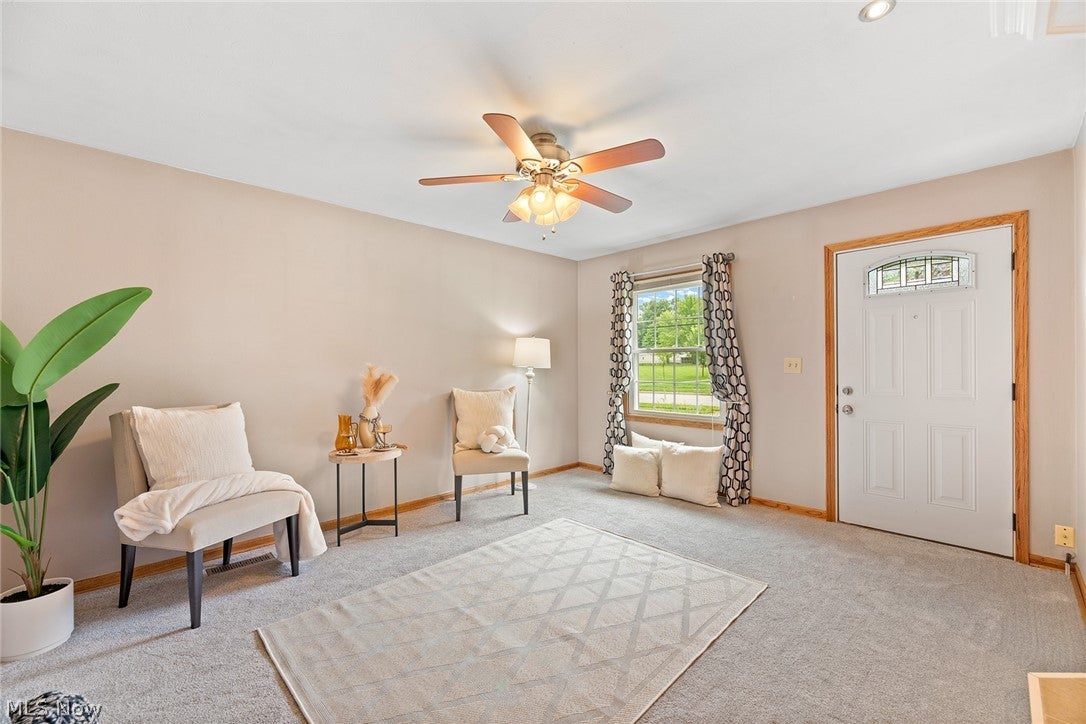
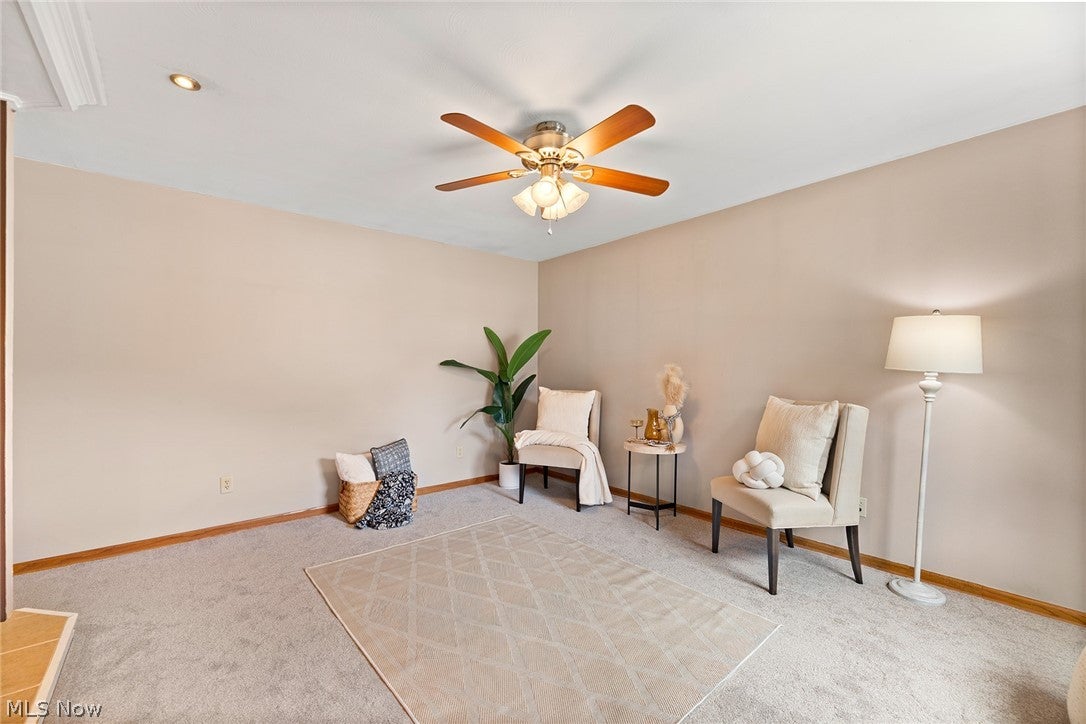
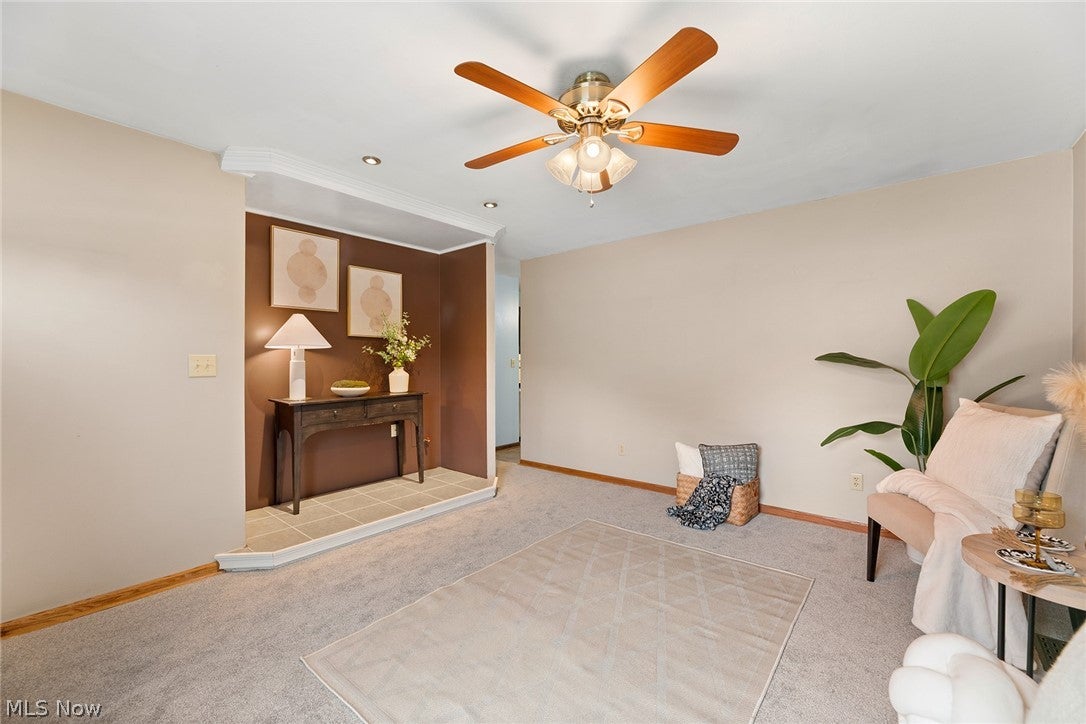
Welcome home to this charming ranch in the heart of Stow, offering easy one floor living at its finest! The sunny living and dining rooms flank a spacious, well appointed kitchen, creating a comfortable and inviting layout. Fresh new carpeting in the living room and hallway adds a crisp, updated feel. Sliding doors off the dining room open to a private patio and backyard- perfect for entertaining, relaxing, or enjoying summer evenings. A convenient mudroom and laundry room is located just off the attached garage and provides direct access to the kitchen. Nicely sized bedrooms offer generous closet space, while the full bath features a tub/shower combination. Outside, you'll appreciate the spacious storage shed for lawn equipment, bikes, and more. An attached 1+ car garage completes this wonderful home. Comfortable, convenient, and full of charm, this Stow ranch is ready to welcome its next owner!
| a week ago | Status changed to Pending | |
| a week ago | Listing updated with changes from the MLS® | |
| 2 weeks ago | Listing first seen on site |

The data relating to real estate for sale on this website comes in part from the Internet Data Exchange program of MLS NOW. Real estate listings held by brokerage firms other than are marked with the Internet Data Exchange logo and detailed information about them includes the name of the listing broker(s). The photos may be altered, edited, enhanced or virtually staged. Information Deemed Reliable But Not Guaranteed. Copyright 2026 - Multiple Listing Service, Inc. – All Rights Reserved.