Save
Ask
Tour
Hide
Share
$2,800
13 Days On Site

10523 Herrington Drive
Aurora, OH 44202

For Rent|Single Family Residence|Active
3
Beds
4
Total Baths
3
Full Baths
1
Partial Bath
2,440
SqFt
$1
/SqFt
2009
Built
Subdivision:
Herrington Place Ph 1
County:
Summit

Due to the health concerns created by Coronavirus we are offering personal 1-1 online video walkthough tours where possible.
10523 Herrington Drive10523 Herrington Drive10523 Herrington Drive10523 Herrington Drive
Save
Ask
Tour
Hide
Share

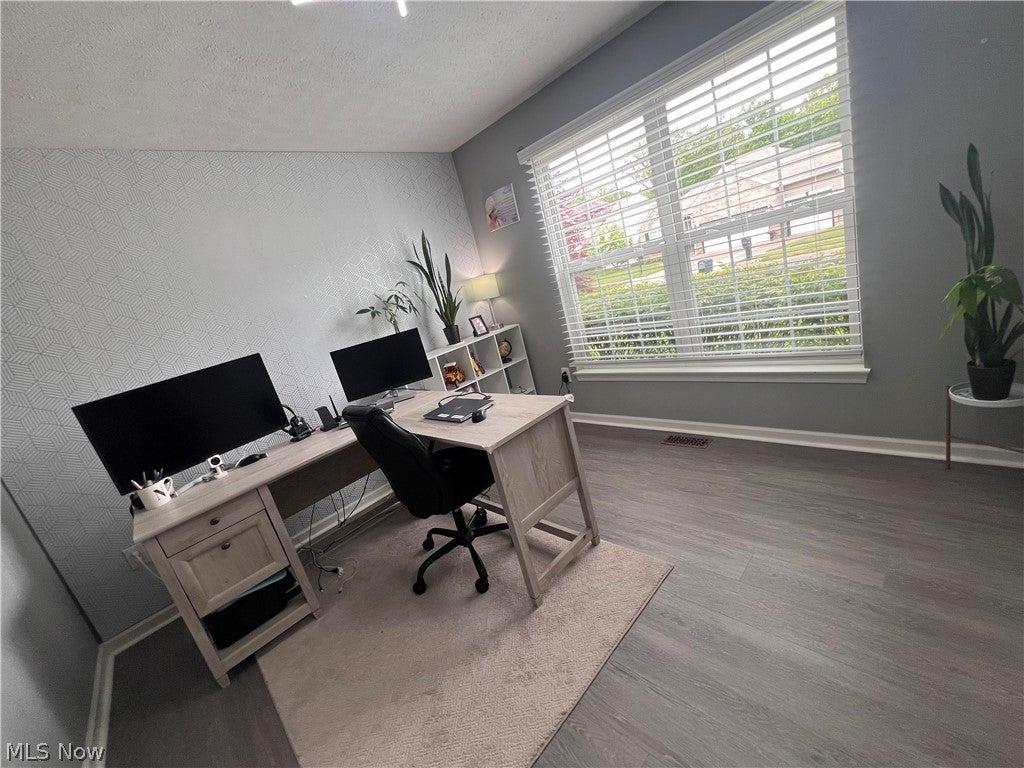
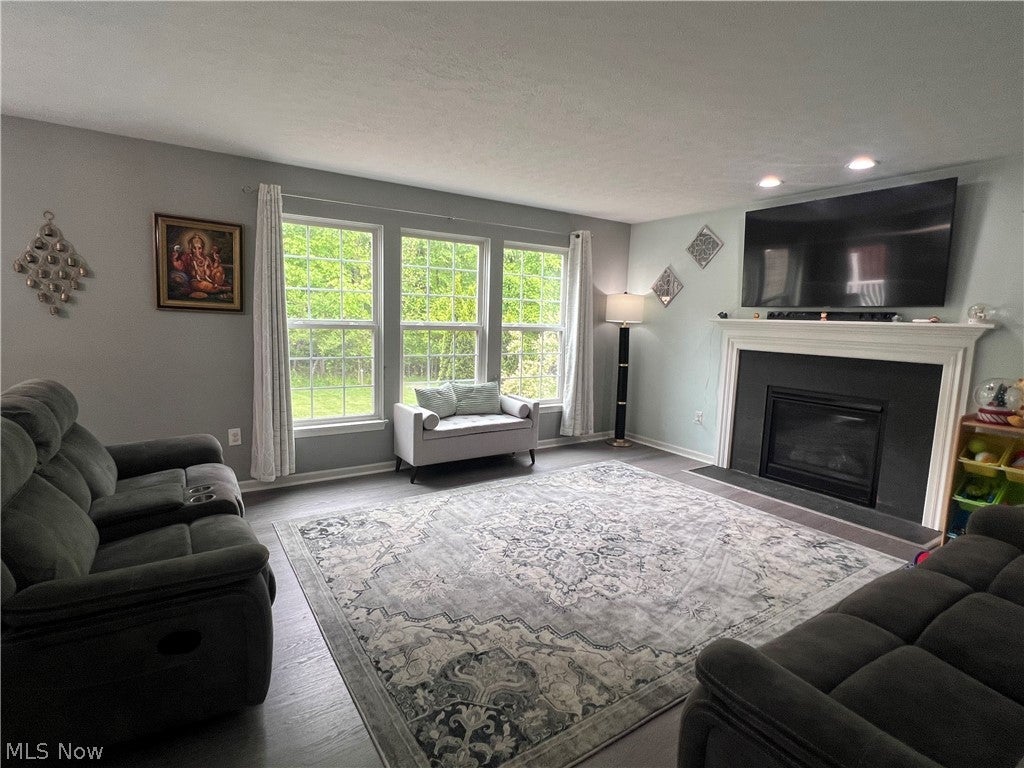
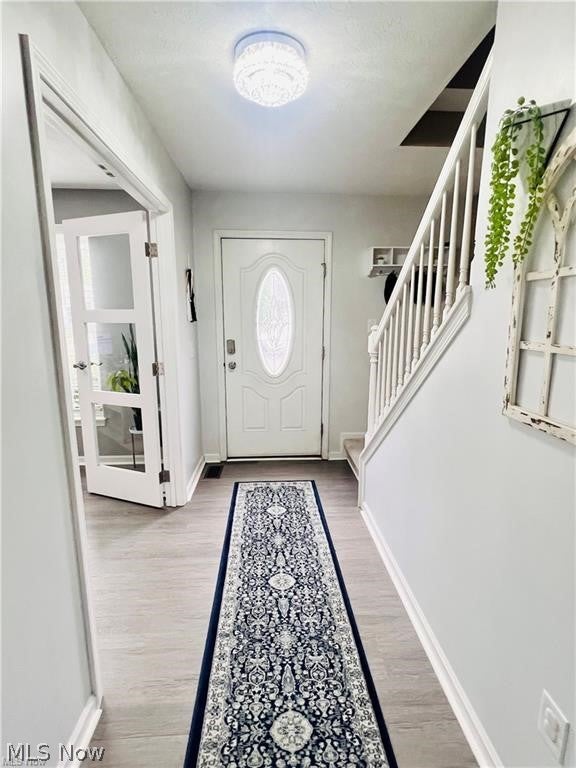
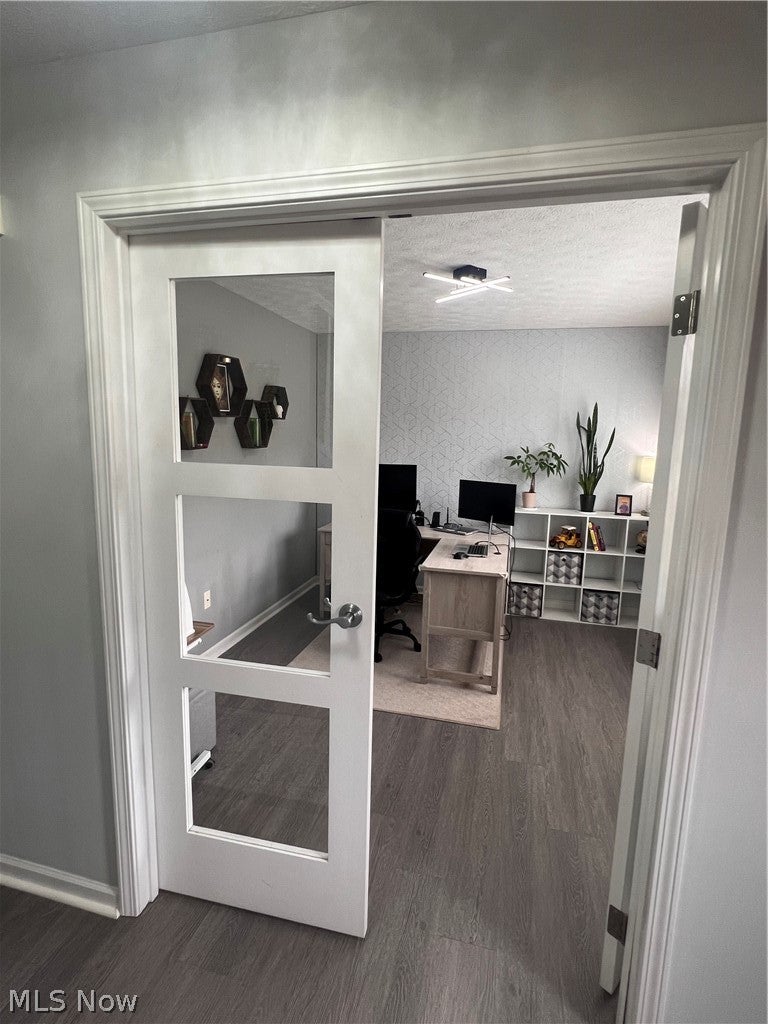
Lovely light filled 3-bedroom, 3.1 bath colonial located in Aurora City School District. The first floor has an open concept kitchen with movable granite island, SS appliances stay. Family room is a great space with picture window, fireplace and opens to the kitchen. Morning room can be a dinning space or play area with vaulted ceiling and access to deck with Trex floor. In addition, there is a flex room with French doors off of foyer that can be used as an office, formal living room or playroom. No carpet on 1st floor, all LVP. 3 spacious bedrooms with 2 baths are on 2nd floor. A partially finished basement with full bath and egress windows provides additional living space or can be used as a 4th bedroom. There is ample of storage in the basement. The backyard is an entertainer's dream with wooded views, large grass area, custom stone patio, firepit and spacious deck.

Save
Ask
Tour
Hide
Share
Listing Snapshot
Price 
$2,800
Days On Site 
13 Days
Bedrooms 
3
Inside Area (SqFt) 
2,440 sqft
Total Baths 
4
Full Baths 
3
Partial Baths 
1
Lot Size 
0.1678 Acres
Year Built 
2009
MLS® Number 
5236529
Status 
Active
Property Tax 
N/A
HOA/Condo/Coop Fees 
N/A
Sq Ft Source 
N/A
Friends & Family
Recent Activity
2 weeks agoListing first seen on site
2 weeks agoListing updated with changes from the MLS®
General Features
Acres 
0.1678
Attached Garage 
Yes
Direction Faces 
West
Garage 
Yes
Garage Spaces 
2
Lease Term 
Negotiable
Levels 
Three Or More
Parking 
AttachedConcreteDirect AccessGarage Faces FrontGarageGarage Door OpenerPaved
Property Sub Type 
Single Family Residence
Security 
Smoke Detector(s)
Sewer 
Public Sewer
SqFt Above 
1752
SqFt Below 
688
Style 
Colonial
Water Source 
Public
Interior Features
Appliances 
CooktopDryerDishwasherDisposalMicrowaveRefrigeratorWasher
Basement 
DaylightFullFinishedConcretePartially FinishedStorage SpaceSump Pump
Cooling 
Ceiling Fan(s)Central Air
Heating 
Natural GasForced Air
Interior 
Ceiling Fan(s)Granite CountersHigh CeilingsOpen FloorplanSoaking TubWalk-In Closet(s)
Laundry Features 
In Basement
Window Features 
Double Pane Windows
AdditlLivingSuite 
Dimensions - 15 x 13Level - LowerDescription - Can be 4th bedroom with egress windows
Bathroom 
Dimensions - ND x NDLevel - Second
Bedroom 
Dimensions - 12 x 11Level - Second
Dining Room 
Dimensions - 11 x 10Level - First
EatInKitchen 
Dimensions - 12 x 10Level - First
EntryFoyer 
Dimensions - ND x NDLevel - First
Kitchen 
Dimensions - 12 x 20Level - First
Laundry 
Dimensions - ND x NDLevel - Lower
Living Room 
Dimensions - 17 x 20Level - First
Office 
Dimensions - ND x NDLevel - First
PrimaryBathroom 
Dimensions - ND x NDLevel - Second
PrimaryBedroom 
Dimensions - 16 x 16Level - Second
SittingRoom 
Dimensions - ND x NDLevel - First
Save
Ask
Tour
Hide
Share
Exterior Features
Fencing 
None
View 
Trees/Woods
Waterview 
Trees/Woods
Windows/Doors 
Double Pane Windows
Community Features
Community Features 
Street Lights
School District 
Aurora CSD - 6701
Township 
Reminderville
Schools
School District
Aurora CSD - 6701
Elementary School
Unknown
Middle School
Unknown
High School
Unknown
Listing courtesy of Swapna Mandava of RE/MAX Revealty


The data relating to real estate for sale on this website comes in part from the Internet Data Exchange program of MLS NOW. Real estate listings held by brokerage firms other than are marked with the Internet Data Exchange logo and detailed information about them includes the name of the listing broker(s). The photos may be altered, edited, enhanced or virtually staged. Information Deemed Reliable But Not Guaranteed. Copyright 2026 - Multiple Listing Service, Inc. – All Rights Reserved.

Neighborhood & Commute
Source: Walkscore
Save
Ask
Tour
Hide
Share