

578 Martinique CircleStow, OH 44224
Due to the health concerns created by Coronavirus we are offering personal 1-1 online video walkthough tours where possible.
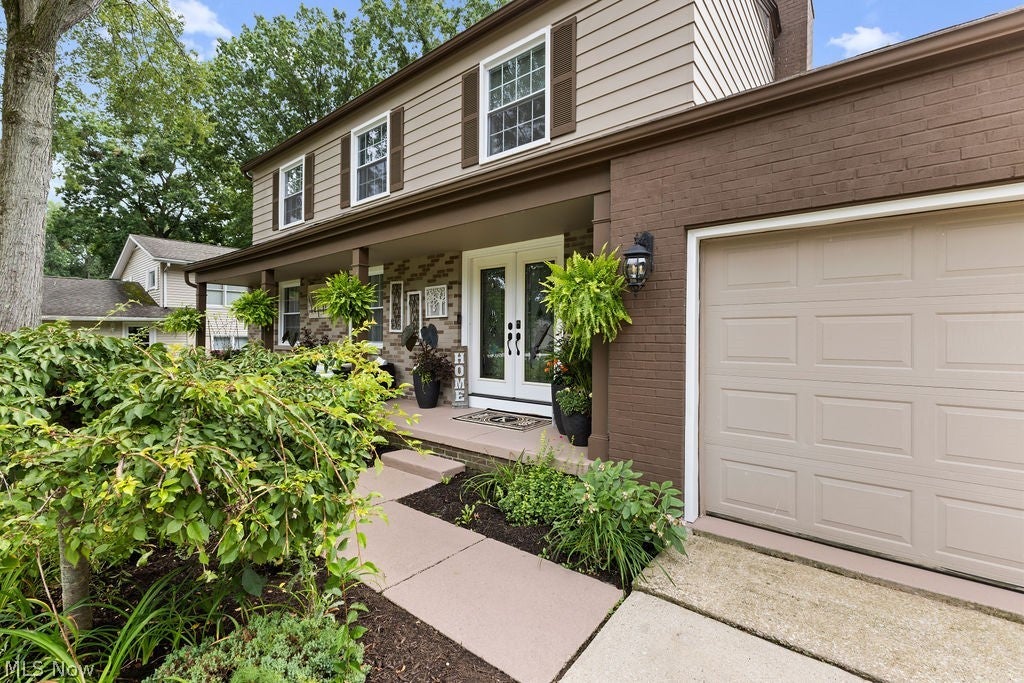
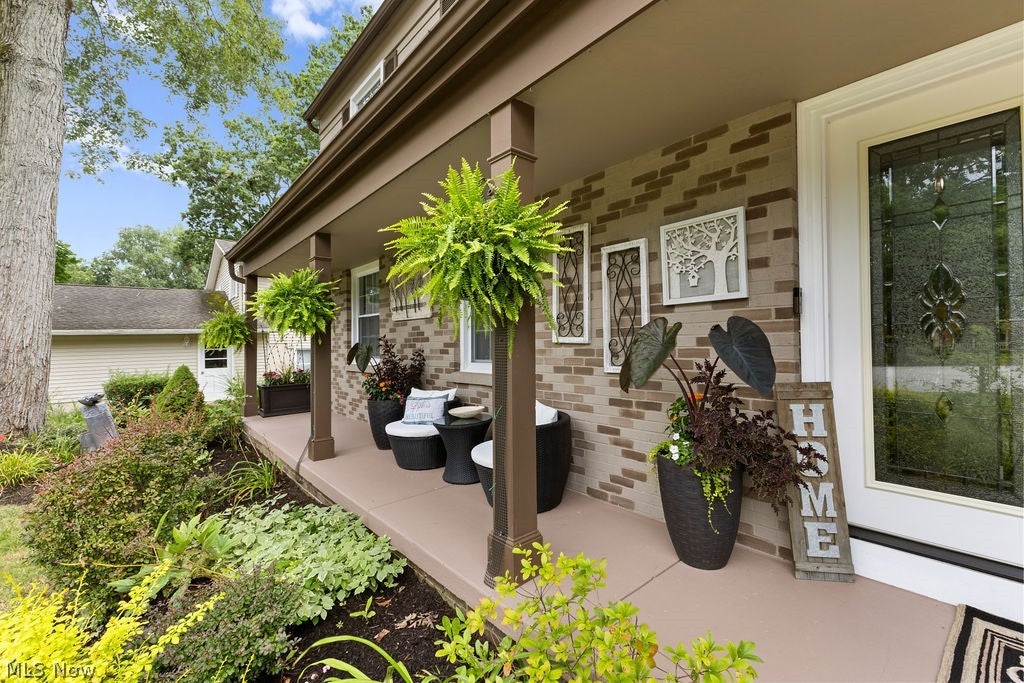
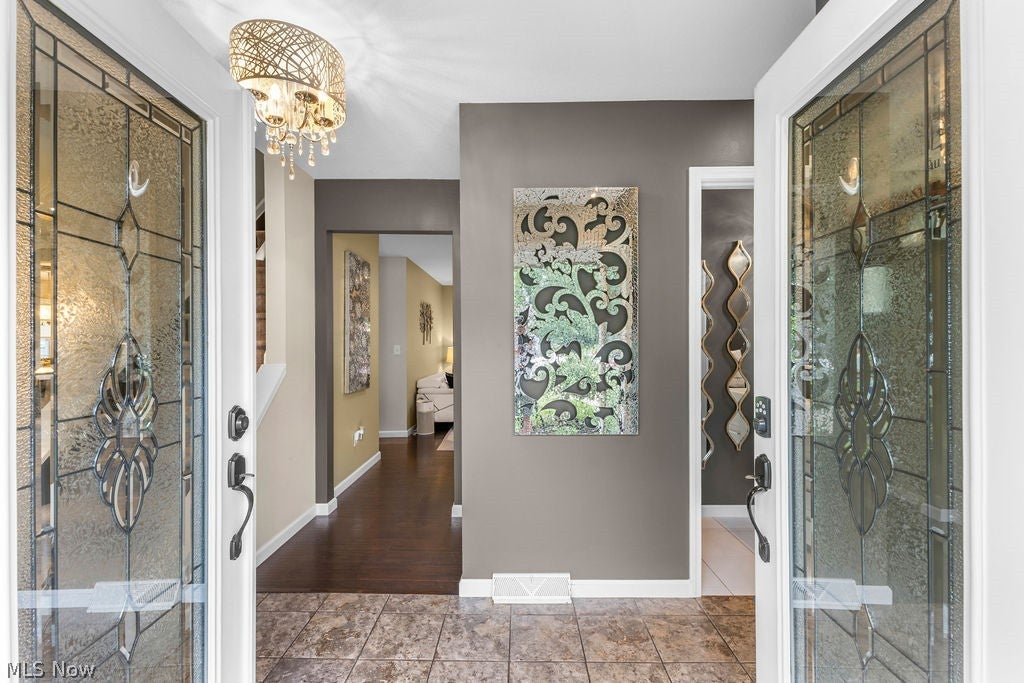
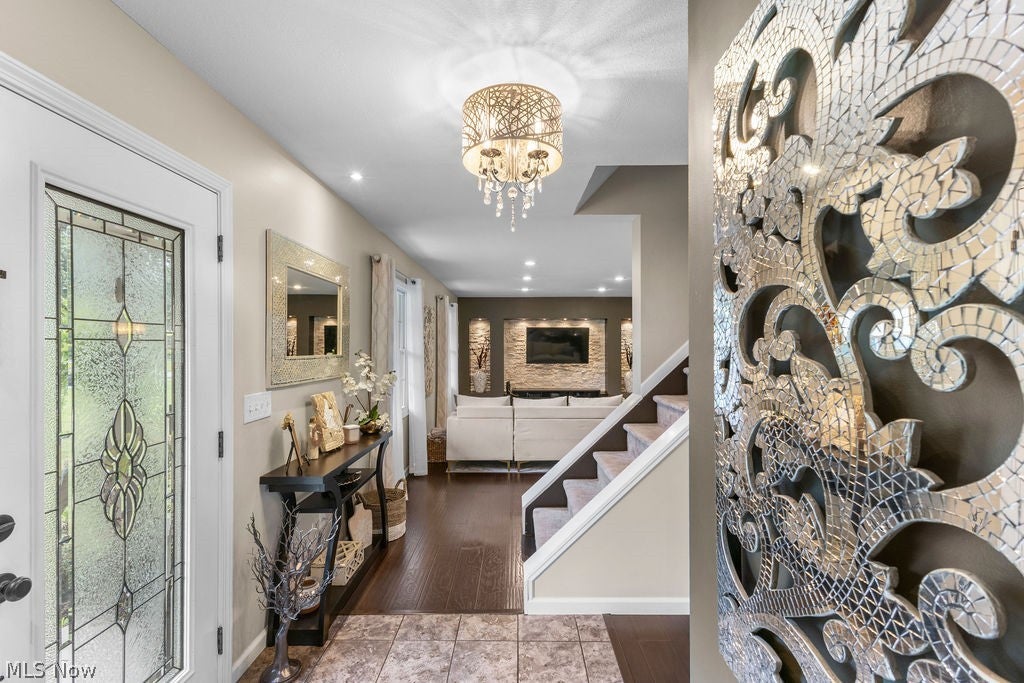
Welcome to 578 Martinique Circle in Stow, where beautifully remodeled interiors and exceptional outdoor living come together to create a remarkable home. Tucked away on a quiet cul-de-sac in the desirable Wyoga Lake community, this thoughtfully updated 4-bedroom, 2.5-bath home offer 2,016 square feet of above-grade living space, plus approximately 500 square feet of finished lower-level space. An inviting open floor plan connects the kitchen, dining, and living areas, creating an ideal setting for living and entertaining. The kitchen features a large center island, granite countertops, abundant cabinetry, stainless-steel appliances, and stylish lighting. The adjoining living area is anchored by a striking stone fireplace, while beautiful flooring and thoughtful lighting add warmth and sophistication. The finished lower level provides additional living space, perfect for a media room, game area, home office, fitness space, or guest area. The true showstopper is the outdoor living and entertaining space. As an extension of the home, this retreat is designed for entertaining, relaxing, and making the most of the exceptional outdoor space. A covered outdoor entertaining area with kitchen and bar, television, multiple seating areas, pool, hot tub, ambient lighting, and fire feature creates an ideal setting for gatherings, poolside afternoons, and evenings with family and friends. Set on a 0.38-acre lot, the property combines the privacy of a cul-de-sac with easy access to major highways, shopping, dining, and amenities. Residents of the Wyoga Lake community also enjoy access to Wyoga Lake Park, featuring a beach, swimming, sand volleyball, basketball, pickleball, playground, sports fields, boating, fishing, trails, and community activities. Beautifully remodeled living spaces, exceptional outdoor living, and the sought-after Wyoga Lake lifestyle—all in a convenient Stow location. This is a home that truly needs to be experienced in person.
| a week ago | Status changed to Pending | |
| a week ago | Listing updated with changes from the MLS® | |
| 2 weeks ago | Listing first seen on site |

The data relating to real estate for sale on this website comes in part from the Internet Data Exchange program of MLS NOW. Real estate listings held by brokerage firms other than are marked with the Internet Data Exchange logo and detailed information about them includes the name of the listing broker(s). The photos may be altered, edited, enhanced or virtually staged. Information Deemed Reliable But Not Guaranteed. Copyright 2026 - Multiple Listing Service, Inc. – All Rights Reserved.