

Save
Ask
Tour
Hide
$255,000
12 Days On Site
132 Sand Court 6Fairlawn, OH 44333
For Sale|Condominium|Active
3
Beds
3
Total Baths
2
Full Baths
1
Partial Bath
1,475
SqFt
$173
/SqFt
2003
Built
Subdivision:
Sand Court Condo
County:
Summit
Due to the health concerns created by Coronavirus we are offering personal 1-1 online video walkthough tours where possible.
Save
Ask
Tour
Hide
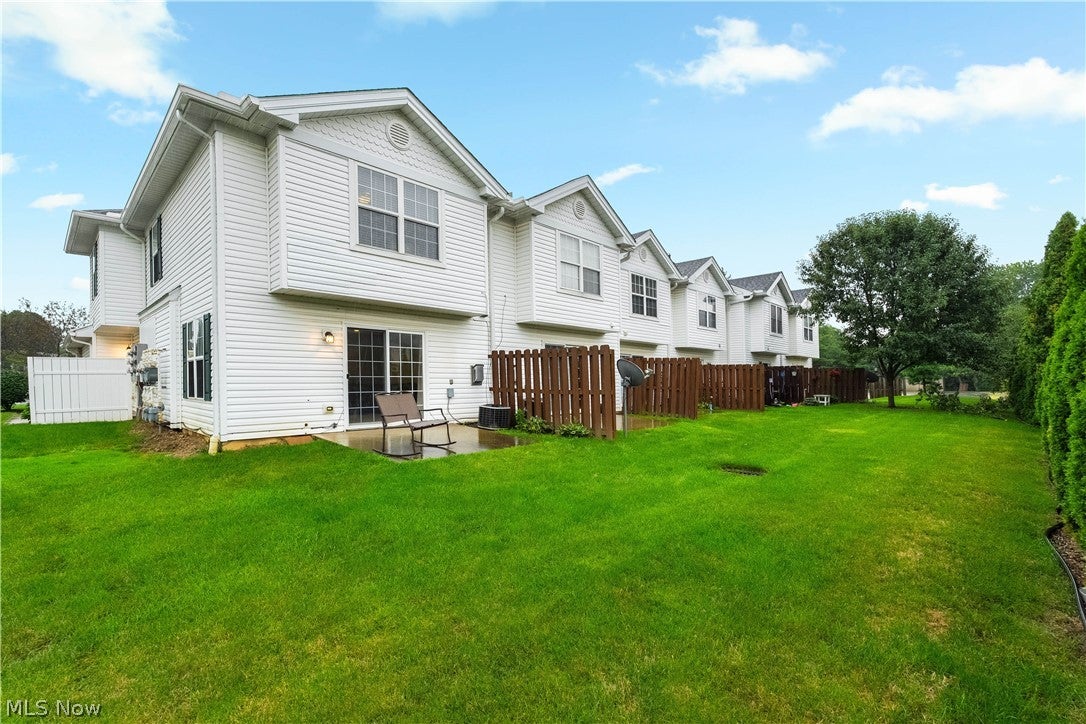
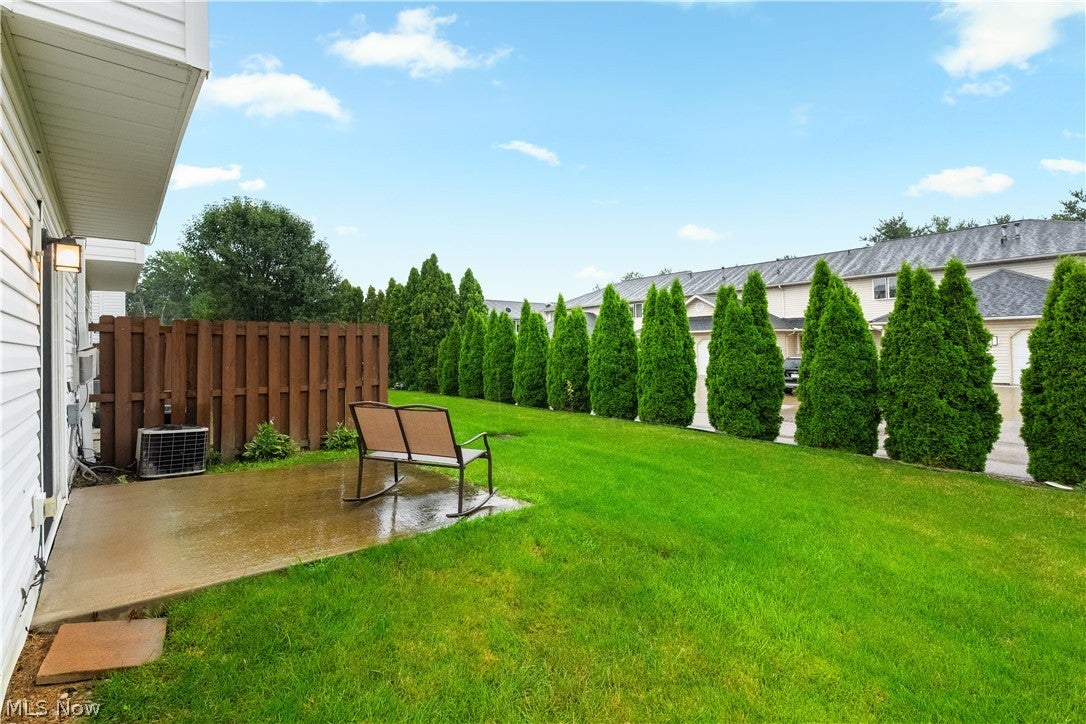
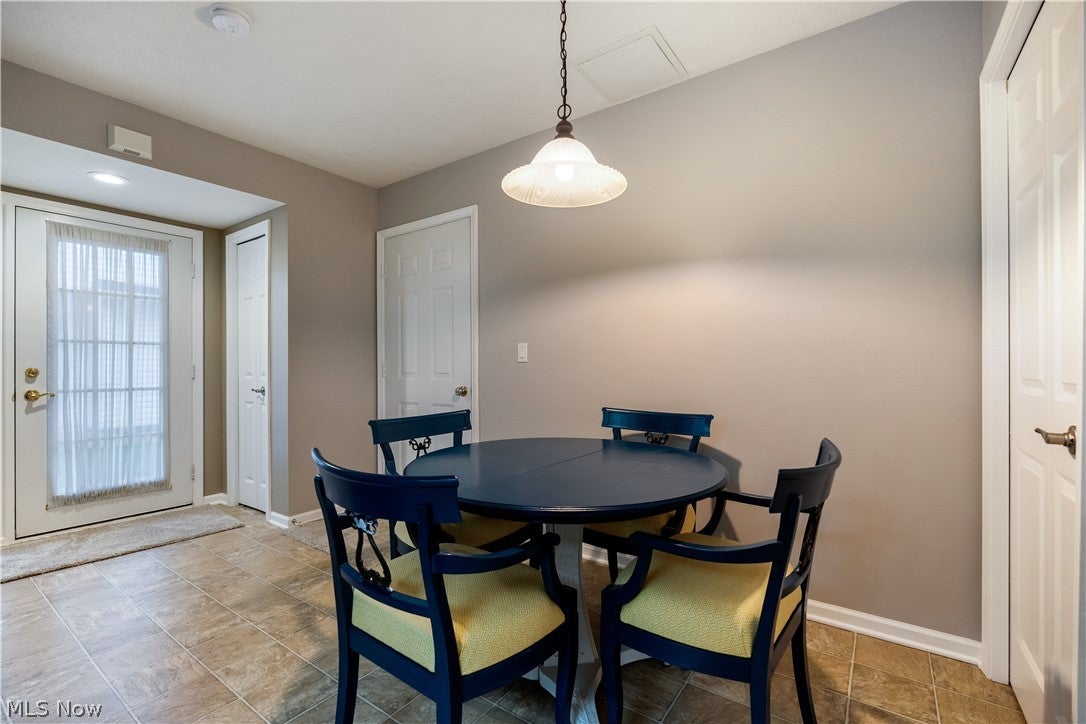
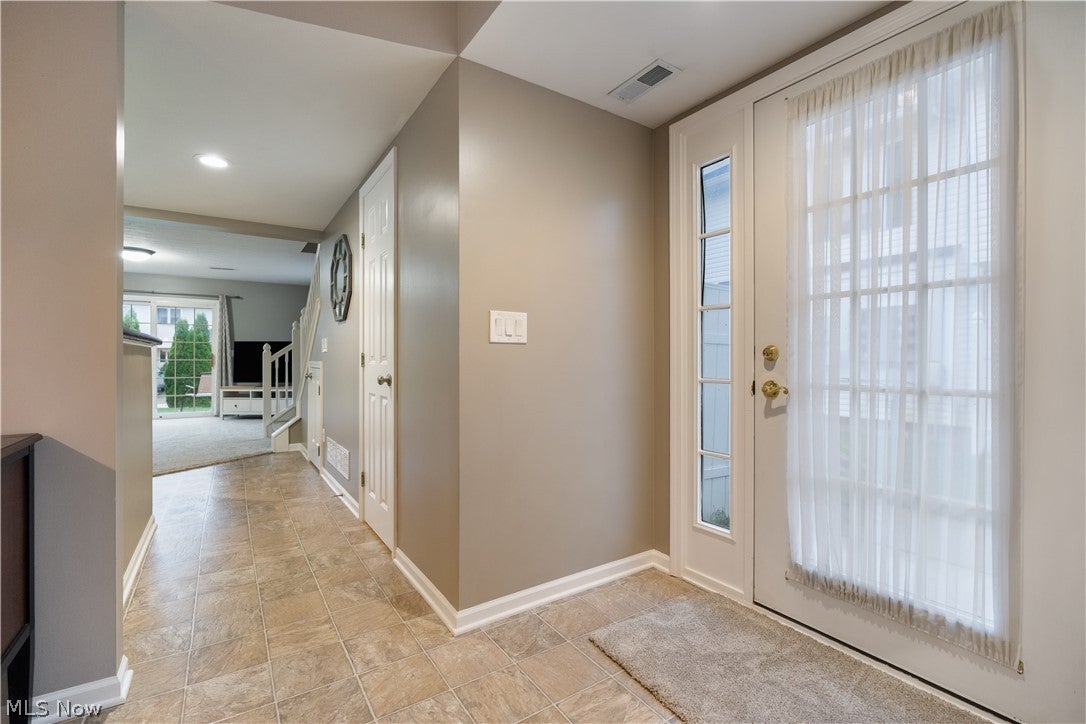
Great Location 3 Bedroom 2.5 Bathroom Condo in Fairlawn. Open concept floor plan with eat in kitchen. Living room has a gas fireplace and sliding door to the backyard patio. Master suite features a vaulted ceiling with full bath and his/her closets. Two additional bedrooms with a second full bath in the hallway. Second floor laundry room with washer and dryer and utility sink. Two car attached garage. Convenient to Summit Mall, Cuyahoga Valley National Park system, and many restaurants. Easy access to I-77 and Route 21. Move in ready condo with all appliances included.
Save
Ask
Tour
Hide
Listing Snapshot
Price
$255,000
Days On Site
12 Days
Bedrooms
3
Inside Area (SqFt)
1,475 sqft
Total Baths
3
Full Baths
2
Partial Baths
1
Lot Size
0.0338 Acres
Year Built
2003
MLS® Number
5236625
Status
Active
Property Tax
$2,774
HOA/Condo/Coop Fees
N/A
Sq Ft Source
N/A
Friends & Family
Recent Activity
| 2 weeks ago | Listing first seen on site | |
| 2 weeks ago | Listing updated with changes from the MLS® |
General Features
Acres
0.0338
Foundation
Slab
Garage
Yes
Garage Spaces
2
Land Lease
No
Levels
Two
Number Of Stories
2
Parking
Additional ParkingDirect Access
Pets
Call
Property Sub Type
Condominium
Sewer
Public Sewer
SqFt Above
1475
Style
Cluster Home
Water Source
Public
Interior Features
Appliances
DryerDishwasherMicrowaveRangeRefrigeratorWasher
Cooling
Central AirCeiling Fan(s)
Fireplace
Yes
Fireplace Features
Gas
Fireplaces
1
Heating
Natural GasForced AirFireplace(s)
Interior
Cathedral Ceiling(s)Eat-in KitchenHis and Hers Closets
Laundry Features
Laundry RoomIn UnitUpper Level
Bedroom
Dimensions - 11 x 10Level - Second
EatInKitchen
Dimensions - ND x NDLevel - FirstFeatures - Bar
Laundry
Dimensions - 11 x 7Level - Second
Living Room
Dimensions - 18 x 18Level - First
PrimaryBathroom
Dimensions - 15 x 12Level - SecondFeatures - High Ceilings
Save
Ask
Tour
Hide
Exterior Features
Construction Details
BrickVinyl Siding
Patio And Porch
Patio
Roof
AsphaltFiberglass
Community Features
Association Dues
255
Financing Terms Available
CashConventional
HOA Fee Frequency
Monthly
School District
Copley-Fairlawn CSD - 7703
Township
Fairlawn
Schools
School District
Copley-Fairlawn CSD - 7703
Elementary School
Unknown
Middle School
Unknown
High School
Unknown
Listing courtesy of Julie B Andrews of RE/MAX Edge Realty

The data relating to real estate for sale on this website comes in part from the Internet Data Exchange program of MLS NOW. Real estate listings held by brokerage firms other than are marked with the Internet Data Exchange logo and detailed information about them includes the name of the listing broker(s). The photos may be altered, edited, enhanced or virtually staged. Information Deemed Reliable But Not Guaranteed. Copyright 2026 - Multiple Listing Service, Inc. – All Rights Reserved.
The data relating to real estate for sale on this website comes in part from the Internet Data Exchange program of MLS NOW. Real estate listings held by brokerage firms other than are marked with the Internet Data Exchange logo and detailed information about them includes the name of the listing broker(s). The photos may be altered, edited, enhanced or virtually staged. Information Deemed Reliable But Not Guaranteed. Copyright 2026 - Multiple Listing Service, Inc. – All Rights Reserved.
Neighborhood & Commute
Source: Walkscore
Save
Ask
Tour
Hide