

2724 Olentangy DriveAkron, OH 44333
Due to the health concerns created by Coronavirus we are offering personal 1-1 online video walkthough tours where possible.
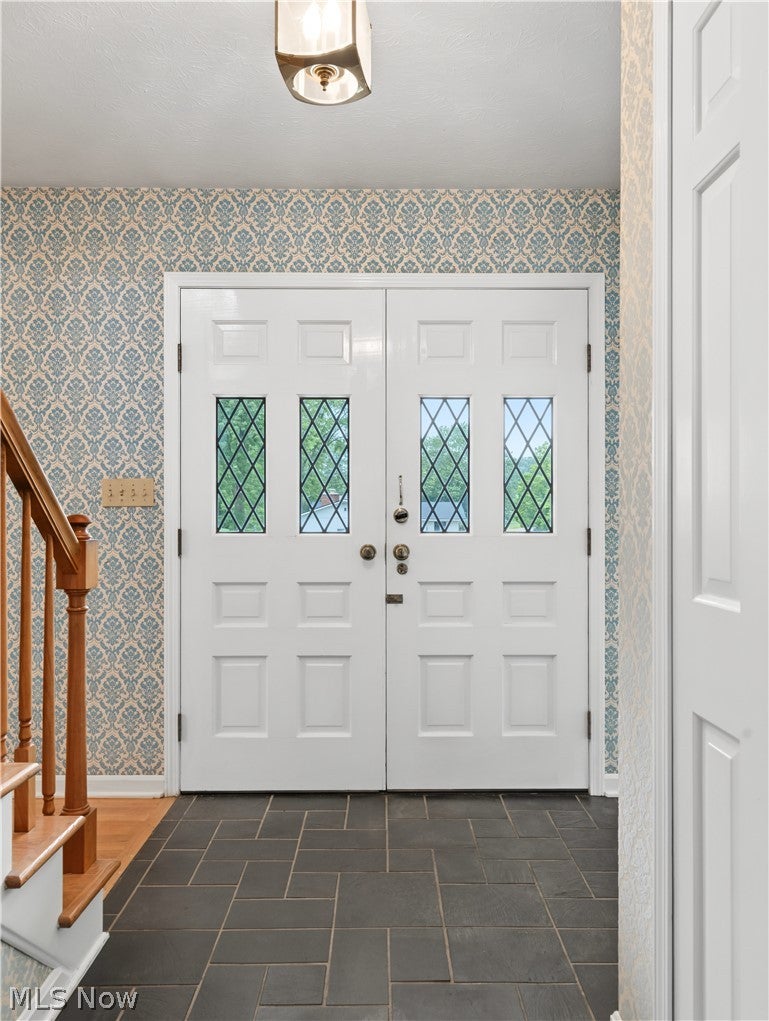
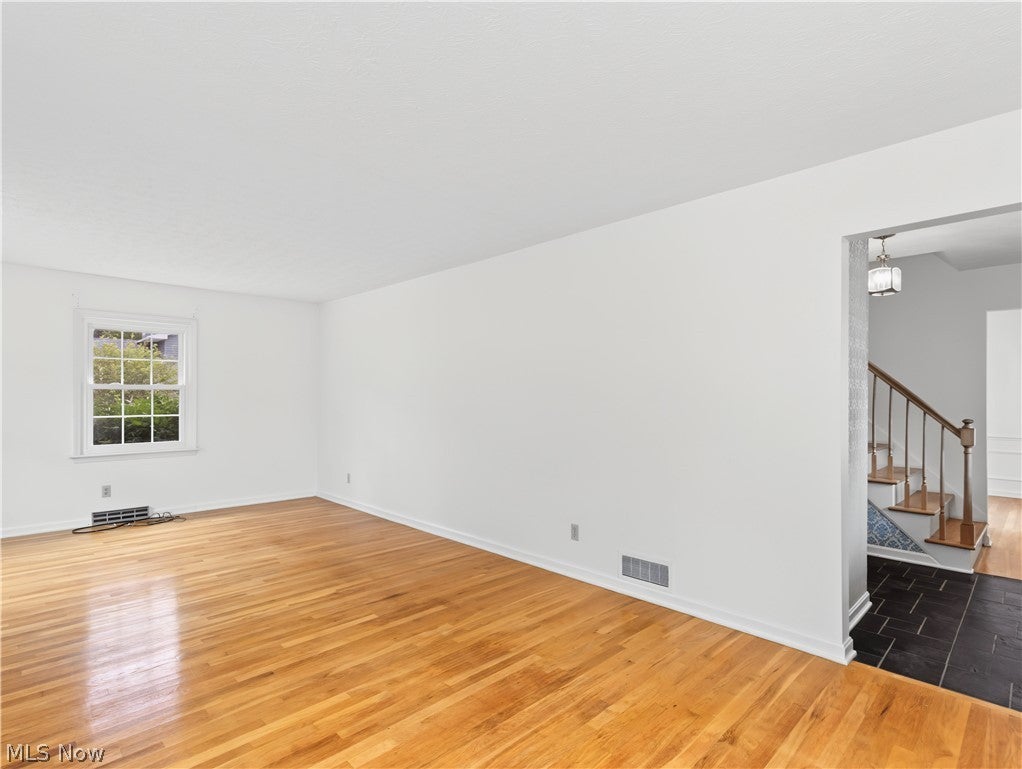
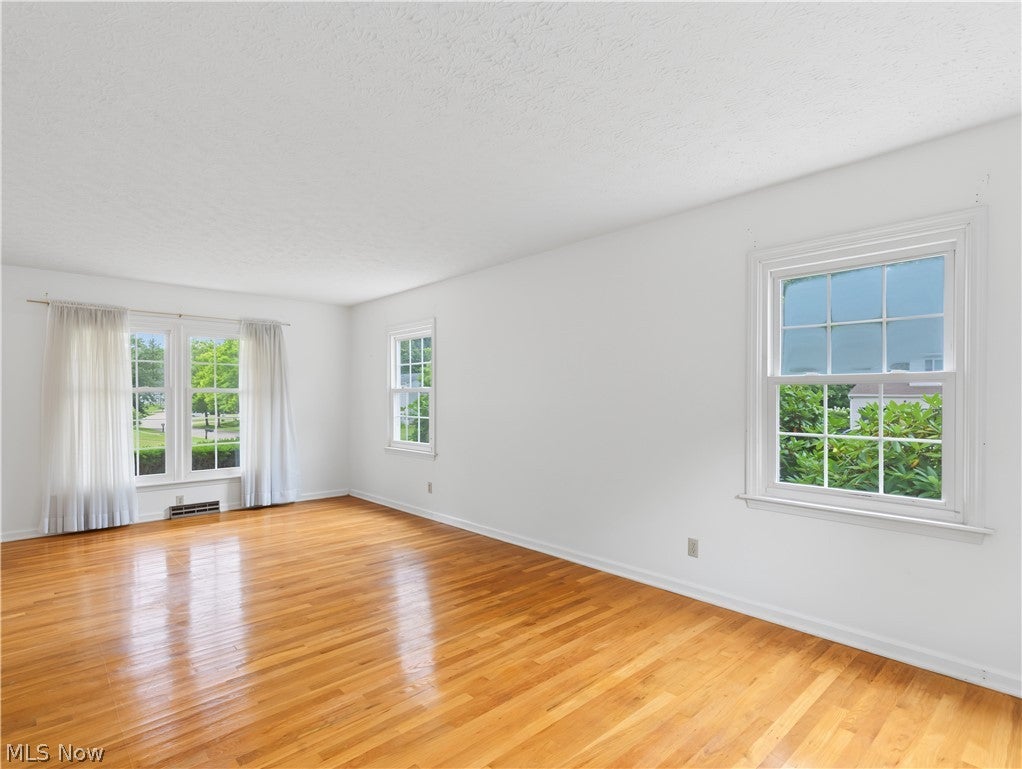
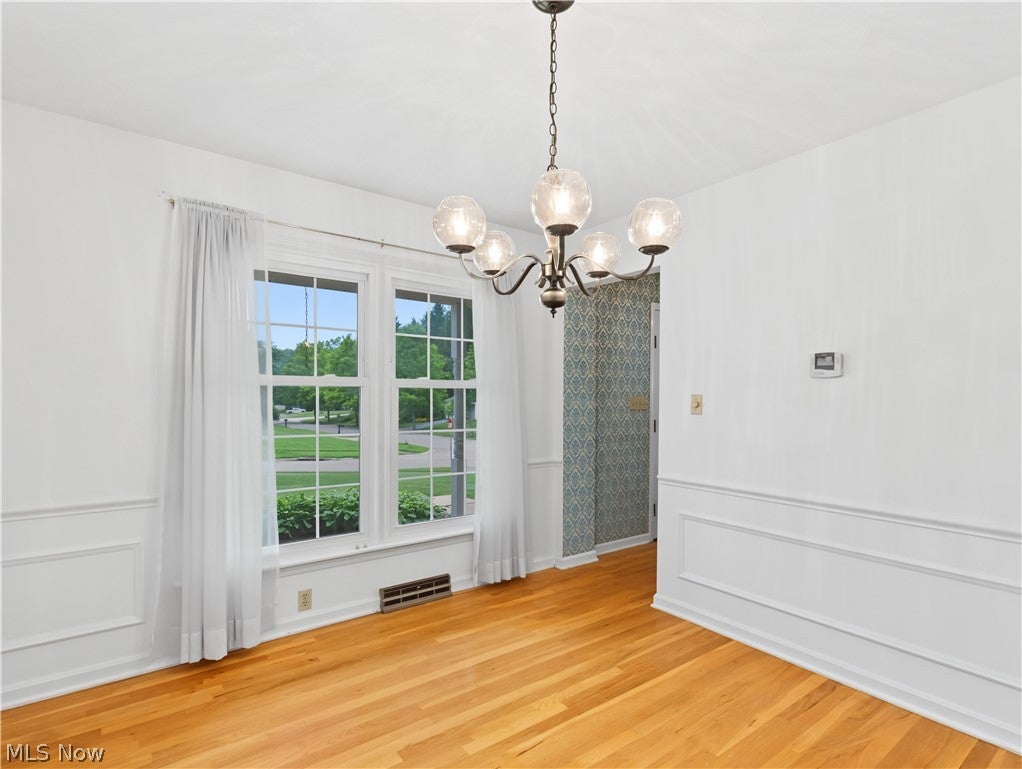
This Colonial-style home located in Bath Twp. offers 4 bedrooms, 2 full bathrooms, and 1 half bathroom, with 2,008 sq. ft. of above-grade living space. Situated on a corner lot in the Hills & Dales Estates development within the highly desirable Copley-Fairlawn CSD. Step inside and be greeted by the spacious formal living room, flooded with natural light and featuring timeless, classic hardwood flooring. Across the beautifully tiled foyer, you’ll find the formal dining room, featuring chair rail molding and matching hardwood floors, creating an inviting space for hosting family and friends. Just off the dining room, you’ll find the well-appointed eat-in kitchen featuring beautiful oak cabinetry, ample storage, generous counter space, and a comfortable dining area. The eat-in kitchen seamlessly opens to the inviting family room, centered around a classic brick fireplace and featuring a beautiful wood-beamed ceiling. A sliding glass door provides easy access to the backyard and patio, creating a seamless connection between the indoor and outdoor living spaces. Access to the two-car attached garage, main-level laundry room, and a convenient half bath completes the main floor. Upstairs, you’ll find the well-appointed primary suite featuring a spacious walk-in closet and private en-suite bathroom, along with three additional generously sized bedrooms. A spacious shared bathroom completes the second level. Updates include new roof (2020) and newer furnace (2018). With its spacious layout, classic character, and desirable location, this beautiful Bath Twp. Colonial is ready to welcome you home! Seller is offering a 1 Year Guard Home Warranty.
| a week ago | Status changed to Active Under Contract | |
| a week ago | Listing updated with changes from the MLS® | |
| 2 weeks ago | Listing first seen on site |

The data relating to real estate for sale on this website comes in part from the Internet Data Exchange program of MLS NOW. Real estate listings held by brokerage firms other than are marked with the Internet Data Exchange logo and detailed information about them includes the name of the listing broker(s). The photos may be altered, edited, enhanced or virtually staged. Information Deemed Reliable But Not Guaranteed. Copyright 2026 - Multiple Listing Service, Inc. – All Rights Reserved.