Save
Ask
Tour
Hide
Share
$359,900
7 Days On Site

132 Parkview Drive
Aurora, OH 44202

For Sale|Single Family Residence|Active
3
Beds
2
Total Baths
2
Full Baths
1,677
SqFt
$215
/SqFt
1966
Built
Subdivision:
Four Seasons
County:
Portage

Due to the health concerns created by Coronavirus we are offering personal 1-1 online video walkthough tours where possible.
132 Parkview Drive132 Parkview Drive132 Parkview Drive132 Parkview Drive
Save
Ask
Tour
Hide
Share

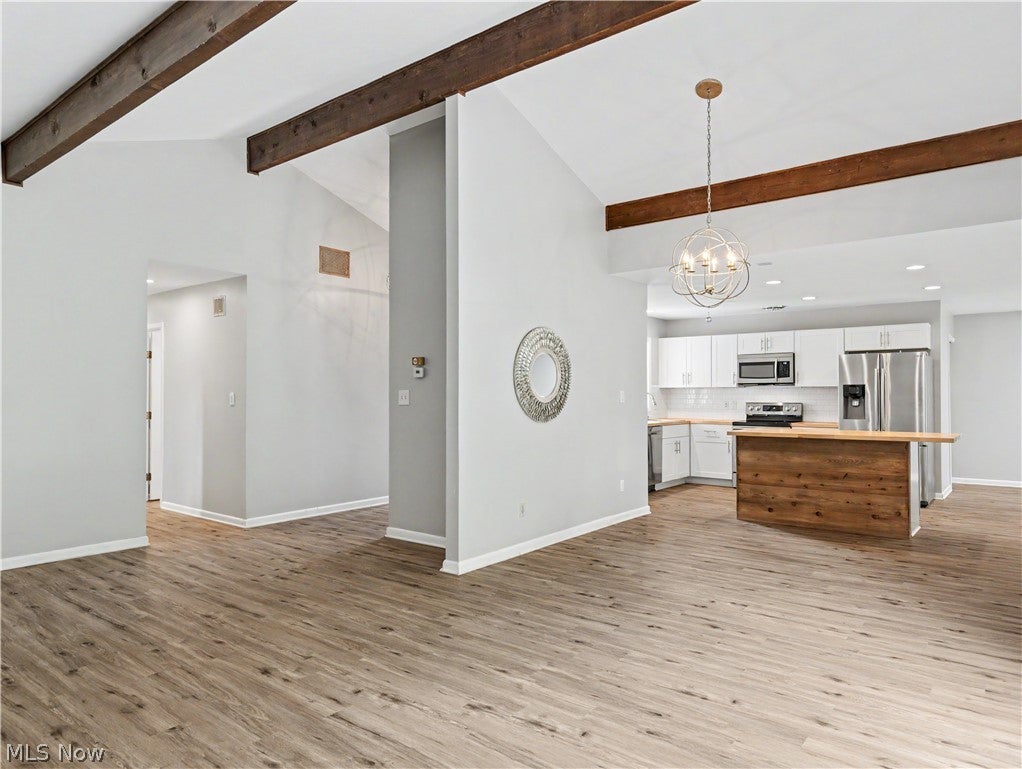
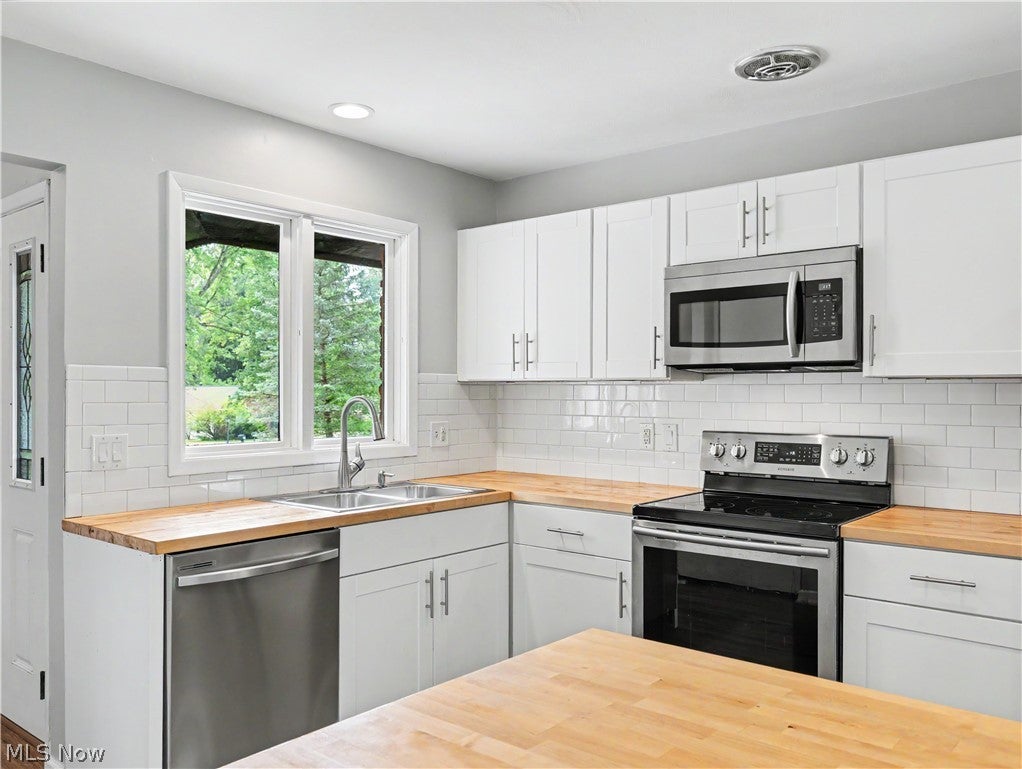
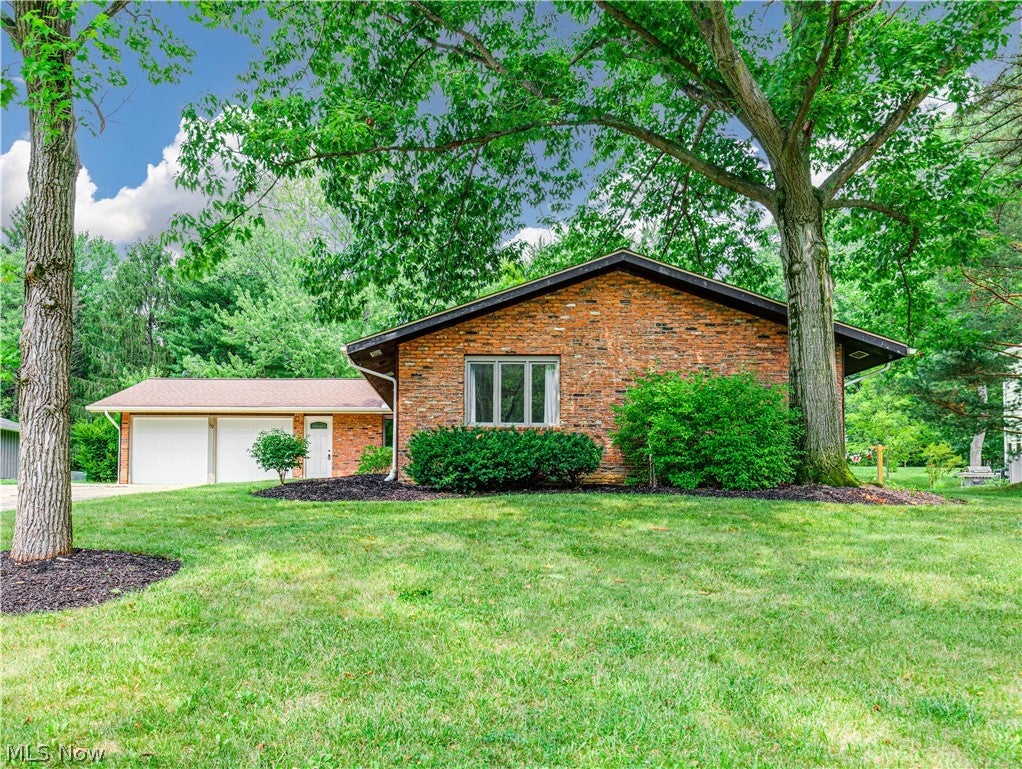
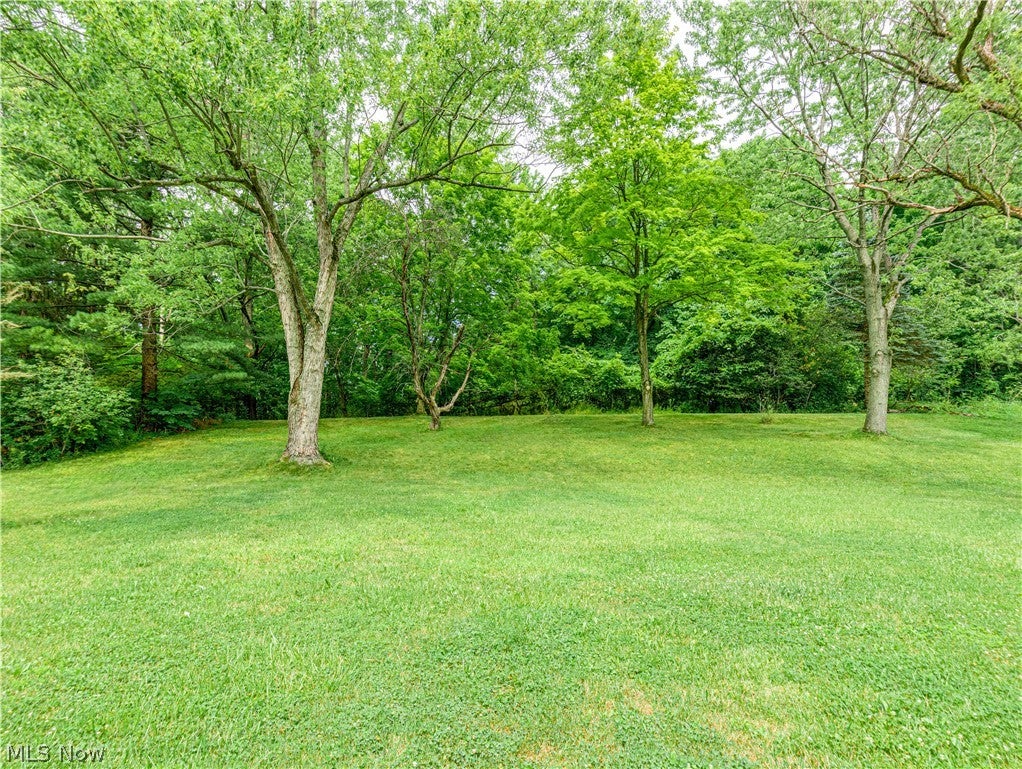
This stylishly updated 3-bedroom, 2-bath ranch is tucked into Aurora’s desirable Four Seasons neighborhood, offering a wonderful community feel with a neighborhood beach, walking trails & direct paths to 2 elementary schools. An open layout, clean lines & abundant natural light define the inviting interior. Past the beamed foyer w convenient coat closet, the kitchen features crisp white cabinetry, butcher block countertops, a suite of stainless steel appliances & subway tile backsplash, all accented by warm rustic beams spanning the vaulted ceiling. Just off the kitchen, the cozy living/hearth room features a wood-burning fireplace—the perfect spot to curl up with coffee & a good book. The spacious family room flows easily from the kitchen & features a slider opening to the concrete patio & lovely backyard w storage shed. A laundry room off the back hall includes a convenient utility sink & leads to the immaculate 2-car garage featuring a new epoxy floor & exposed beams. 2 well-sized bedrooms share an updated full bath w a quartz-topped double vanity, LVT flooring & tub/shower w subway tile surround. Down the hall, past a convenient linen closet, the private primary suite features a walk-in closet & its own updated full bath w quartz-topped vanity, LVT flooring & subway-tiled shower. Additional updates include a new furnace ’25, updated electrical panel & French drain near the street. HWT approx. 10 years old. Move-in ready, beautifully updated & ideally located—don’t miss this wonderful Four Seasons ranch!

Save
Ask
Tour
Hide
Share
Listing Snapshot
Price 
$359,900
Days On Site 
7 Days
Bedrooms 
3
Inside Area (SqFt) 
1,677 sqft
Total Baths 
2
Full Baths 
2
Partial Baths 
N/A
Lot Size 
0.3264 Acres
Year Built 
1966
MLS® Number 
5236709
Status 
Active
Property Tax 
$4,236
HOA/Condo/Coop Fees 
$22.92 monthly
Sq Ft Source 
N/A
Friends & Family
Recent Activity
a week agoListing first seen on site
a week agoListing updated with changes from the MLS®
General Features
Acres 
0.3264
Attached Garage 
Yes
Direction Faces 
South
Disclosures 
Principal Is Real Estate Licensed
Foundation 
Slab
Garage 
Yes
Garage Spaces 
2
Land Lease 
No
Levels 
One
Number Of Stories 
1
Parking 
AttachedConcreteDrivewayGarage Faces FrontGarageGarage Door Opener
Property Sub Type 
Single Family Residence
Security 
Smoke Detector(s)
Sewer 
Public Sewer
SqFt Above 
1677
Style 
Ranch
Water Source 
Public
Interior Features
Appliances 
DryerDishwasherDisposalMicrowaveRangeRefrigeratorWasher
Basement 
None
Cooling 
Central Air
Fireplace 
Yes
Fireplace Features 
Wood Burning
Fireplaces 
1
Heating 
Natural GasForced Air
Interior 
Vaulted Ceiling(s)Beamed CeilingsDouble VanityEntrance FoyerEat-in KitchenKitchen IslandOpen FloorplanStone Counters
Laundry Features 
Main Level
Main Level Bedrooms 
3
Bedroom 
Dimensions - 13 x 11Level - First
Dining Room 
Dimensions - 12 x 7Level - First
EntryFoyer 
Dimensions - ND x NDLevel - First
Family Room 
Dimensions - 19 x 11Level - First
Kitchen 
Dimensions - 13 x 10Level - First
Living Room 
Dimensions - 21 x 15Level - First
PrimaryBathroom 
Dimensions - 12 x 7Level - First
PrimaryBedroom 
Dimensions - 13 x 13Level - First
Save
Ask
Tour
Hide
Share
Exterior Features
Construction Details 
BrickCedar
Other Structures 
Shed(s)
Patio And Porch 
Patio
Roof 
AsphaltFiberglass
View 
Neighborhood
Waterview 
Neighborhood
Community Features
Association Dues 
275
HOA Fee Frequency 
Annually
School District 
Aurora CSD - 6701
Township 
Aurora
Schools
School District
Aurora CSD - 6701
Elementary School
Unknown
Middle School
Unknown
High School
Unknown
Listing courtesy of Robin M Rohrich of Berkshire Hathaway HomeServices Stouffer Realty


The data relating to real estate for sale on this website comes in part from the Internet Data Exchange program of MLS NOW. Real estate listings held by brokerage firms other than are marked with the Internet Data Exchange logo and detailed information about them includes the name of the listing broker(s). The photos may be altered, edited, enhanced or virtually staged. Information Deemed Reliable But Not Guaranteed. Copyright 2026 - Multiple Listing Service, Inc. – All Rights Reserved.

Neighborhood & Commute
Source: Walkscore
Save
Ask
Tour
Hide
Share