

1517 Whitehall BoulevardKent, OH 44240
Due to the health concerns created by Coronavirus we are offering personal 1-1 online video walkthough tours where possible.
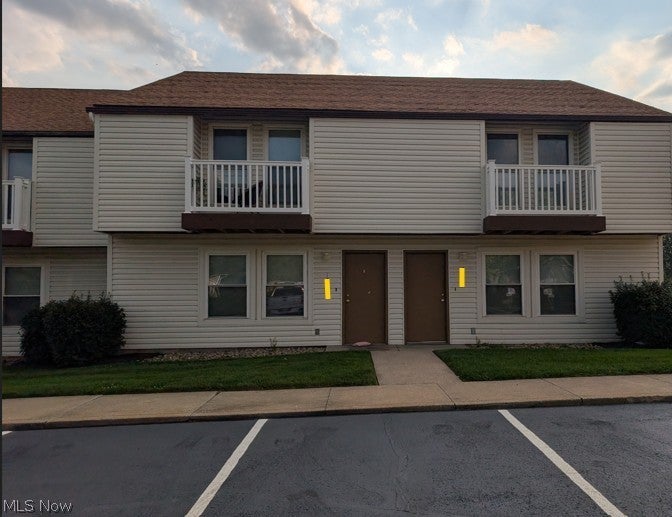
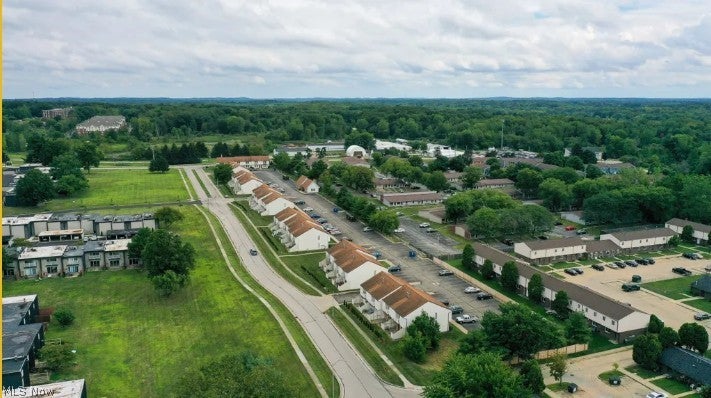
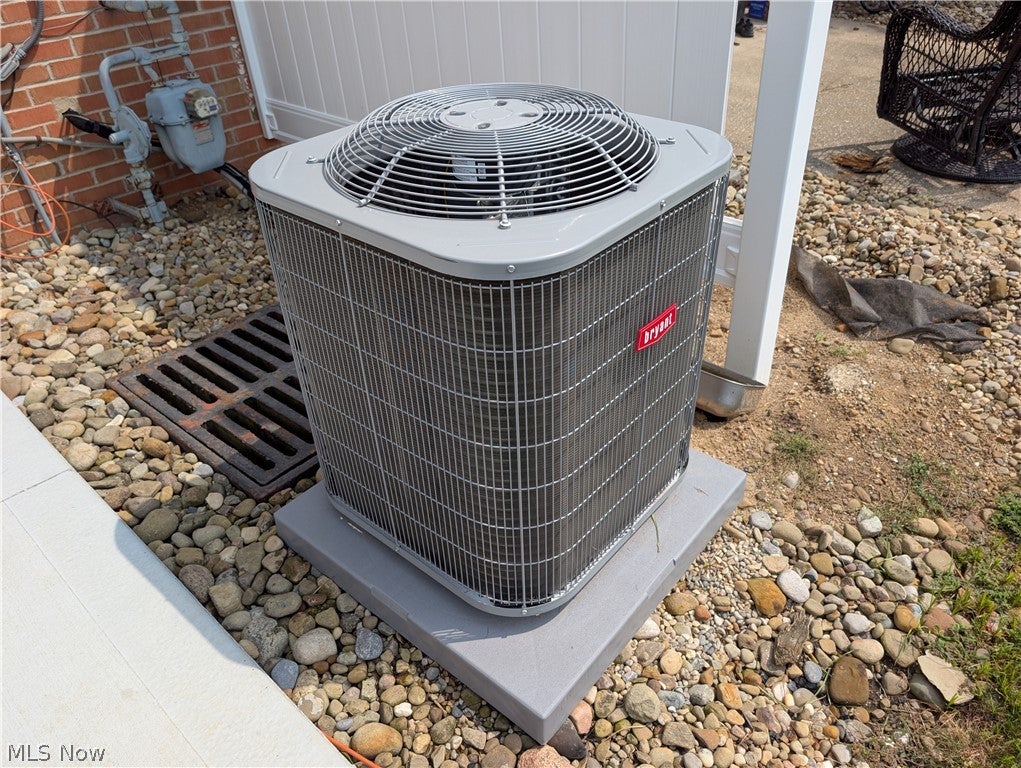
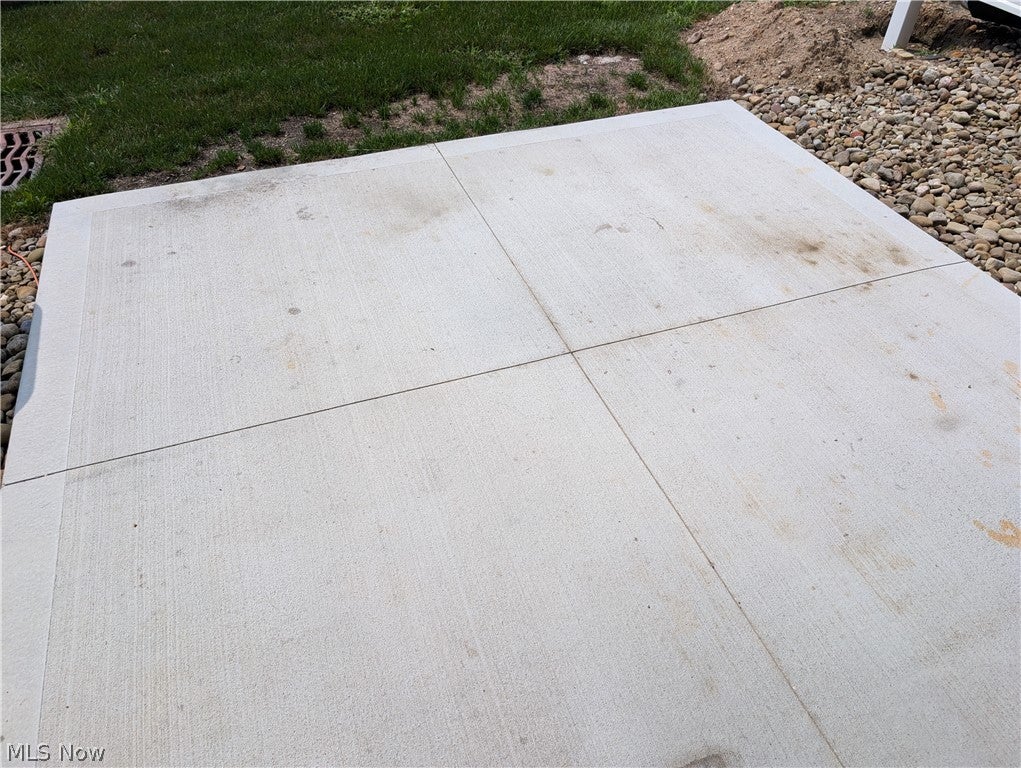
1517 Whitehall Blvd Kent OH 44240 is a 5 bedroom & 3 Full Bathroom Townhome that is a historically proven student housing rental income property. Students pay for an entire year in one of 4 options: Monthly at a 4 or 5 bedroom rate, 2 times per year or annually for a discount. Rentals are part of the community known as Whitehall Townhomes East with the 1st floor consisting of large Living Room open concept breakfast bar and kitchen, laundry, 1st floor Full Bathroom with shower, 1st Floor Bedroom, privacy patio, 2026 Central Air, both front and rear entries. The 2nd floor consists of 4 additional Bedrooms with balconies, 2 Full Bathrooms that include tub / shower combos and a huge hall linen closet. Each Bedroom has its own private closet and each bedroom also has its own keyed lock for privacy. Proven rental income history. Freshly painted and ready for renting for the 2026-2027 Academic School Year. Whether you are a seasoned investor looking to expand your rental holdings, or first time investor, this income-producing property offers great annual cash flow with rental income average potential of $38,340 annually and is a great addition to any investment portfolio. If rented as Student Housing, room rates include utilities including charging tenants for wifi. If rented as a whole rental unit, utilities can be paid by the tenants. The flexibility is huge and in the City of Kent rental zone for plenty of unrelated tenants too! There are other unit(s) available as a package as well.
| 3 weeks ago | Status changed to Pending | |
| 3 weeks ago | Listing updated with changes from the MLS® | |
| 2 months ago | Listing first seen on site |

The data relating to real estate for sale on this website comes in part from the Internet Data Exchange program of MLS NOW. Real estate listings held by brokerage firms other than are marked with the Internet Data Exchange logo and detailed information about them includes the name of the listing broker(s). The photos may be altered, edited, enhanced or virtually staged. Information Deemed Reliable But Not Guaranteed. Copyright 2026 - Multiple Listing Service, Inc. – All Rights Reserved.