Save
Ask
Tour
Hide
Share
$370,000
6 Days On Site

882 Queens Gate Way
Wadsworth, OH 44281

Single Family Residence|Pending
3
Beds
3
Total Baths
2
Full Baths
1
Partial Bath
2,764
SqFt
$134
/SqFt
2009
Built
Subdivision:
Bayberry Estate
County:
Medina

Due to the health concerns created by Coronavirus we are offering personal 1-1 online video walkthough tours where possible.
882 Queens Gate Way882 Queens Gate Way882 Queens Gate Way882 Queens Gate Way
Save
Ask
Tour
Hide
Share

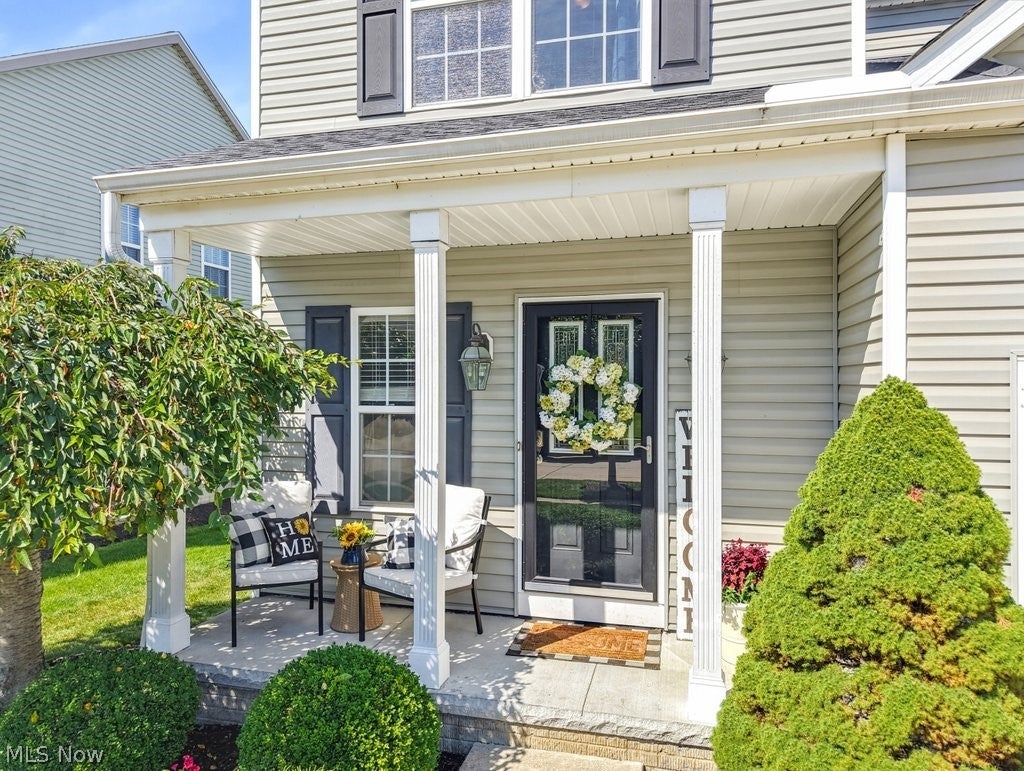
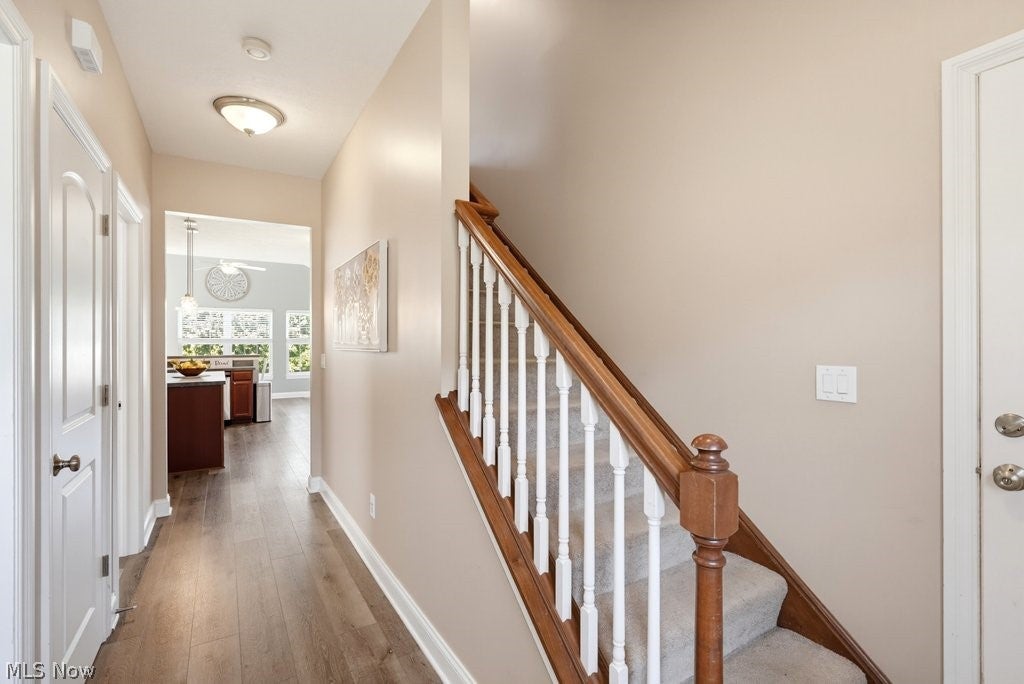
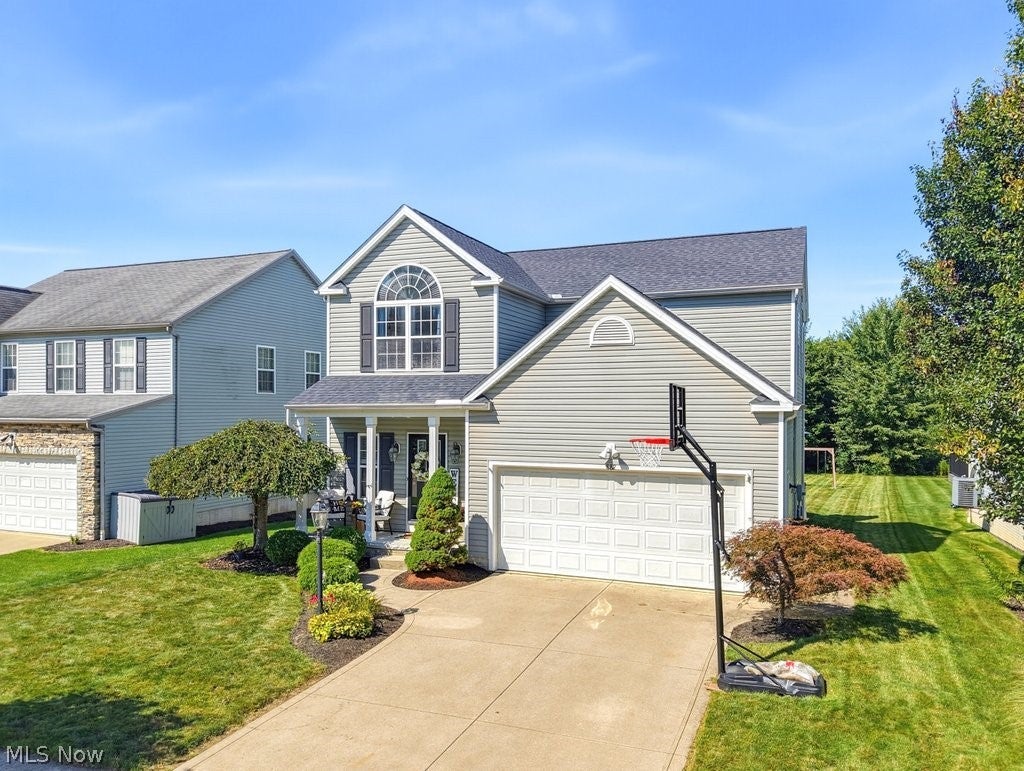
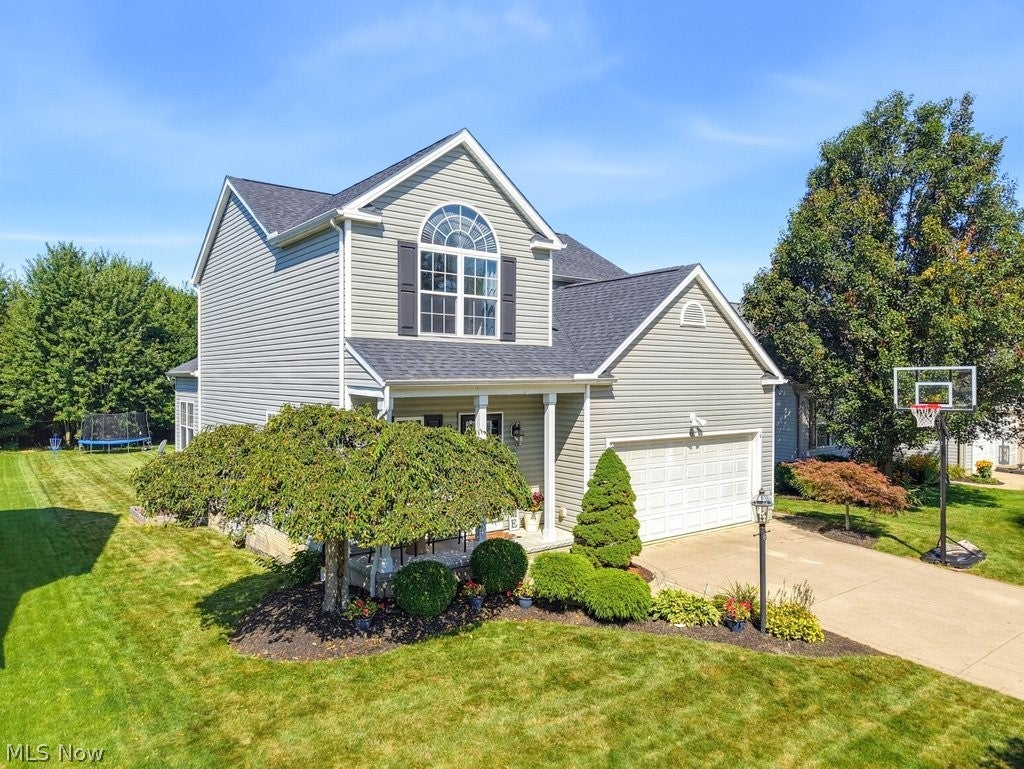
Welcome to this charming colonial in Bayberry Estates. A welcoming front porch greets you, and inside, the front hall leads past a convenient first-floor laundry room and powder room into an open-concept, eat-in kitchen featuring an island, breakfast bar, and stainless steel appliances. A light-filled vaulted morning room/dining area overlooks the private backyard, maintenance free deck, and the kitchen that flows seamlessly into the spacious family room, anchored by a cozy gas fireplace. Upstairs, the primary suite impresses with a walk in closet and an ensuite bath complete with a double vanity, walk-in shower, and soaking tub. Two additional, generously sized bedrooms and a second full bath complete the second floor. The finished lower level offers a huge recreation room plus a bonus space perfect for a home office, flex room, or whatever suits your needs. Bayberry Estates is a sought-after community featuring a wooded walking trail, community pool, clubhouse with fitness room, neighborhood playground, and a stocked pond for catch-and-release fishing. Don't miss this move-in-ready gem in one of the area's most amenity-rich neighborhoods!

Save
Ask
Tour
Hide
Share
Listing Snapshot
Price 
$370,000
Days On Site 
6 Days
Bedrooms 
3
Inside Area (SqFt) 
2,764 sqft
Total Baths 
3
Full Baths 
2
Partial Baths 
1
Lot Size 
0.14 Acres
Year Built 
2009
MLS® Number 
5237012
Status 
Pending
Property Tax 
$3,863
HOA/Condo/Coop Fees 
$50 monthly
Sq Ft Source 
N/A
Friends & Family
Recent Activity
3 days agoStatus changed to Pending
3 days agoListing updated with changes from the MLS®
6 days agoListing first seen on site
General Features
Acres 
0.14
Attached Garage 
Yes
Direction Faces 
East
Garage 
Yes
Garage Spaces 
2
Land Lease 
No
Levels 
Two
Number Of Stories 
2
Parking 
AttachedConcreteDrivewayGarage Faces FrontGarageGarage Door Opener
Property Sub Type 
Single Family Residence
Sewer 
Public Sewer
SqFt Above 
1826
SqFt Below 
938
Style 
Colonial
Water Source 
Public
Interior Features
Appliances 
DryerDishwasherMicrowaveRangeRefrigeratorWasher
Basement 
FullUnfinishedSump Pump
Cooling 
Central Air
Fireplace 
Yes
Fireplace Features 
Family RoomGas
Fireplaces 
1
Heating 
Natural GasForced AirFireplace(s)
Interior 
Vaulted Ceiling(s)Breakfast BarDouble VanityEat-in KitchenKitchen IslandSoaking Tub
Laundry Features 
Electric Dryer HookupMain LevelLaundry Room
Save
Ask
Tour
Hide
Share
Exterior Features
Construction Details 
Vinyl Siding
Lot Features 
City Lot
Patio And Porch 
DeckFront Porch
Pool Features 
AssociationIn GroundOutdoor PoolCommunityPrivate
Private Pool 
Yes
Roof 
AsphaltFiberglass
Community Features
Association Dues 
600
Community Features 
PoolClubhouseCurbsFitness CenterFishingPlaygroundParkStreet LightsSidewalks
HOA Fee Frequency 
Annually
School District 
Wadsworth CSD - 5207
Township 
Wadsworth
Schools
School District
Wadsworth CSD - 5207
Elementary School
Unknown
Middle School
Unknown
High School
Unknown
Listing courtesy of Christine Brantley of Berkshire Hathaway HomeServices Stouffer Realty


The data relating to real estate for sale on this website comes in part from the Internet Data Exchange program of MLS NOW. Real estate listings held by brokerage firms other than are marked with the Internet Data Exchange logo and detailed information about them includes the name of the listing broker(s). The photos may be altered, edited, enhanced or virtually staged. Information Deemed Reliable But Not Guaranteed. Copyright 2026 - Multiple Listing Service, Inc. – All Rights Reserved.

Neighborhood & Commute
Source: Walkscore
Save
Ask
Tour
Hide
Share