Save
Ask
Tour
Hide
Share
$874,900
23 Days On Site

6427 Torington Drive
Medina, OH 44256

For Sale|Single Family Residence|Active
5
Beds
4
Total Baths
3
Full Baths
1
Partial Bath
5,689
SqFt
$154
/SqFt
2004
Built
Subdivision:
Fox Meadows
County:
Medina

Due to the health concerns created by Coronavirus we are offering personal 1-1 online video walkthough tours where possible.
6427 Torington Drive6427 Torington Drive6427 Torington Drive6427 Torington Drive
Save
Ask
Tour
Hide
Share

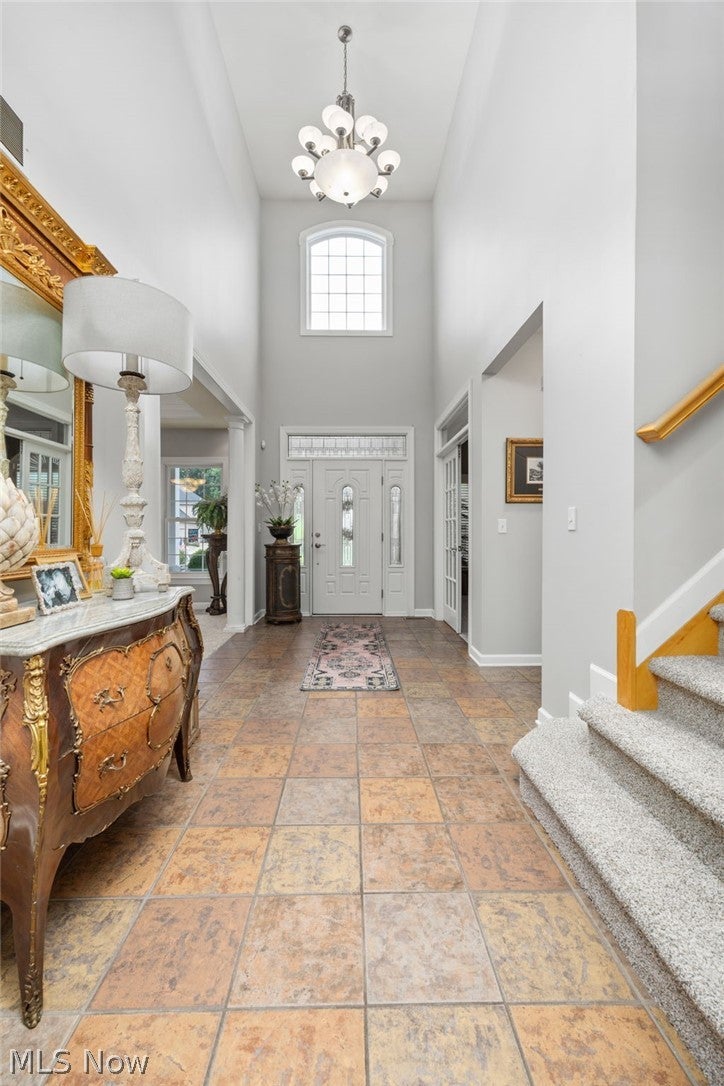
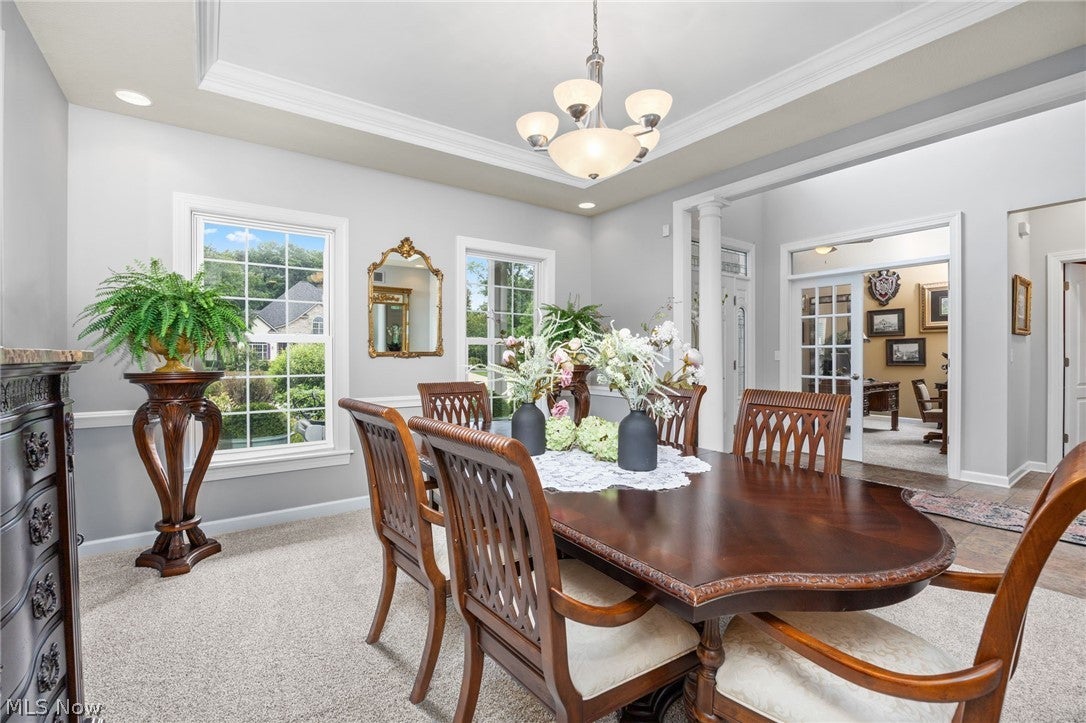
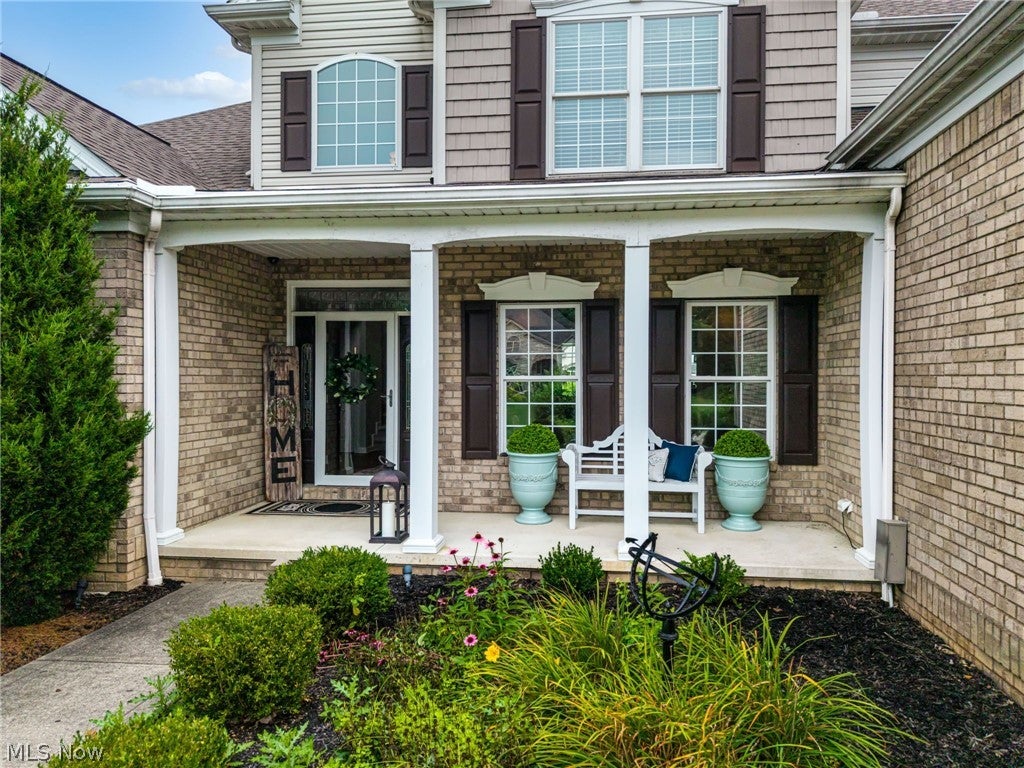
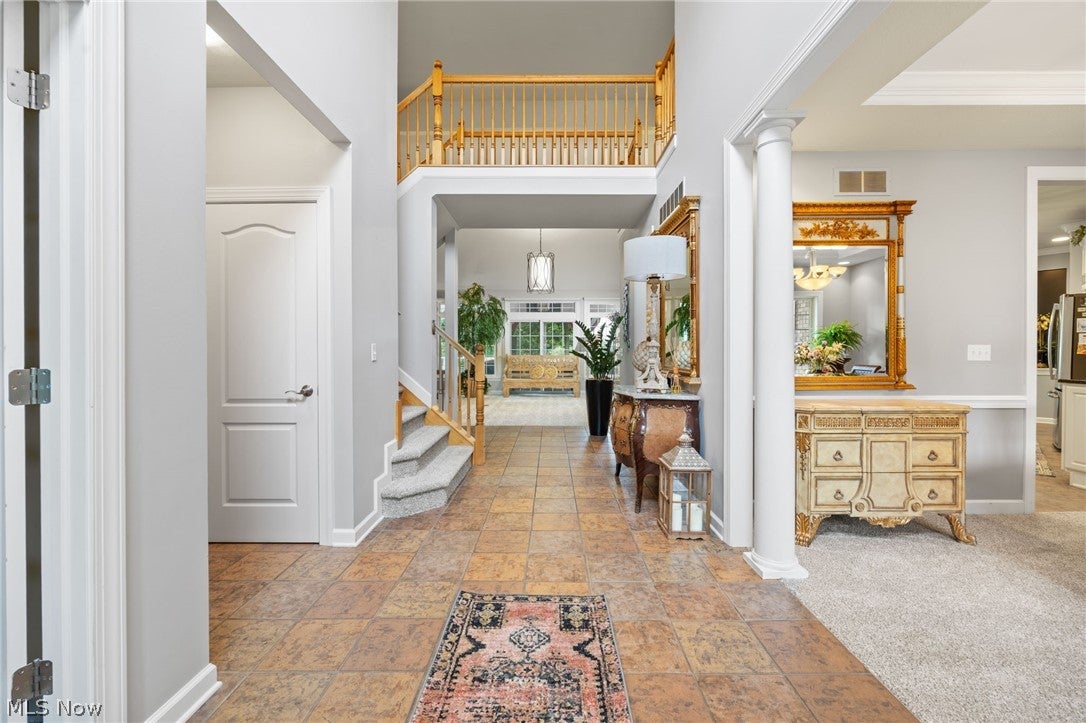
Nestled within the prestigious Fox Meadow enclave, this commanding 5/6 bedroom, 4.5 bath estate unfurls across more than 4,000 square feet of masterfully appointed living space and another 1,685 finished sq ft in basement. Superior craftsmanship reveals itself at every turn, a testament to construction built to endure and delight for generations. Grandeur defines the experience. Five sumptuous bedrooms afford everyone a private sanctuary, while a fully finished lower level, anchored by an elegant wet bar, sets the stage for spirited gatherings and unhurried evenings. Twin fireplaces cast a golden warmth, and a dedicated fitness retreat rewards ambition without ever leaving home. Refined practicality complements the luxury: a roof renewed in 2021, a fresh dishwasher from 2023, and a rare 4 car garage accommodating vehicles and pursuits alike. The expansive lot bestows a coveted sense of openness, ideal for al fresco soirées or tranquil solitude. The setting is the equally distinguished Fox Meadow Country Club stands nearby, Whitetail Park beckons weekend visitors, and daily conveniences remain effortlessly close. Arrange your private tour and savor this exceptional residence firsthand.

Save
Ask
Tour
Hide
Share
Listing Snapshot
Price 
$874,900
Days On Site 
23 Days
Bedrooms 
5
Inside Area (SqFt) 
5,689 sqft
Total Baths 
4
Full Baths 
3
Partial Baths 
1
Lot Size 
0.51 Acres
Year Built 
2004
MLS® Number 
5237057
Status 
Active
Property Tax 
$11,523
HOA/Condo/Coop Fees 
$33.33 monthly
Sq Ft Source 
N/A
Friends & Family
Recent Activity
3 weeks agoListing first seen on site
3 weeks agoListing updated with changes from the MLS®
General Features
Acres 
0.51
Garage 
Yes
Garage Spaces 
4
Land Lease 
No
Levels 
Two
Parking 
Garage Faces Side
Property Sub Type 
Single Family Residence
Security 
Security SystemSmoke Detector(s)
Sewer 
Public Sewer
SqFt Above 
4004
SqFt Below 
1685
Style 
Colonial
Water Source 
Public
Interior Features
Appliances 
DryerDishwasherDisposalMicrowaveRangeRefrigeratorWasher
Basement 
FullFinished
Cooling 
Ceiling Fan(s)Central Air
Fireplace 
Yes
Fireplace Features 
Family RoomGreat RoomGas
Fireplaces 
2
Heating 
Forced AirFireplace(s)
Interior 
Vaulted Ceiling(s)Wet BarBreakfast BarBuilt-in FeaturesCeiling Fan(s)Crown MoldingCathedral Ceiling(s)Entrance FoyerGranite CountersHigh CeilingsHis and Hers ClosetsKitchen IslandPantryStone CountersRecessed LightingBarWalk-In Closet(s)
Main Level Bedrooms 
1
Bedroom 
Dimensions - 13 x 13Level - Second
Dining Room 
Dimensions - 13 x 15Level - First
EntryFoyer 
Dimensions - 7 x 16Level - First
Family Room 
Dimensions - 13 x 11Level - First
Great Room 
Dimensions - 16 x 19Level - First
Kitchen 
Dimensions - 18 x 16Level - First
Library 
Dimensions - 14 x 12Level - First
Loft 
Dimensions - 11 x 9Level - Second
PrimaryBedroom 
Dimensions - 20 x 15Level - First
SittingRoom 
Dimensions - 13 x 14Level - First
Save
Ask
Tour
Hide
Share
Exterior Features
Construction Details 
Brick VeneerVinyl Siding
Exterior 
Lighting
Lot Features 
On Golf CourseWooded
Patio And Porch 
CoveredDeck
Pool Features 
AssociationCommunity
Roof 
AsphaltFiberglass
View 
Golf CourseTrees/Woods
Waterview 
Golf CourseTrees/Woods
Community Features
Association Fee 
$400.0
Association Fee Frequency 
Annually
Community Features 
PoolClubhouseCurbsGolfLakeOtherPlaygroundRestaurantStreet LightsSidewalksTennis Court(s)Fitness Center
School District 
Medina CSD - 5206
Township 
Montville Twp
Financing Terms Available 
CashConventional
Schools
School District
Medina CSD - 5206
Elementary School
Unknown
Middle School
Unknown
High School
Unknown
Listing courtesy of Amy L Hoes of EXP Realty, LLC.


The data relating to real estate for sale on this website comes in part from the Internet Data Exchange program of MLS NOW. Real estate listings held by brokerage firms other than are marked with the Internet Data Exchange logo and detailed information about them includes the name of the listing broker(s). The photos may be altered, edited, enhanced or virtually staged. Information Deemed Reliable But Not Guaranteed. Copyright 2026 - Multiple Listing Service, Inc. – All Rights Reserved.

Neighborhood & Commute
Source: Walkscore
Save
Ask
Tour
Hide
Share