Save
Ask
Tour
Hide
Share
$534,900
8 Days On Site

5791 Nicholson Drive
Hudson, OH 44236

For Sale|Single Family Residence|Active
4
Beds
3
Total Baths
2
Full Baths
1
Partial Bath
2,758
SqFt
$194
/SqFt
1989
Built
Subdivision:
Woods Williamsburg
County:
Summit

Due to the health concerns created by Coronavirus we are offering personal 1-1 online video walkthough tours where possible.
Upcoming Open Houses
Due to COVID-19, we recommend you verify Open Houses before attending.
Thu, Aug 27, 5:00 PM - 7:00 PM
5791 Nicholson Drive5791 Nicholson Drive5791 Nicholson Drive5791 Nicholson Drive
Save
Ask
Tour
Hide
Share


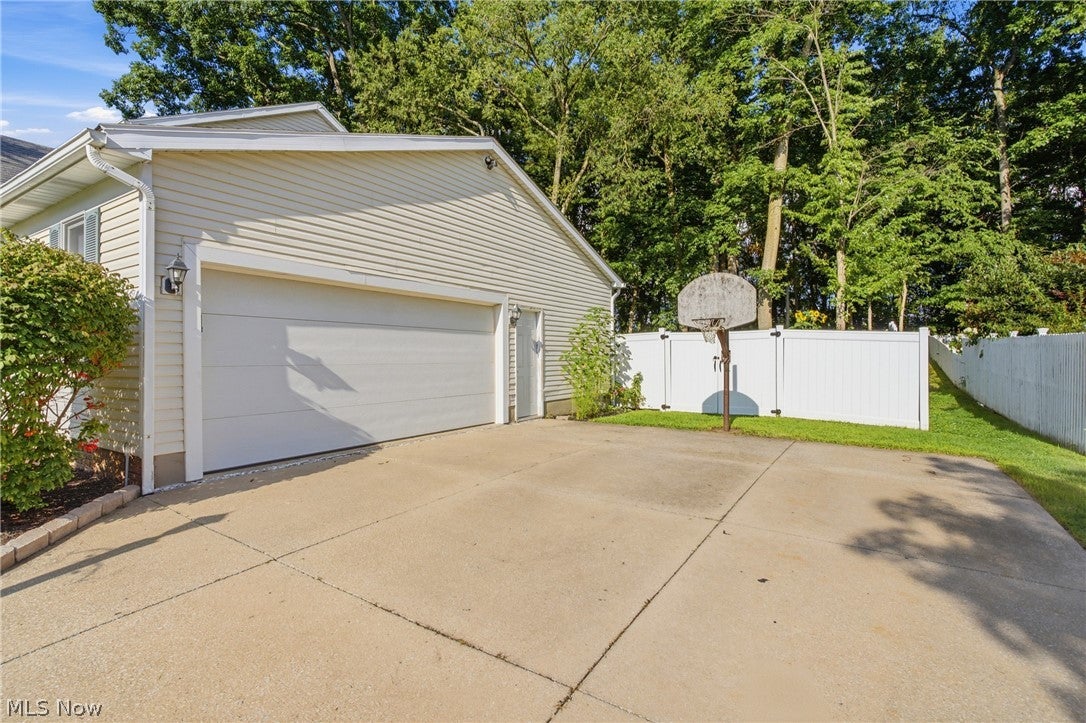
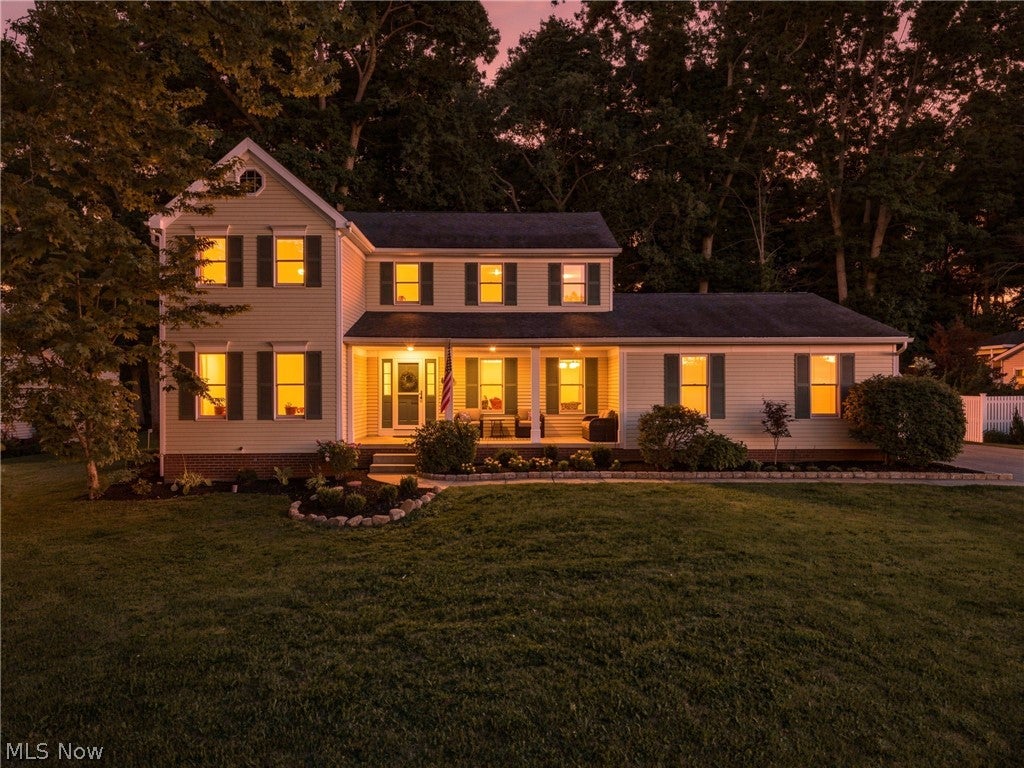
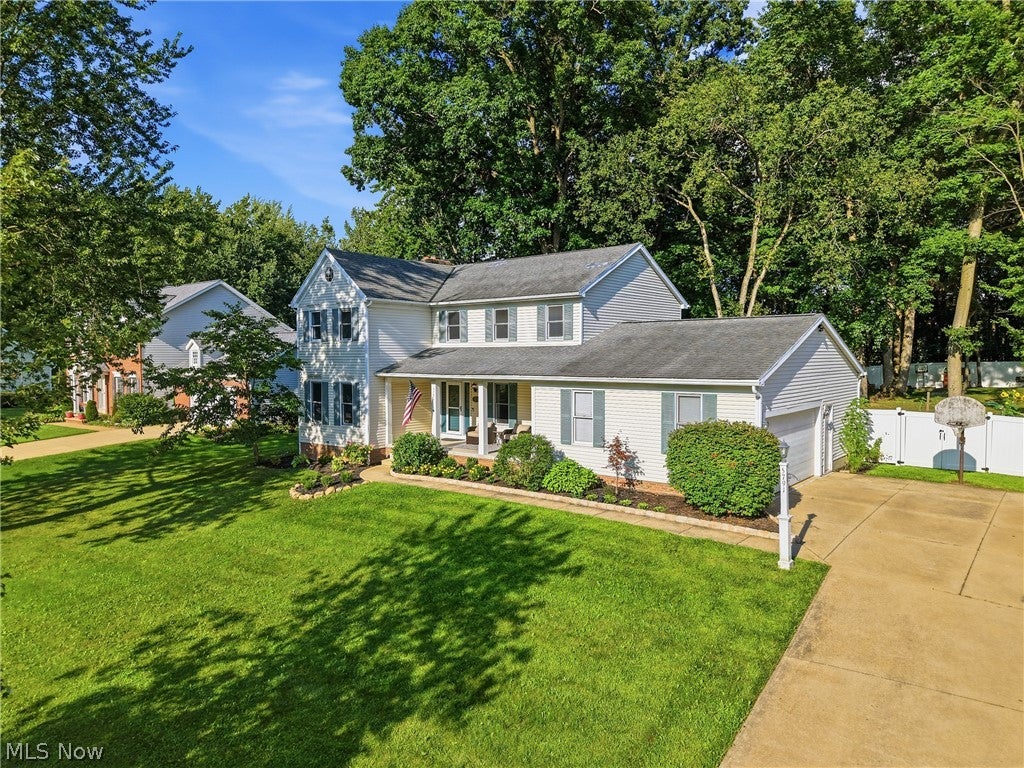
Welcome home to this spacious 4-bedroom, 2.5-bath colonial in Hudson’s desirable Woods of Williamsburg. Situated on nearly half an acre, this home offers a beautiful setting with a private backyard backing to Ellsworth Meadows Golf Course and the nearby walking trail. Inside, you’ll find fresh paint throughout much of the home and a spacious, functional floor plan with room for everyday living, working from home and entertaining. The eat-in kitchen beams with natural light and features granite countertops, and ample cabinetry- it opens to the family room with a classic brick wood-burning fireplace and large bay window. French doors lead to the formal living room, while a separate dining room, private first-floor office, half bath and convenient laundry room complete the main level. Upstairs, the primary suite features a walk-in closet and private bath w/ jetted tub, along with three additional generously sized bedrooms and a full hall bath. The lower level offers two finished rooms with endless possibilities for a rec room, home gym, playroom or additional office, plus plenty of storage and workshop space. Outside, enjoy the large deck overlooking the wooded backyard and newer vinyl fence, along with a covered front porch and side-entry 2-car garage. Offering plenty of space, a fantastic lot and an incredible Hudson location with convenient access to expressways and shopping! Schedule your showing today.

Save
Ask
Tour
Hide
Share
Listing Snapshot
Price 
$534,900
Days On Site 
8 Days
Bedrooms 
4
Inside Area (SqFt) 
2,758 sqft
Total Baths 
3
Full Baths 
2
Partial Baths 
1
Lot Size 
0.4591 Acres
Year Built 
1989
MLS® Number 
5237066
Status 
Active
Property Tax 
$7,574
HOA/Condo/Coop Fees 
N/A
Sq Ft Source 
N/A
Friends & Family
Recent Activity
a week agoListing first seen on site
a week agoListing updated with changes from the MLS®
General Features
Acres 
0.4591
Attached Garage 
Yes
Direction Faces 
West
Garage 
Yes
Garage Spaces 
2
Home Warranty 
Yes
Land Lease 
No
Levels 
Two
Parking 
AttachedGarageGarage Door OpenerPaved
Property Sub Type 
Single Family Residence
Security 
Smoke Detector(s)
Sewer 
Public Sewer
SqFt Above 
2254
SqFt Below 
504
Style 
Colonial
Water Source 
Well
Interior Features
Appliances 
DishwasherMicrowaveRangeRefrigeratorWater Softener
Basement 
FullFinishedSump Pump
Cooling 
Central Air
Fireplace 
Yes
Fireplace Features 
Wood Burning
Fireplaces 
1
Heating 
Natural GasForced AirFireplace(s)
Laundry Features 
Main Level
Bedroom 
Dimensions - 12 x 11Level - Second
Dining Room 
Dimensions - 14 x 11Level - First
Family Room 
Dimensions - 18 x 13Level - First
Kitchen 
Dimensions - 23 x 13Level - First
Living Room 
Dimensions - 16 x 13Level - First
Office 
Dimensions - 9 x 8Level - First
PrimaryBedroom 
Dimensions - 14 x 14Level - Second
Recreation 
Dimensions - 18 x 12Level - Lower
Save
Ask
Tour
Hide
Share
Exterior Features
Construction Details 
Aluminum SidingVinyl Siding
Fencing 
FencedBack YardFullInvisible
Lot Features 
Wooded
Other Structures 
Shed(s)
Patio And Porch 
DeckPorch
Roof 
AsphaltFiberglass
View 
Trees/Woods
Waterview 
Trees/Woods
Community Features
Accessibility Features 
Therapeutic Whirlpool
Financing Terms Available 
CashConventionalFHAVA Loan
School District 
Hudson CSD - 7708
Township 
Hudson
Schools
School District
Hudson CSD - 7708
Elementary School
Unknown
Middle School
Unknown
High School
Unknown
Listing courtesy of Taylor Piatt of Carriage Group Realty


The data relating to real estate for sale on this website comes in part from the Internet Data Exchange program of MLS NOW. Real estate listings held by brokerage firms other than are marked with the Internet Data Exchange logo and detailed information about them includes the name of the listing broker(s). The photos may be altered, edited, enhanced or virtually staged. Information Deemed Reliable But Not Guaranteed. Copyright 2026 - Multiple Listing Service, Inc. – All Rights Reserved.

Neighborhood & Commute
Source: Walkscore
Save
Ask
Tour
Hide
Share