

1600 Muirfield Avenue NWCanton, OH 44708
Due to the health concerns created by Coronavirus we are offering personal 1-1 online video walkthough tours where possible.
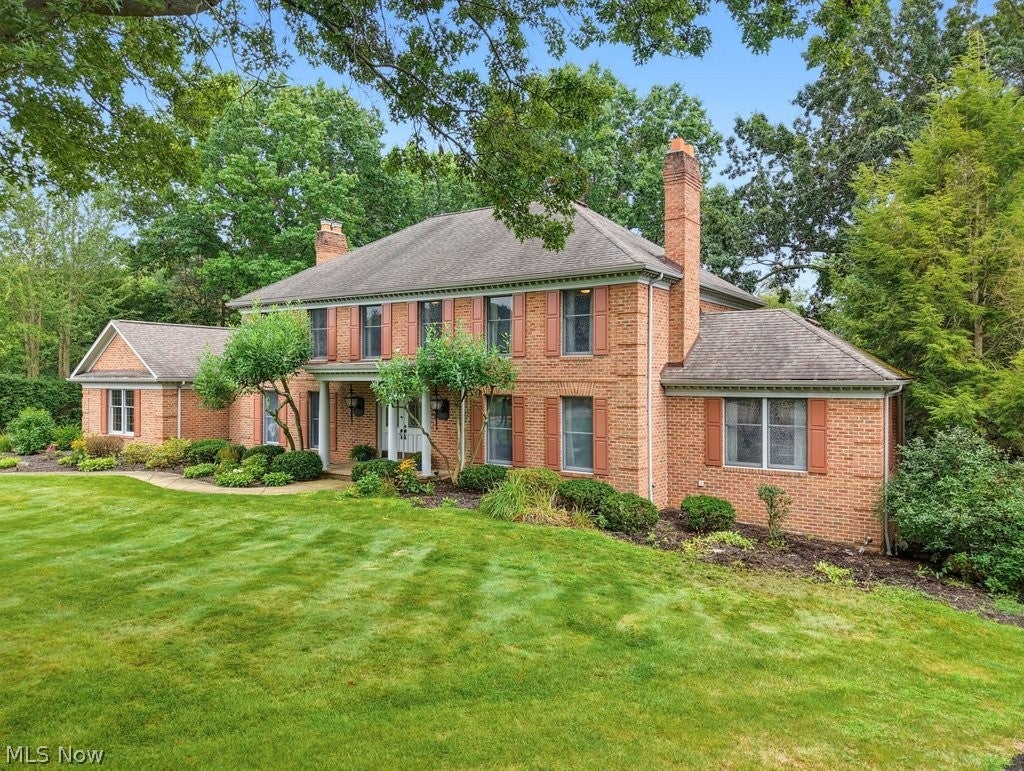
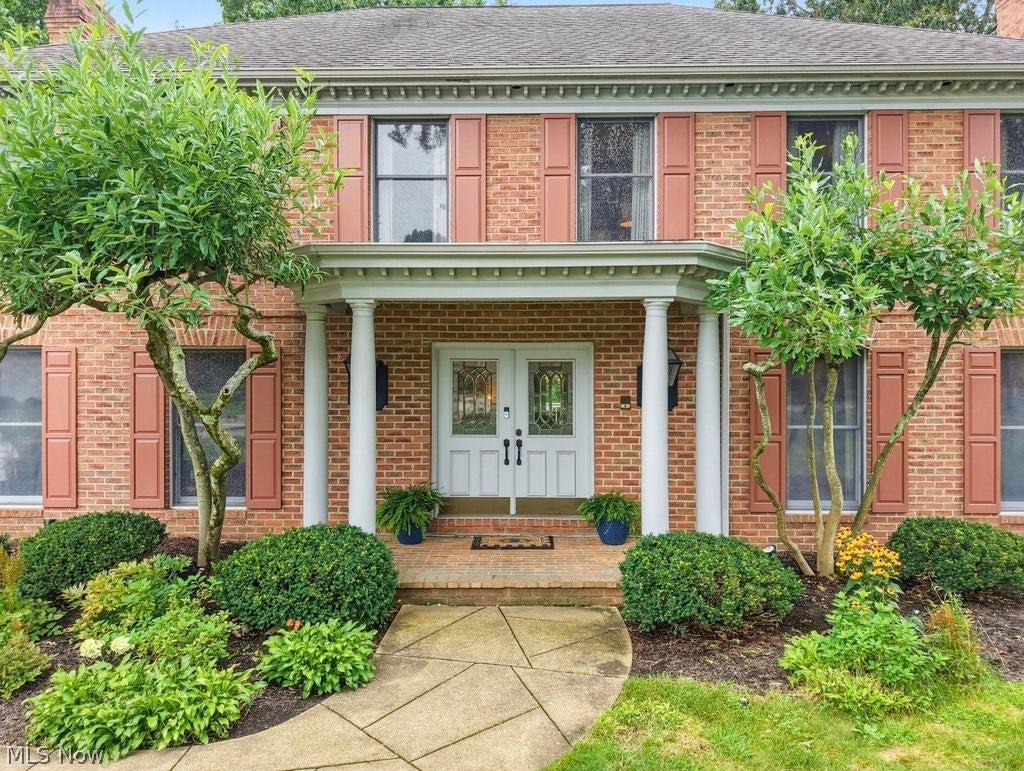
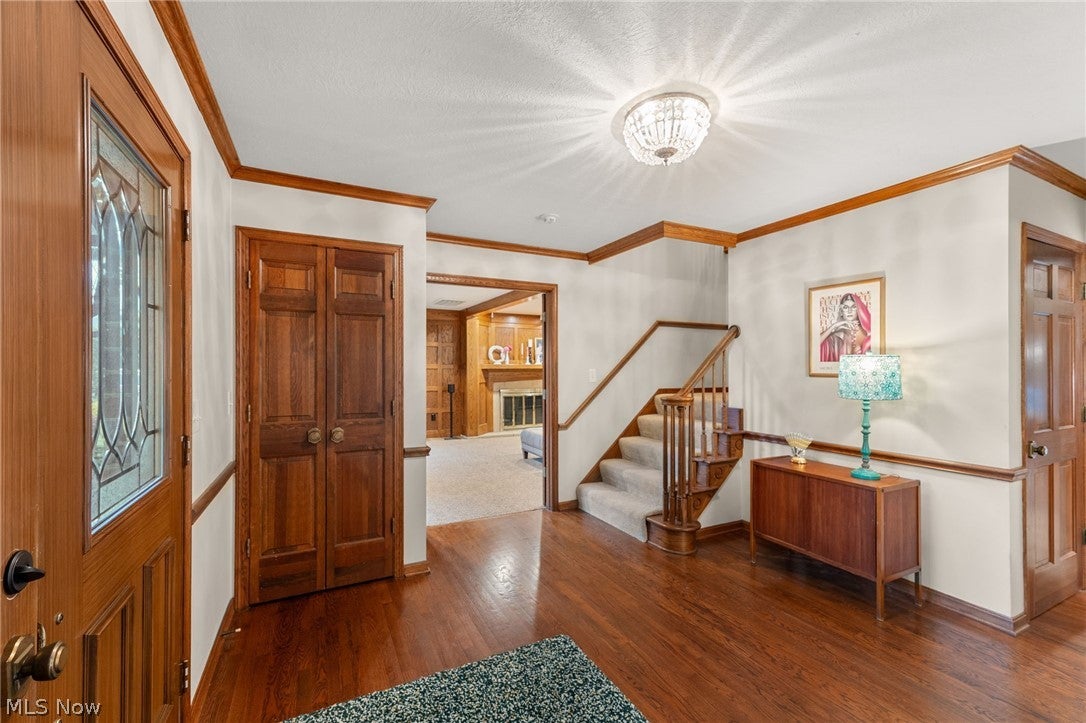
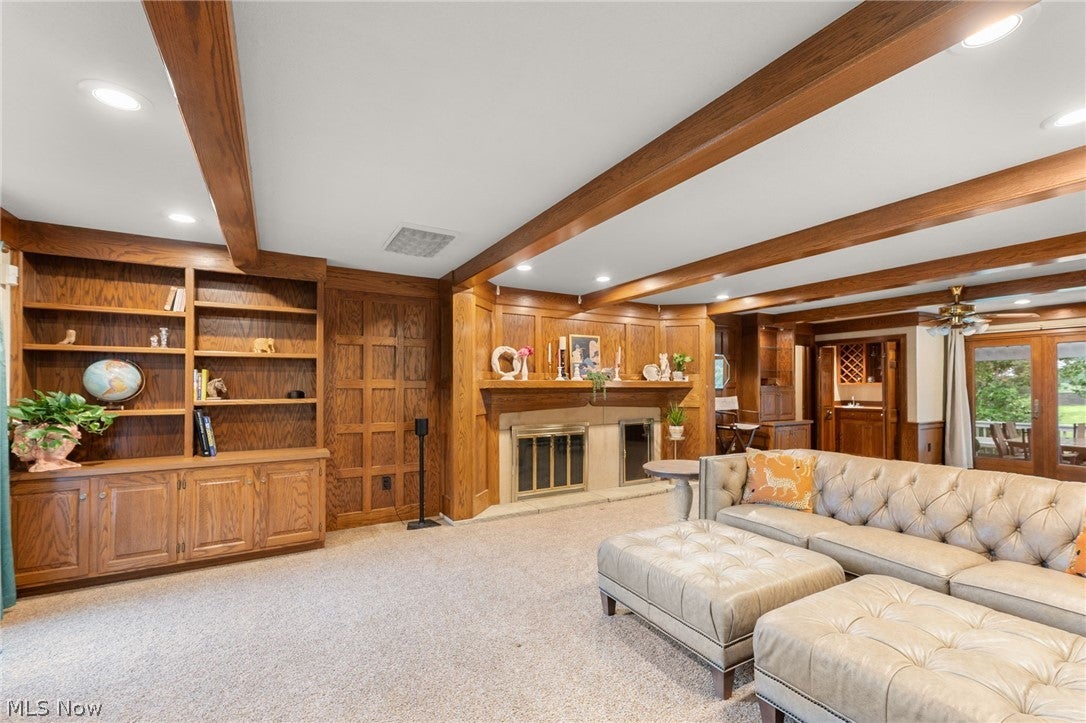
Welcome to this stunning all-brick 2-story Colonial, beautifully tucked away on 1.06 acres at the end of a private cul-de-sac in desirable Dunbarton Hills/Perry LSD! From the stately pillared front porch to the spacious, thoughtfully designed interior, this home is filled with character, warmth & room to entertain. Step inside to beautiful crown molding & inviting living spaces. The formal living room features a cozy gas fireplace & flows into the dining room with picturesque backyard views. A spacious first-floor library with wood floors, built-in shelving & cabinetry creates the perfect home office or quiet retreat. The eat-in kitchen is made for gathering, featuring gorgeous beamed vaulted ceilings, abundant cabinetry, center island, large gas range, double ovens, refrigerator (2026), dishwasher (2024) & a sunny breakfast area. Just beyond, the oversized family room is an entertainer’s dream with built-ins, gas fireplace & fun hideaway bar! Main-floor laundry adds everyday convenience. Upstairs, escape to the spacious primary suite with TWO walk-in closets & private bath featuring a soaking tub & walk-in shower. Three additional bedrooms with built-ins share a full bath. The walk-out lower level adds 1,800+ sq. ft. of incredible living space with a family/media area, 3rd gas fireplace, bar & game area, dry sauna, full bath, exercise room & 2 office/flex spaces. Even the pool table with ping-pong feature stays! Outside, enjoy the peaceful setting from the 3-tiered deck with built-in seating or beautiful brick patio. A heated 3-car garage with glazed block, sink & drain completes the package. Additional highlights include 2 furnaces, 2 A/C units (one new 2021), water softener (2023), Ring doorbells & under-deck storage. So much space, character & charm—all in a wonderfully private setting!
| 3 days ago | Status changed to Active Under Contract | |
| 3 days ago | Listing updated with changes from the MLS® | |
| 4 weeks ago | Price changed to $605,000 | |
| 2 months ago | Listing first seen on site |

The data relating to real estate for sale on this website comes in part from the Internet Data Exchange program of MLS NOW. Real estate listings held by brokerage firms other than are marked with the Internet Data Exchange logo and detailed information about them includes the name of the listing broker(s). The photos may be altered, edited, enhanced or virtually staged. Information Deemed Reliable But Not Guaranteed. Copyright 2026 - Multiple Listing Service, Inc. – All Rights Reserved.