Save
Ask
Tour
Hide
Share
$189,900
2 Days On Site

1326 W 29th Street
Lorain, OH 44052

For Sale|Single Family Residence|Active
3
Beds
2
Total Baths
2
Full Baths
1,440
SqFt
$132
/SqFt
1955
Built
Subdivision:
Jo-Al-Mar Haven 02
County:
Lorain

Due to the health concerns created by Coronavirus we are offering personal 1-1 online video walkthough tours where possible.
1326 W 29th Street1326 W 29th Street1326 W 29th Street1326 W 29th Street
Save
Ask
Tour
Hide
Share

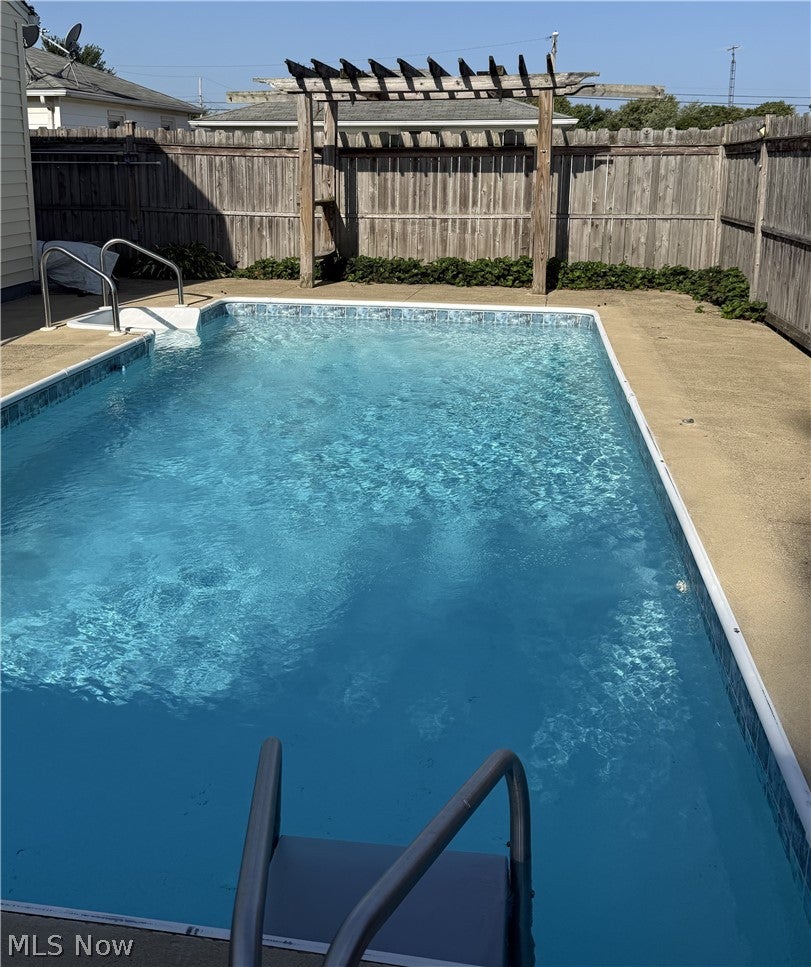
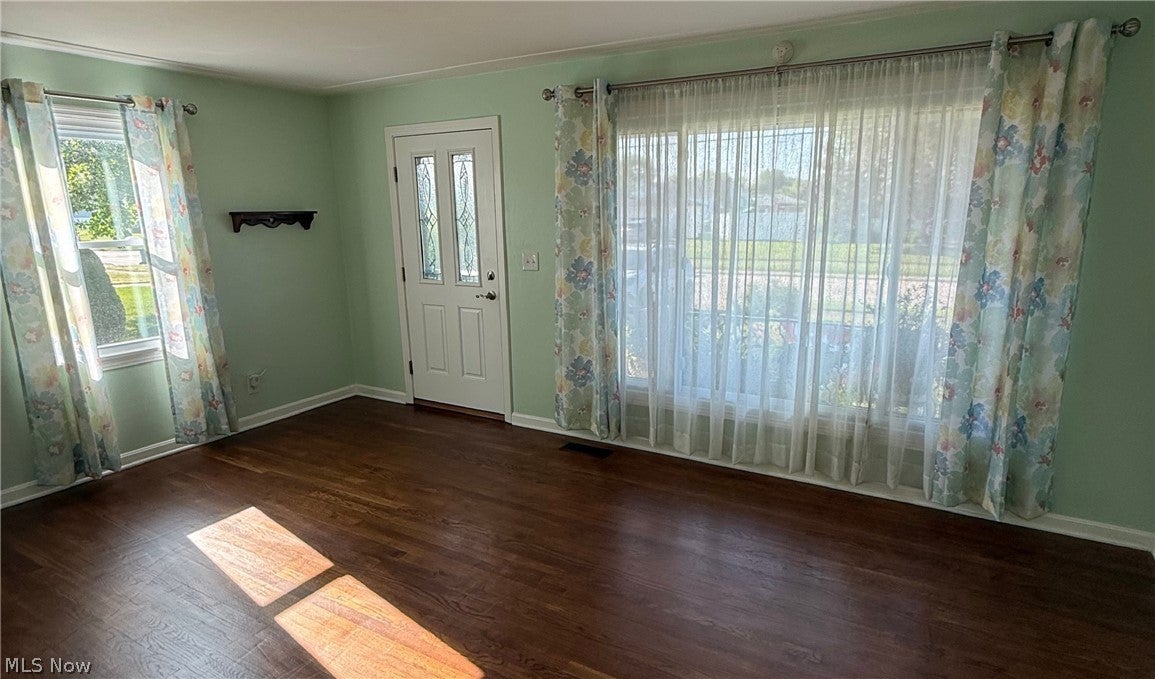
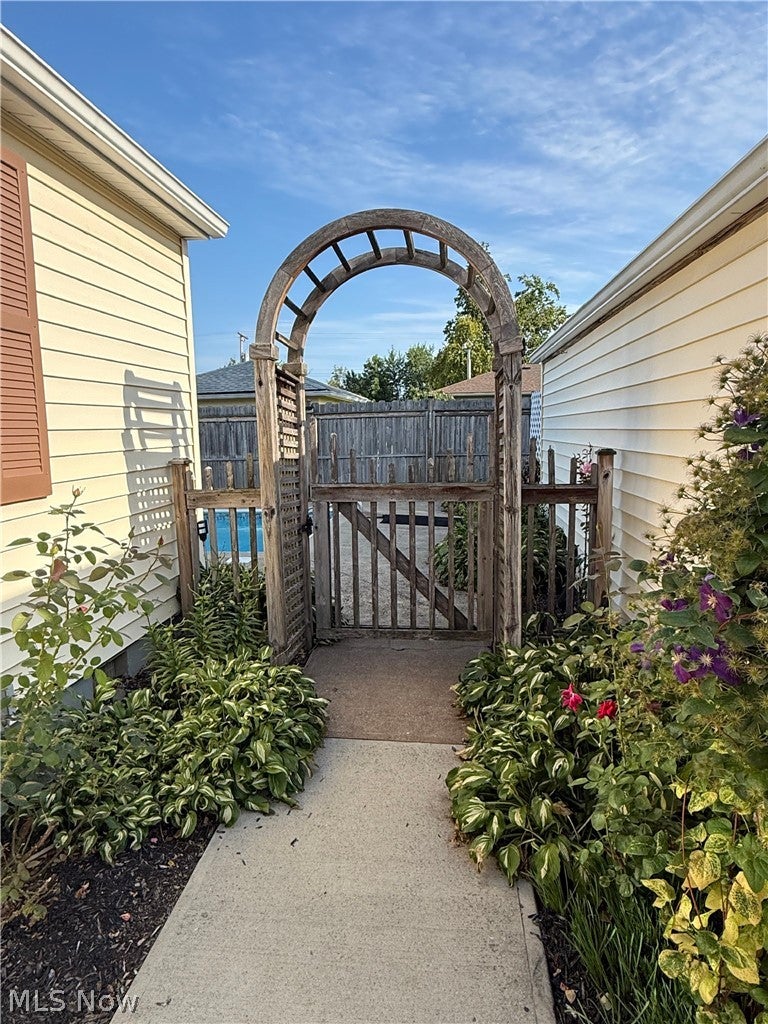
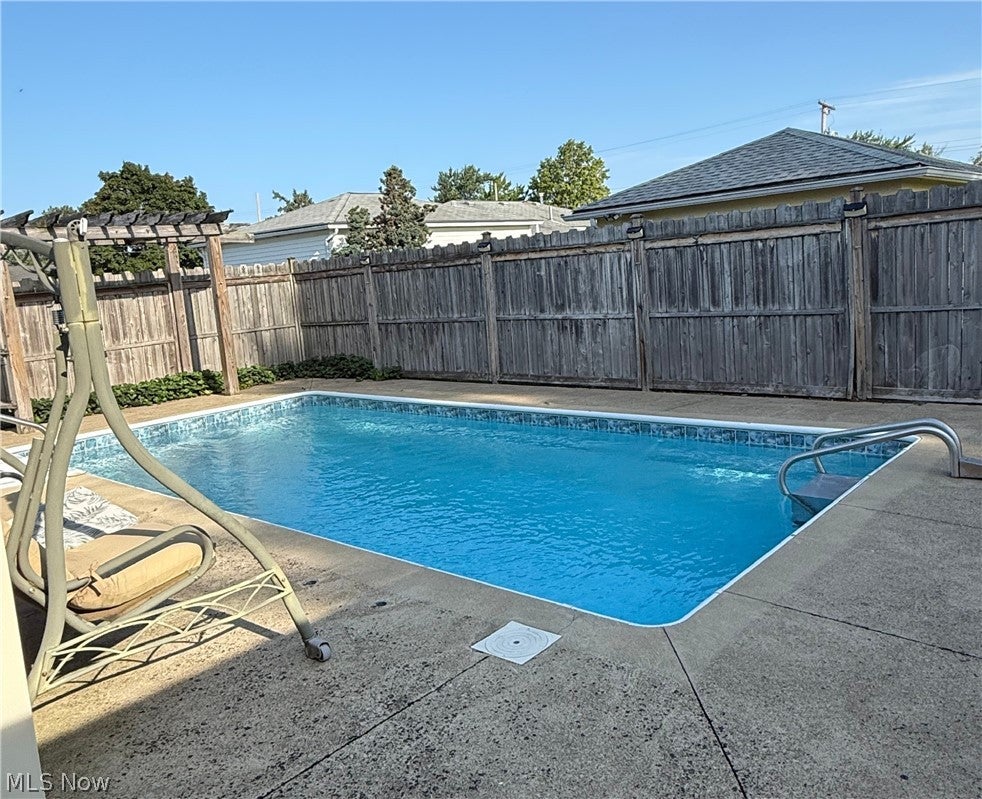
Welcome to this impeccably maintained home. Same owner for the last 32 years! 12x24 inground "swimmer" pool with special cover, surrounded by a wooden fence. Original hardwood floors in Living Room and Primary Bedroom. So many closets: coat closet as you enter the side door, pantry, hall closet, deep closets in both full bathrooms, extra-long closet in primary! All appliances included! Basement partially finished, with bar and wine room, tv and electronic dart board! Security system! 2026: NEW dishwasher. 2025:NEW pool cleaner. 2023:NEW roof and gutters. 2022: NEW garage door and NEW water heater. 2019: NEW insulation and NEW gas range. 2018: NEW pool liner. 2016: NEW concrete in garage and driveway. 2015:NEW solar panels. 2013:NEW windows. AND MUCH MORE (see the attached list).

Save
Ask
Tour
Hide
Share
Listing Snapshot
Price 
$189,900
Days On Site 
2 Days
Bedrooms 
3
Inside Area (SqFt) 
1,440 sqft
Total Baths 
2
Full Baths 
2
Partial Baths 
N/A
Lot Size 
0.16 Acres
Year Built 
1955
MLS® Number 
5237308
Status 
Active
Property Tax 
$1,684
HOA/Condo/Coop Fees 
N/A
Sq Ft Source 
N/A
Friends & Family
Recent Activity
3 days agoListing first seen on site
3 days agoListing updated with changes from the MLS®
General Features
Acres 
0.16
Garage 
Yes
Garage Spaces 
1
Land Lease 
No
Levels 
One
Parking 
DrivewayDetachedGarage Faces FrontGarageGarage Door OpenerPaved
Property Sub Type 
Single Family Residence
Sewer 
Public Sewer
Special Circumstances 
Standard
SqFt Above 
1440
Style 
Ranch
Water Source 
Public
Interior Features
Appliances 
DryerDishwasherMicrowaveRangeRefrigeratorWasher
Basement 
Dimensions - ND x NDLevel - BasementFeatures - Bar
Cooling 
Central Air
Heating 
Natural GasForced Air
Interior 
Bar
Laundry Features 
In Basement
Main Level Bedrooms 
3
Bedroom 
Dimensions - 11 x 9Level - First
Family Room 
Dimensions - 17 x 11Level - First
Kitchen 
Dimensions - 17 x 11Level - First
Living Room 
Dimensions - 17 x 11Level - First
PrimaryBedroom 
Dimensions - 15 x 11Level - First
Save
Ask
Tour
Hide
Share
Exterior Features
Construction Details 
Unknown
Exterior 
Private Yard
Fencing 
FencedBack YardFullGateWood
Patio And Porch 
CoveredFront Porch
Pool Features 
FencedIn GroundOutdoor PoolPool CoverPrivate
Private Pool 
Yes
Roof 
AsphaltFiberglass
Community Features
Community Features 
Street LightsSidewalks
Financing Terms Available 
CashFHAVA Loan
School District 
Lorain CSD - 4709
Township 
Lorain
Schools
School District
Lorain CSD - 4709
Elementary School
Unknown
Middle School
Unknown
High School
Unknown
Listing courtesy of Candy Goff of Cassell Enterprises, Inc.


The data relating to real estate for sale on this website comes in part from the Internet Data Exchange program of MLS NOW. Real estate listings held by brokerage firms other than are marked with the Internet Data Exchange logo and detailed information about them includes the name of the listing broker(s). The photos may be altered, edited, enhanced or virtually staged. Information Deemed Reliable But Not Guaranteed. Copyright 2026 - Multiple Listing Service, Inc. – All Rights Reserved.

Neighborhood & Commute
Source: Walkscore
Save
Ask
Tour
Hide
Share