

6428 Tallwood Circle NWCanton, OH 44718
Due to the health concerns created by Coronavirus we are offering personal 1-1 online video walkthough tours where possible.
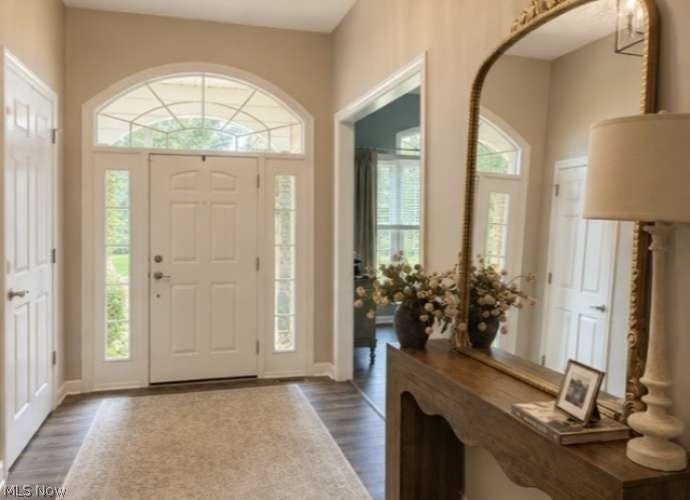
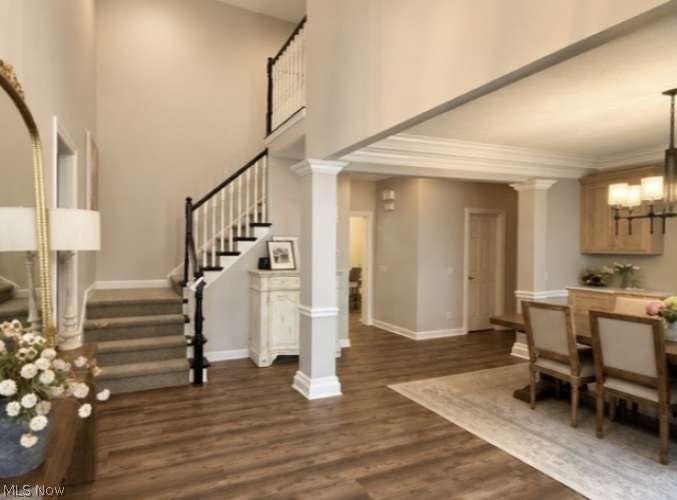
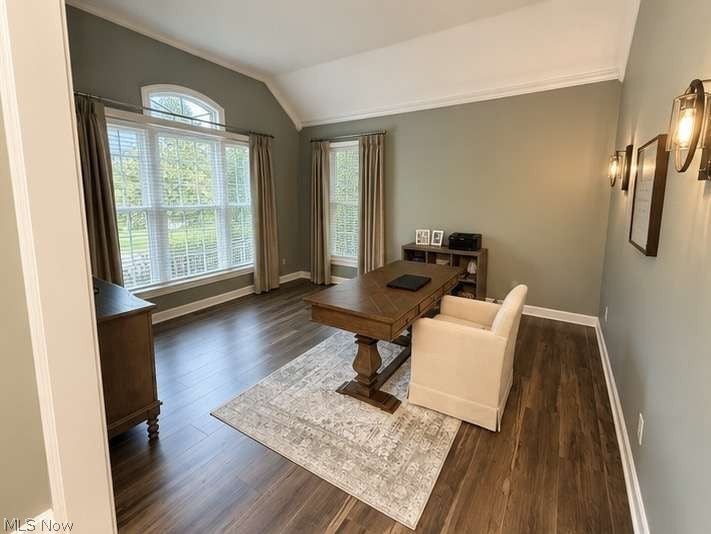
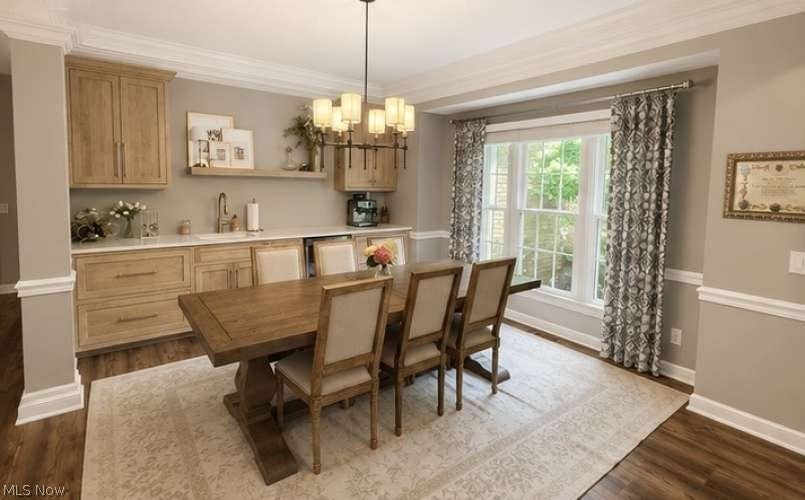
Welcome home to this beautifully maintained 4-bedroom, 3.5-bath residence offering an ideal blend of luxury, comfort, and functionality. Thoughtfully updated throughout, this home features an open floor plan designed for both everyday living and effortless entertaining. The spacious first-floor primary suite offers a peaceful retreat with a spa-inspired ensuite featuring a freestanding tub, walk-in shower, custom walk-in closet, and luxury finishes. A convenient first-floor laundry room with exterior access to the side porch adds everyday functionality. At the heart of the home, the updated kitchen opens seamlessly to the living and outdoor spaces. The dining room showcases a custom wet bar with custom cabinetry, beverage refrigerator, sink, and designer finishes - an exceptional feature for hosting. Upstairs, you’ll find three generously sized bedrooms, including two connected by a spacious Jack-and-Jill bath and a third with its own private full bath, along with a charming reading nook and convenient linen closet. Step outside to enjoy the private patio complete with a gas fire pit, professionally landscaped yard, and underground sprinkler system. A central vacuum system, landscape lighting, new air conditioning (2023), and a three-car garage complete this exceptional Glenmoor home.
| 2 weeks ago | Price changed to $724,900 | |
| 2 weeks ago | Listing updated with changes from the MLS® | |
| 2 months ago | Listing first seen on site |

The data relating to real estate for sale on this website comes in part from the Internet Data Exchange program of MLS NOW. Real estate listings held by brokerage firms other than are marked with the Internet Data Exchange logo and detailed information about them includes the name of the listing broker(s). The photos may be altered, edited, enhanced or virtually staged. Information Deemed Reliable But Not Guaranteed. Copyright 2026 - Multiple Listing Service, Inc. – All Rights Reserved.