

2976 Greenleaf RoadAkron, OH 44312
Due to the health concerns created by Coronavirus we are offering personal 1-1 online video walkthough tours where possible.
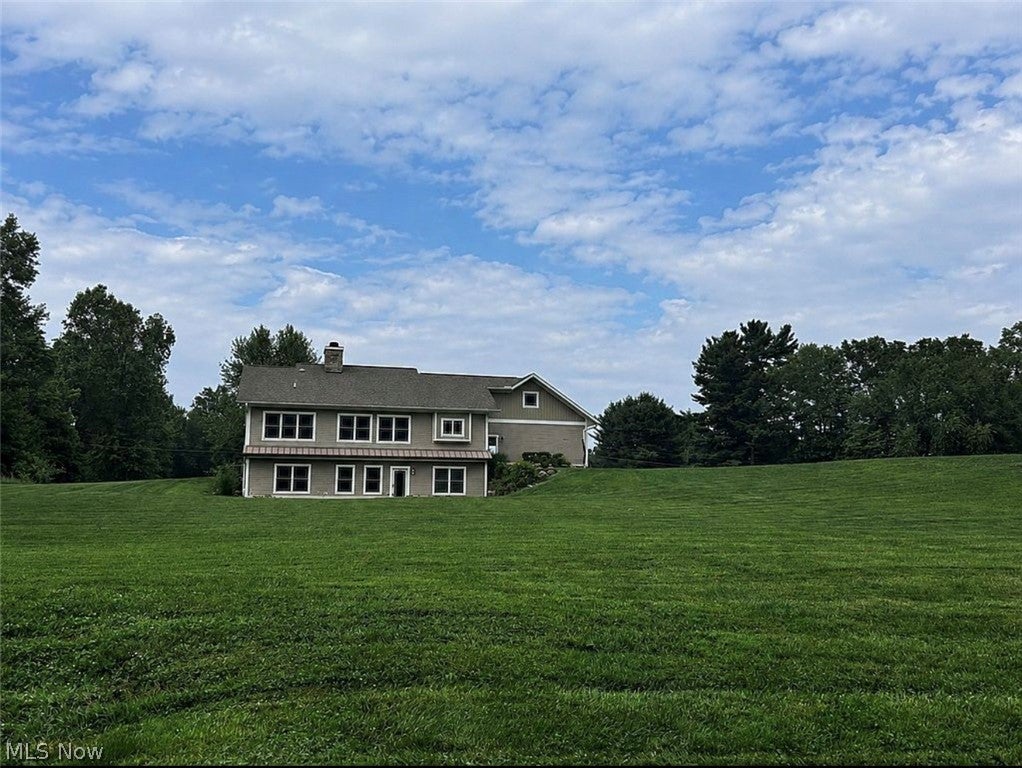
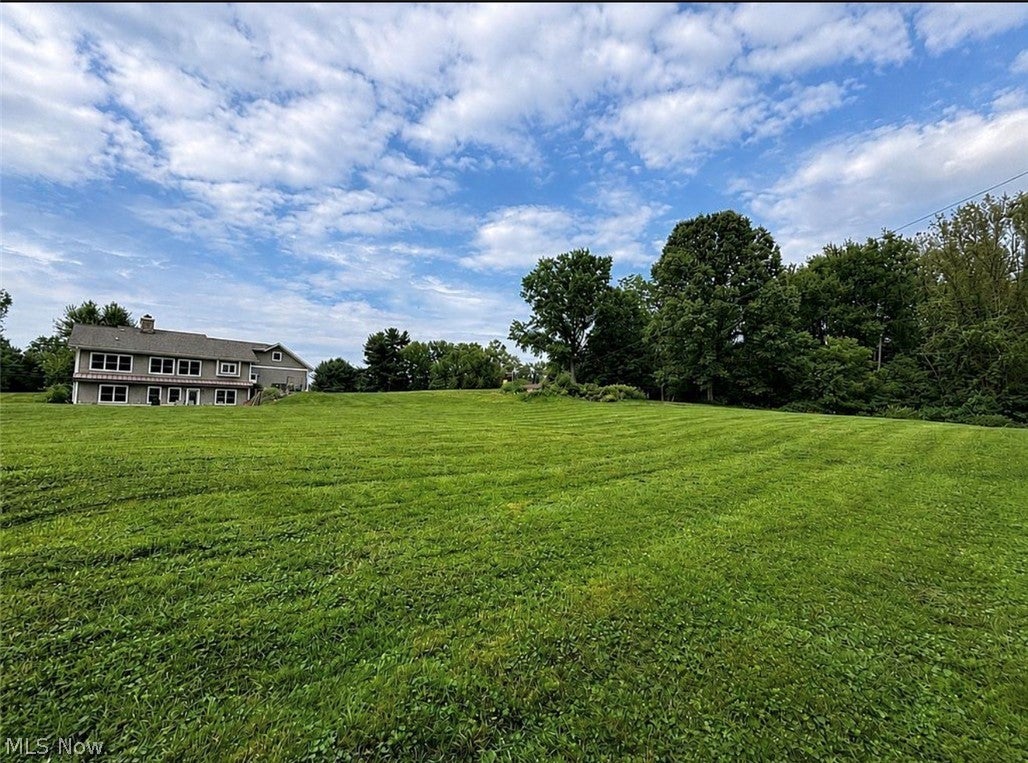
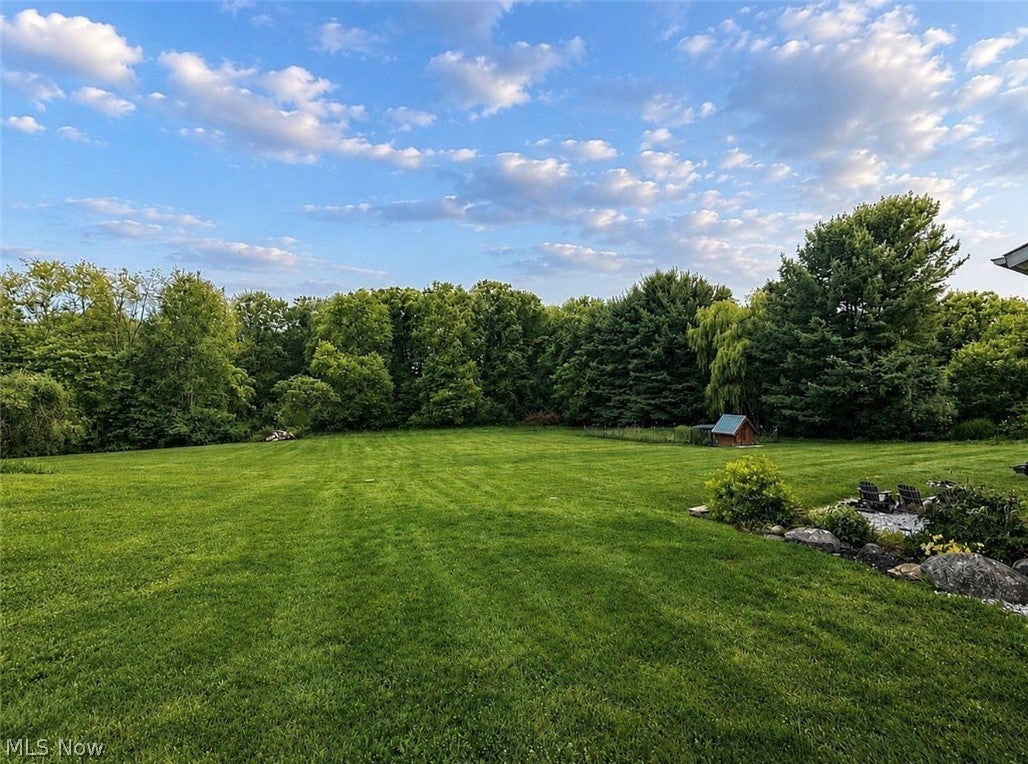
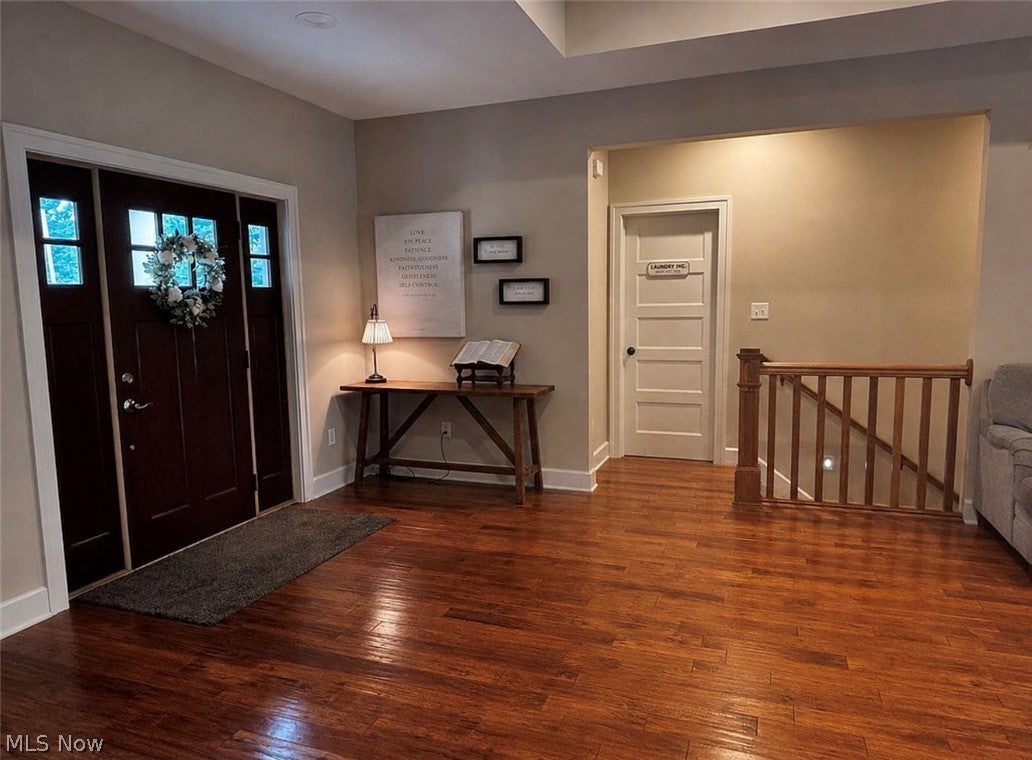
MODERN DESIGN QUALITY CRAFTSMANSHIP WALKOUT BASEMENT SEPARATE AND BUILDABLE PARCEL THOUGHTFULLY PLANNED EFFICIENCY DOUBLE DISHWASHERS QUIET CUL DE SAC 1 YEAR HOME WARRANTY included with purchase! Designed for effortless family living with an oversized pantry, double dishwashers, spacious mudroom, generous laundry room, cozy fireplace that is wood burning and gas ignition as well and a thoughtfully planned efficiency throughout. Every square foot is functional, with no wasted space. Rather than building up, owners took advantage of the walkout basement and designed the home with lower-level-living. An open staircase from the upstairs living room invites you downstairs to an additional bright and airy living space and 3 main bedrooms, all with full sized windows and private bathrooms. Quality craftsmanship and modern design. This 3.19 acre homestead, nestled on a quiet cul de sac, includes a separate and buildable parcel as well as a large and well-appointed chicken coop. House built with efficiency in mind. South facing windows with a two foot overhang, allows the sun to warm the house in the winter, but blocks the harsh rays from coming in during the summer. Lower level bedrooms - always a comfortable sleeping temperature. Zoned heating/cooling Gas line runs out to the grill. No propane needed.- Heated garage Electric is already run for lighting above the dining table and/or above kitchen peninsula if someone wants to add more lighting down the road. Welcome Home
| 3 days ago | Price changed to $549,900 | |
| 3 days ago | Listing updated with changes from the MLS® | |
| a week ago | Listing first seen on site |

The data relating to real estate for sale on this website comes in part from the Internet Data Exchange program of MLS NOW. Real estate listings held by brokerage firms other than are marked with the Internet Data Exchange logo and detailed information about them includes the name of the listing broker(s). The photos may be altered, edited, enhanced or virtually staged. Information Deemed Reliable But Not Guaranteed. Copyright 2026 - Multiple Listing Service, Inc. – All Rights Reserved.