

3610 Knollwood LaneAkron, OH 44333
Due to the health concerns created by Coronavirus we are offering personal 1-1 online video walkthough tours where possible.
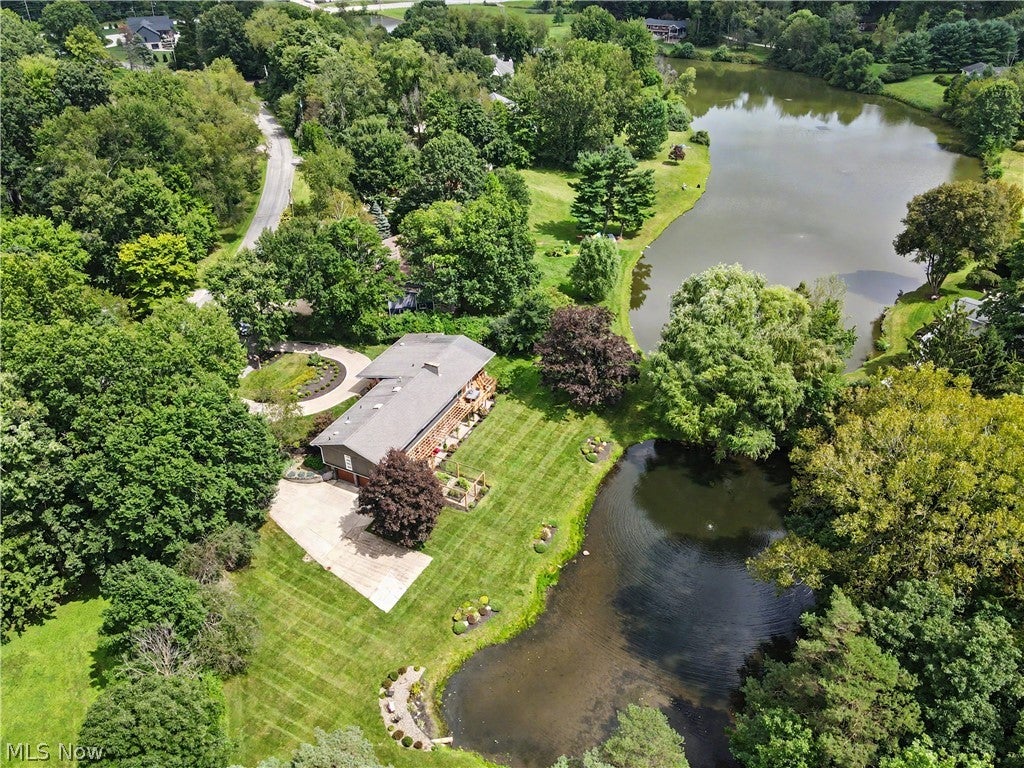
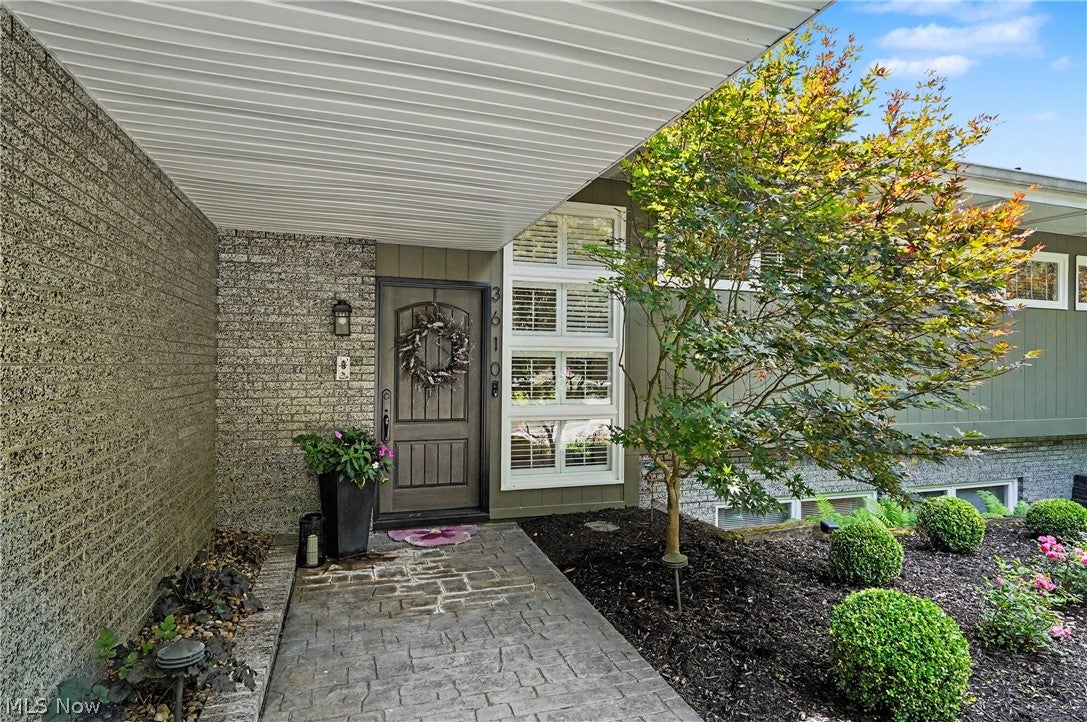
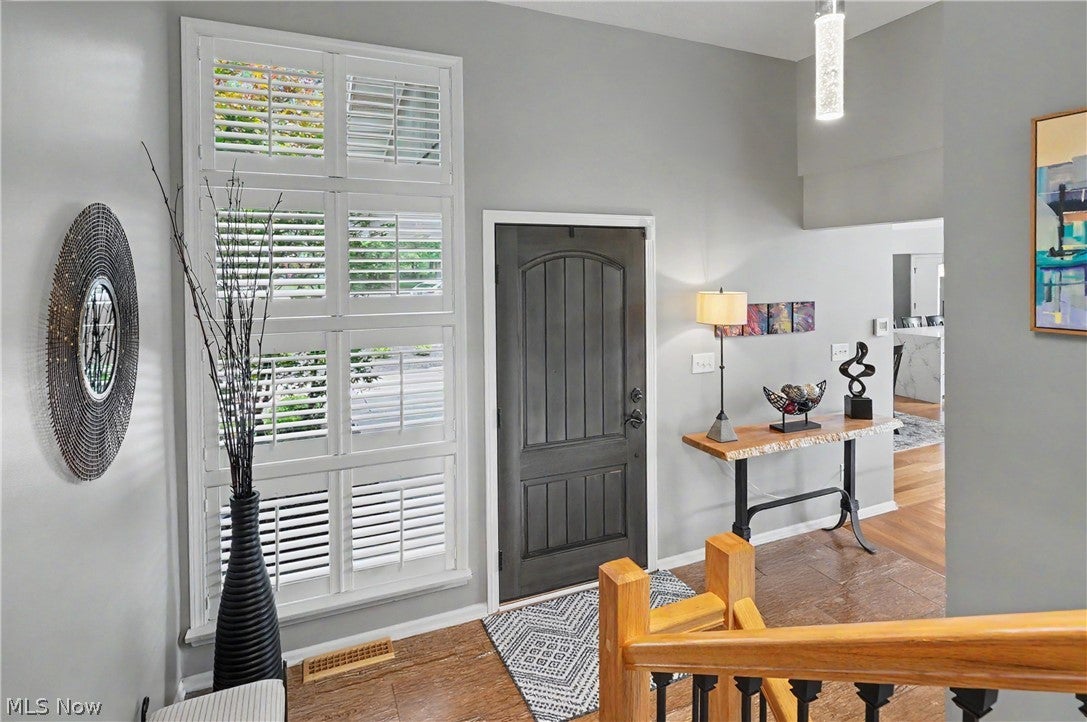
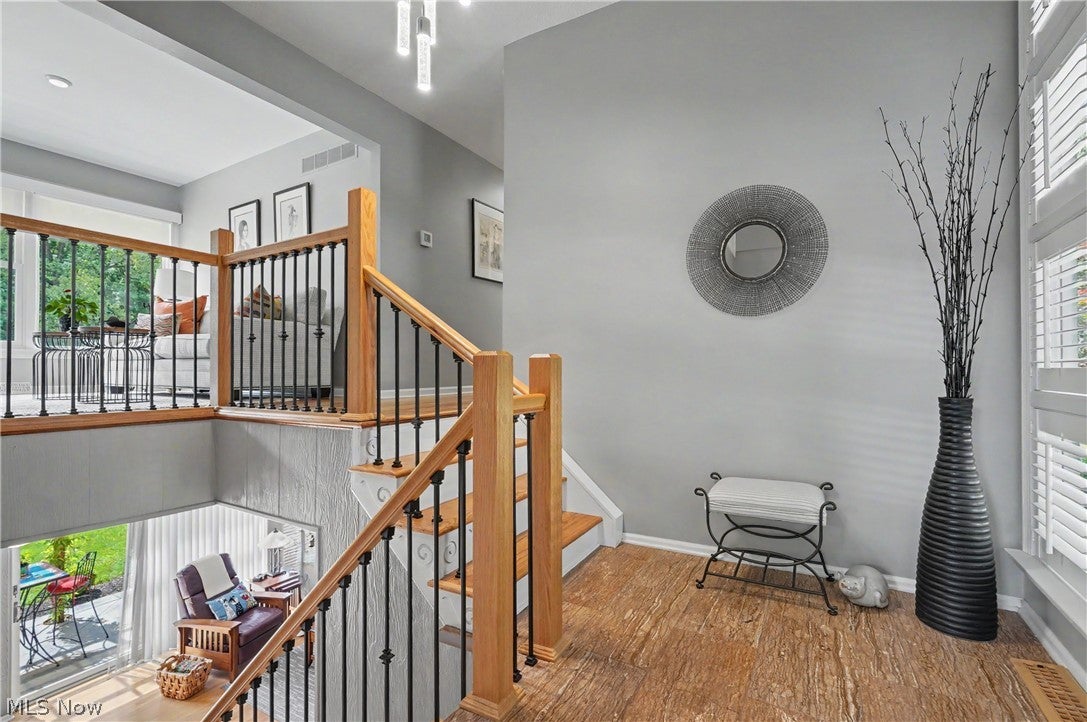
Tucked away on a quiet cul-de-sac, this 5 bed, 3.5 bath mid-century modern home was designed to blur the lines between indoor and outdoor living, offering breathtaking lake & pond views through walls of windows that fill the home with natural light. The open-concept interior w multiple living areas creates a seamless flow for everyday living. Great Room feats 10 ft ceilings, gas fireplace, and picturesque views, blending seamlessly into the updated kitchen and eating area w large island w seating, waterfall quartz counters, tiled backsplash, SS appliances, corner sink with windows, large pantry and half bath. Spacious primary bedroom w multiple windows feats walk in closet and updated bath with dual sink vanity and glass enclosed tiled shower. Three more generously sized bedrooms, updated bathroom w dual sink vanity & tiled tub surround, open loft sitting area, and laundry room w sink complete the second floor. Walk out lower level with floor to ceiling windows and sliders offers additional entertaining area w gas fireplace, optional secondary living suite with updated kitchen & full bath, stacked laundry, and bedroom w 2 closets and slider to outside. Access to garage and unfinished storage complete the lower level. Relax on the covered deck w sep grilling area & dining space, all offering privacy and gorgeous water views. The flat backyard feats pond w aerator, fenced garden, and just under 1.5 acres of space. Other notable highlights & updates include circle drive, new HVAC systems, new water heater, remodeled kitchen with new cabinetry, appliances, quartz counters & tile backsplash, updated primary and guest baths, bamboo flooring upstairs, lower level improvements, and extensive landscaping with patio, gazebo and raised garden area. All this and just minutes from everything Fairlawn and Montrose have to offer, including highway access and highly rated Copley-Fairlawn School District.
| 20 hours ago | Status changed to Pending | |
| 20 hours ago | Listing updated with changes from the MLS® | |
| a week ago | Listing first seen on site |

The data relating to real estate for sale on this website comes in part from the Internet Data Exchange program of MLS NOW. Real estate listings held by brokerage firms other than are marked with the Internet Data Exchange logo and detailed information about them includes the name of the listing broker(s). The photos may be altered, edited, enhanced or virtually staged. Information Deemed Reliable But Not Guaranteed. Copyright 2026 - Multiple Listing Service, Inc. – All Rights Reserved.