Save
Ask
Tour
Hide
Share
$410,000
8 Days On Site

32705 Arthur Road
Solon, OH 44139

For Sale|Single Family Residence|Active
4
Beds
3
Total Baths
2
Full Baths
1
Partial Bath
1964
Built
Subdivision:
Edgemoor Realty Corps Green R
County:
Cuyahoga

Due to the health concerns created by Coronavirus we are offering personal 1-1 online video walkthough tours where possible.
Upcoming Open Houses
Due to COVID-19, we recommend you verify Open Houses before attending.
Sun, Aug 30, 12:00 PM - 1:30 PM
32705 Arthur Road32705 Arthur Road32705 Arthur Road32705 Arthur Road
Save
Ask
Tour
Hide
Share

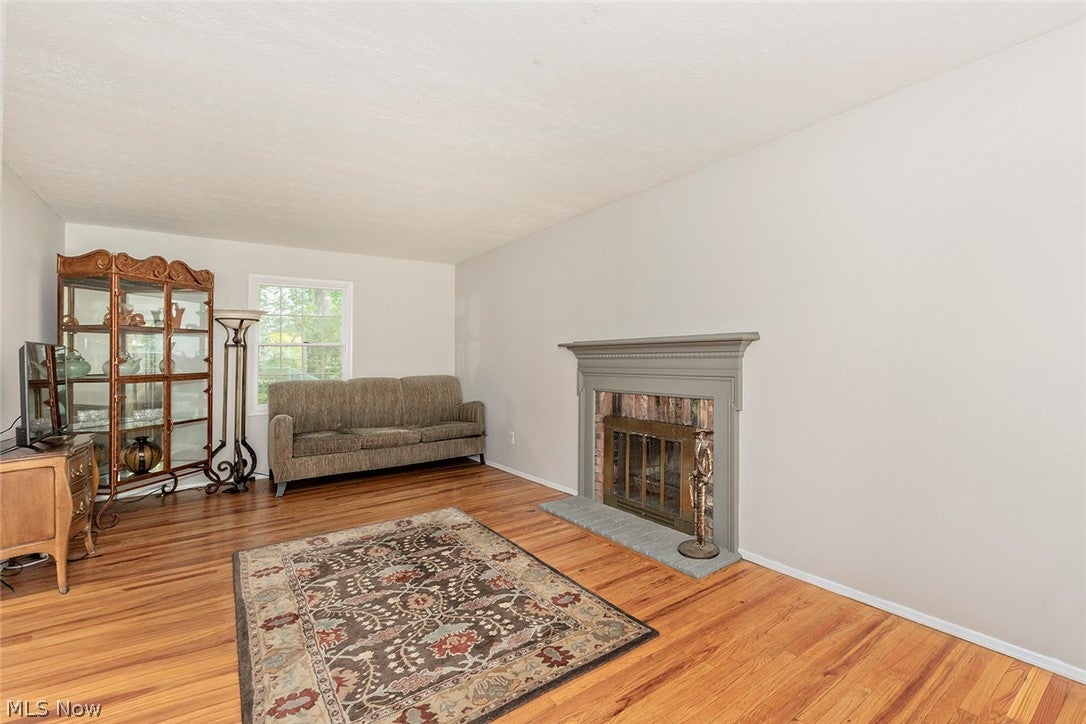
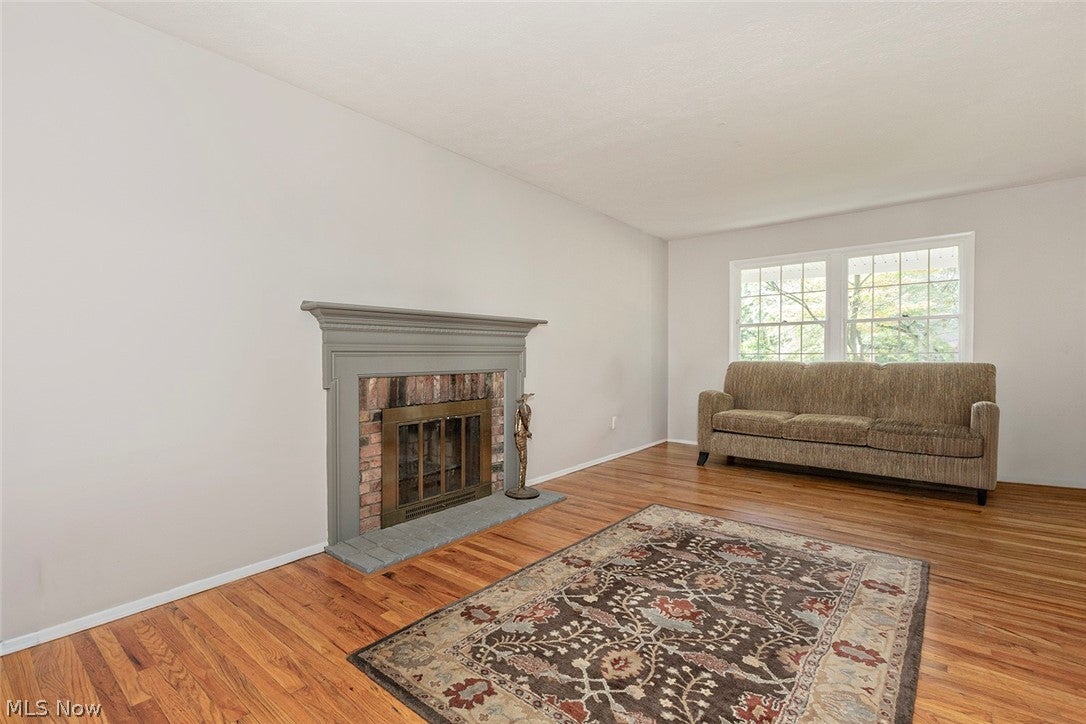
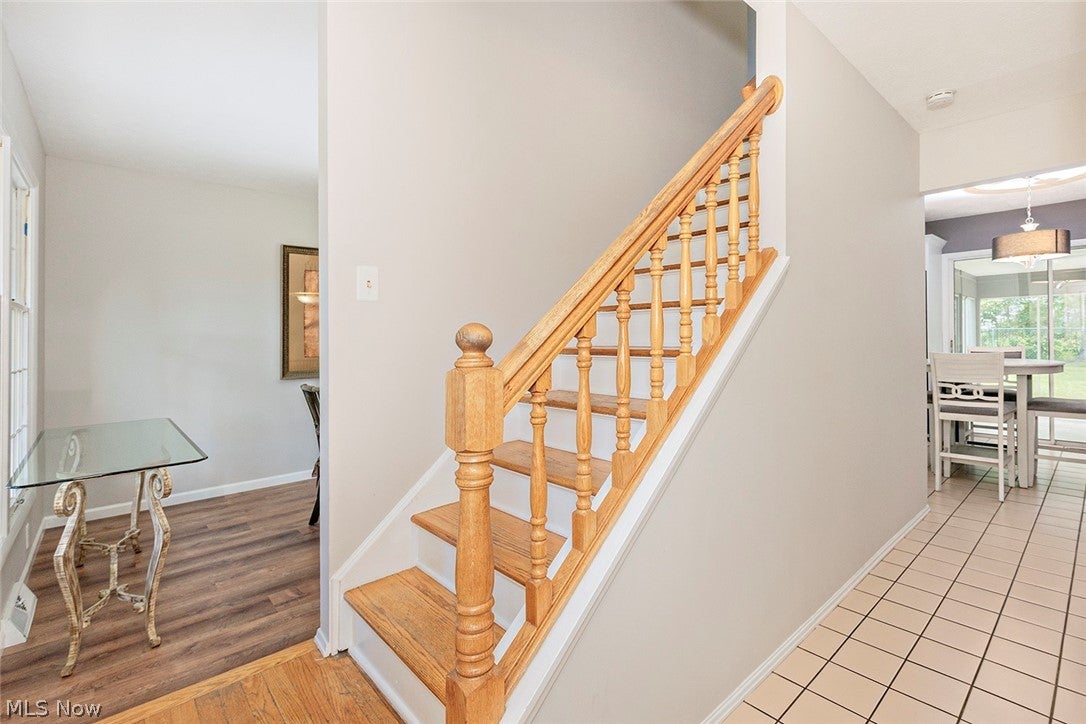
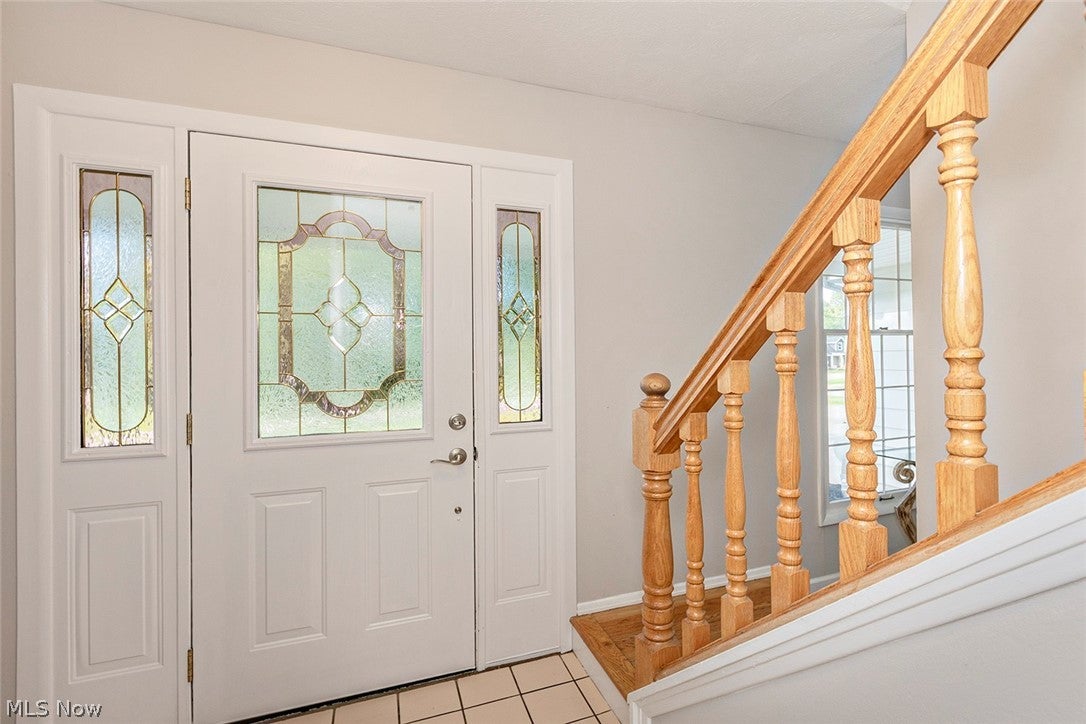
Welcome to your new home – this colonial is ideally located in the heart of Solon, just minutes from Solon’s award-winning schools, recreation center, parks, shopping and more. This move in ready home offers an inviting floor plan designed for today’s lifestyle. The heart of the home is the beautiful kitchen with newer stainless appliances opening to the sunroom with tiled floors overlooking the fully fenced yard. The family room and dining rooms are located right off the kitchen for ease of entertaining. The luxury vinyl flooring in the family room and dining room offer both style and durability. Upstairs you will find original hard woods and four bedrooms to include a private owner’s suite with a beautifully updated bathroom. This home has been meticulously maintained and thoughtfully updated over the years reflecting pride in ownership. This is a wonderful, rare opportunity to own a move in ready home in Solon.

Save
Ask
Tour
Hide
Share
Listing Snapshot
Price 
$410,000
Days On Site 
8 Days
Bedrooms 
4
Inside Area (SqFt) 
N/A
Total Baths 
3
Full Baths 
2
Partial Baths 
1
Lot Size 
0.4501 Acres
Year Built 
1964
MLS® Number 
5237671
Status 
Active
Property Tax 
$5,182
HOA/Condo/Coop Fees 
N/A
Sq Ft Source 
N/A
Friends & Family
Recent Activity
a week agoListing first seen on site
a week agoListing updated with changes from the MLS®
General Features
Acres 
0.4501
Attached Garage 
Yes
Garage 
Yes
Garage Spaces 
2
Land Lease 
No
Levels 
Two
Parking 
Additional ParkingAttachedConcreteDrivewayGarage Faces FrontGarageGarage Door Opener
Property Sub Type 
Single Family Residence
Sewer 
Public Sewer
Style 
Colonial
Water Source 
Public
Interior Features
Appliances 
CooktopDryerDishwasherDisposalMicrowaveRangeRefrigeratorWasher
Basement 
Full
Cooling 
Central AirCeiling Fan(s)
Fireplace 
Yes
Fireplaces 
1
Heating 
Natural GasForced Air
Bedroom 
Dimensions - 12.5 x 11Level - Second
Dining Room 
Dimensions - 10.5 x 13.5Level - First
EatInKitchen 
Dimensions - 9.5 x 10.5Level - First
EntryFoyer 
Dimensions - ND x NDLevel - First
Family Room 
Dimensions - 18.5 x 10.5Level - First
Kitchen 
Dimensions - 11 x 10.5Level - First
Laundry 
Dimensions - ND x NDLevel - Lower
Living Room 
Dimensions - 10.5 x 24Level - First
PrimaryBathroom 
Dimensions - 8.5 x 4.5Level - Second
PrimaryBedroom 
Dimensions - 12.5 x 13Level - SecondDescription - Large Separate Closets
Sunroom 
Dimensions - ND x NDLevel - FirstDescription - Screened windows, Ceiling Fan
Save
Ask
Tour
Hide
Share
Exterior Features
Construction Details 
Vinyl Siding
Fencing 
Back YardFenced
Patio And Porch 
Front Porch
Roof 
AsphaltFiberglass
Community Features
Financing Terms Available 
CashConventionalFHAVA Loan
School District 
Solon CSD - 1828
Township 
Solon
Schools
School District
Solon CSD - 1828
Elementary School
Unknown
Middle School
Unknown
High School
Unknown
Listing courtesy of Joseph Cicero of Keller Williams Greater Metropolitan


The data relating to real estate for sale on this website comes in part from the Internet Data Exchange program of MLS NOW. Real estate listings held by brokerage firms other than are marked with the Internet Data Exchange logo and detailed information about them includes the name of the listing broker(s). The photos may be altered, edited, enhanced or virtually staged. Information Deemed Reliable But Not Guaranteed. Copyright 2026 - Multiple Listing Service, Inc. – All Rights Reserved.

Neighborhood & Commute
Source: Walkscore
Save
Ask
Tour
Hide
Share