

5048 Stansbury DriveSolon, OH 44139
Due to the health concerns created by Coronavirus we are offering personal 1-1 online video walkthough tours where possible.
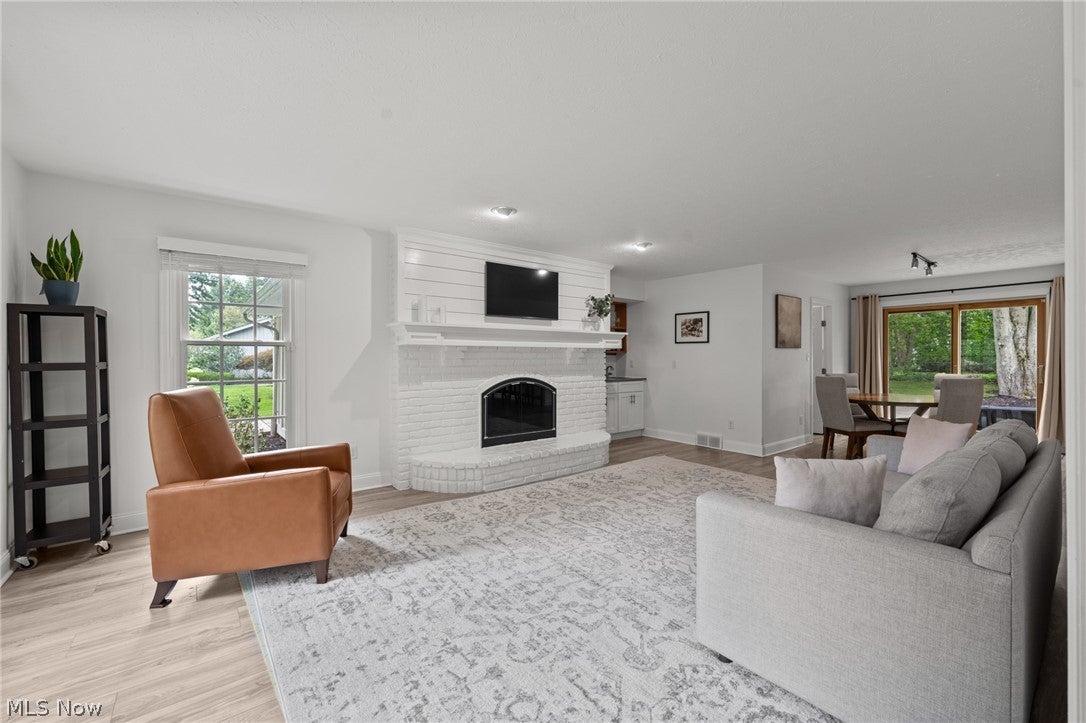
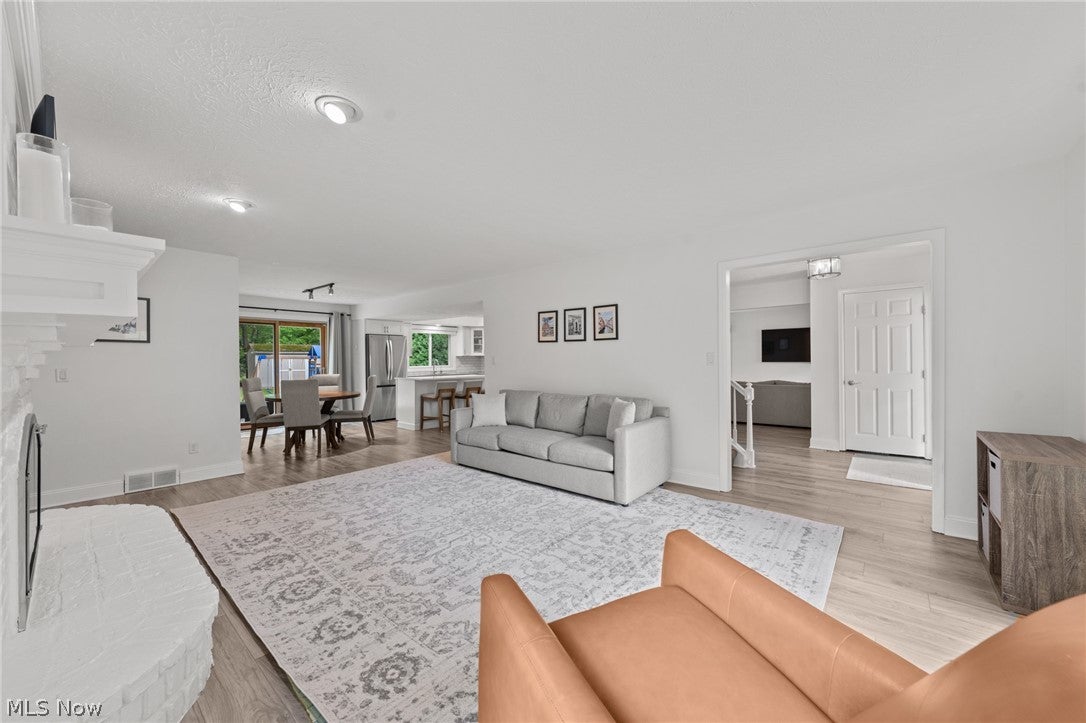
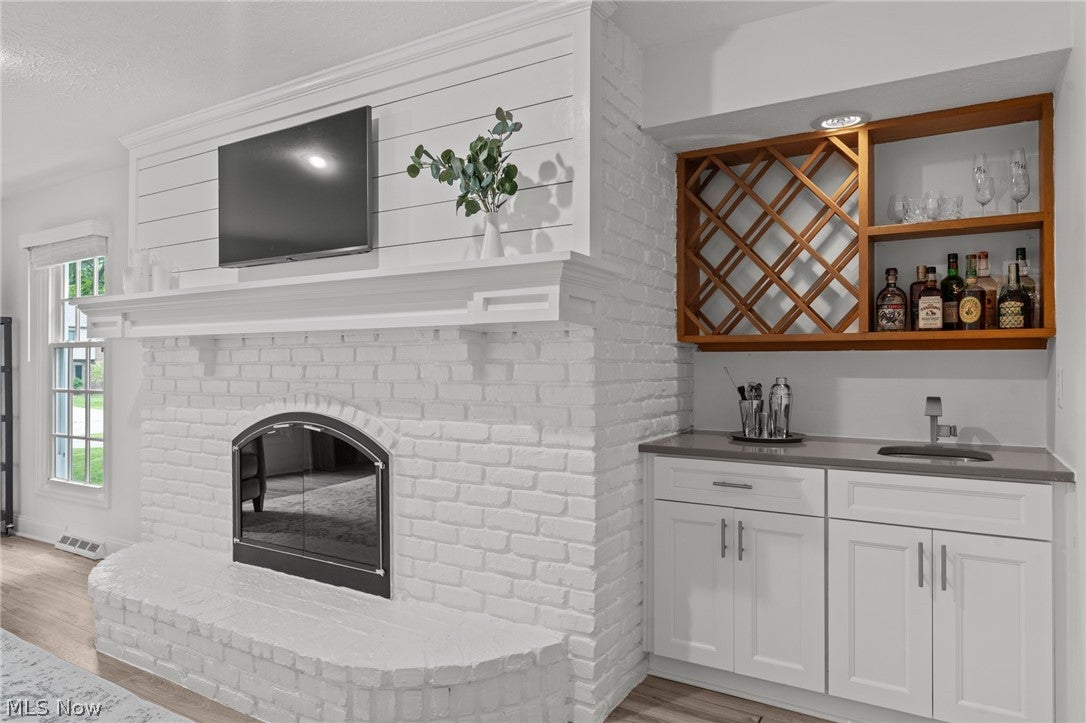
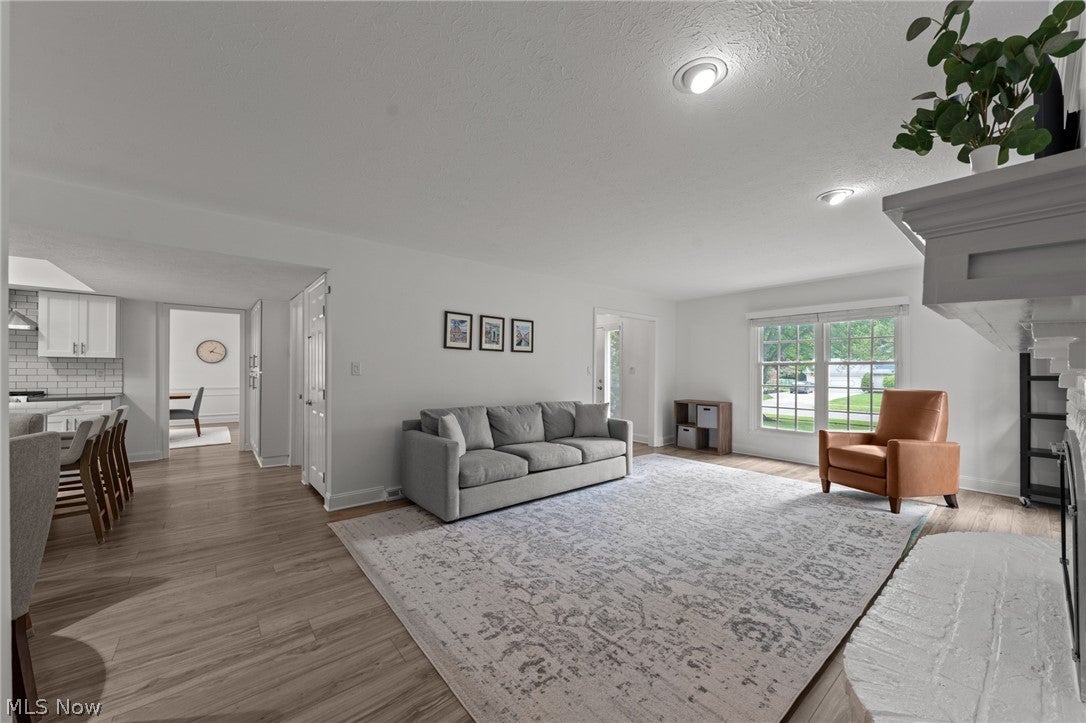
Welcome home to this beautifully renovated North Solon residence, tucked away on a private, peaceful street and thoughtfully updated from top to bottom. Designed for both everyday living and entertaining, the open-concept first floor offers a warm, inviting flow with stylish finishes throughout. The spacious family room is the heart of the home, featuring a charming brick arched fireplace and bar area. The fully updated kitchen is both beautiful and functional, with a large center island, stone countertops, tile backsplash, and new appliances. A convenient first-floor laundry and mudroom area just off the garage create an ideal everyday traffic pattern. The formal dining room overlooks the private yard, while an updated powder room completes the first level. Upstairs, you’ll find four generously sized bedrooms and two fully updated full bathrooms, including an impressive primary suite that truly stands out. The oversized retreat features a spacious bedroom, his-and-her walk-in closets, and a beautifully updated en-suite bath with a glass-enclosed shower and dual vanities. The full basement offers additional versatility with high ceilings, extensive storage, and a waterproofed foundation. Outside, enjoy a private patio, fully fenced yard, expansive green space, and storage shed—perfect for relaxing, entertaining, and enjoying the privacy this property provides. A two-car attached garage adds everyday convenience. Recent improvements include a new roof, siding, and gutters (2026), new furnace (2022), and new windows throughout (2022). Please see the listing agent for an extensive list of improvements and upgrades. Beautifully renovated, exceptionally private, and truly move-in ready—just unpack and enjoy all that this North Solon home has to offer.
| 5 days ago | Status changed to Active Under Contract | |
| 5 days ago | Listing updated with changes from the MLS® | |
| a week ago | Listing first seen on site |

The data relating to real estate for sale on this website comes in part from the Internet Data Exchange program of MLS NOW. Real estate listings held by brokerage firms other than are marked with the Internet Data Exchange logo and detailed information about them includes the name of the listing broker(s). The photos may be altered, edited, enhanced or virtually staged. Information Deemed Reliable But Not Guaranteed. Copyright 2026 - Multiple Listing Service, Inc. – All Rights Reserved.