Save
Ask
Tour
Hide
Share
$209,900
6 Days On Site

16702 Findlay Street
Chagrin Falls, OH 44023

For Sale|Single Family Residence|Active
3
Beds
1
Total Bath
1
Full Bath
1,196
SqFt
$176
/SqFt
1940
Built
Subdivision:
Chagrin Falls Park Sub
County:
Geauga

Due to the health concerns created by Coronavirus we are offering personal 1-1 online video walkthough tours where possible.
16702 Findlay Street16702 Findlay Street16702 Findlay Street16702 Findlay Street
Save
Ask
Tour
Hide
Share

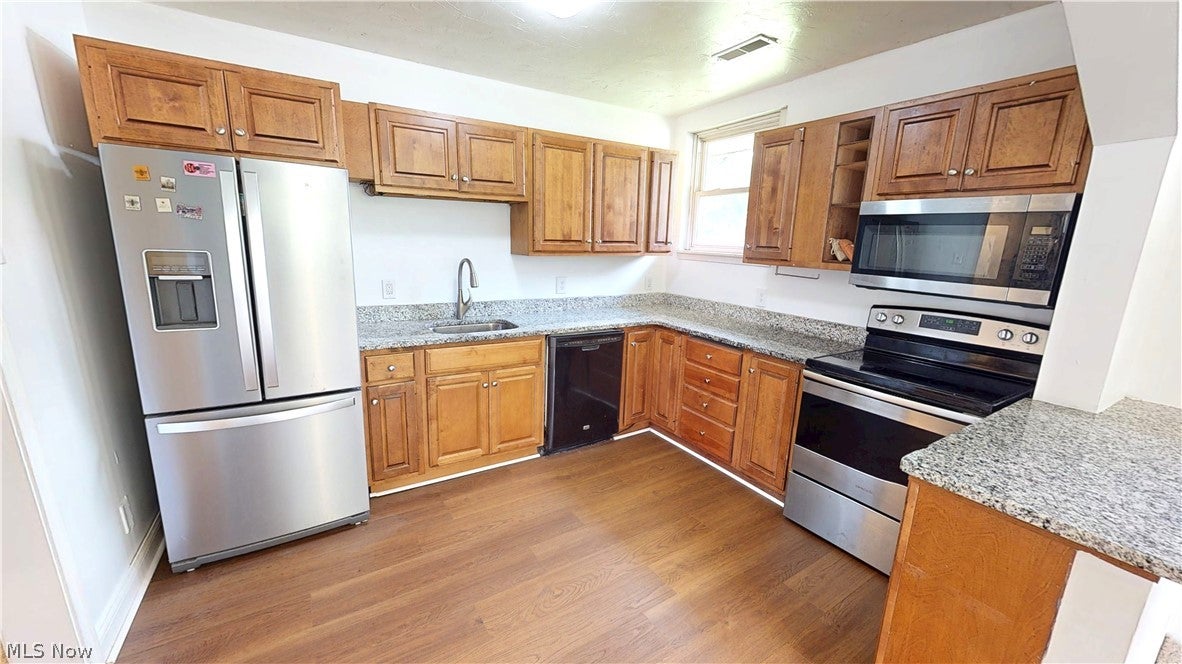
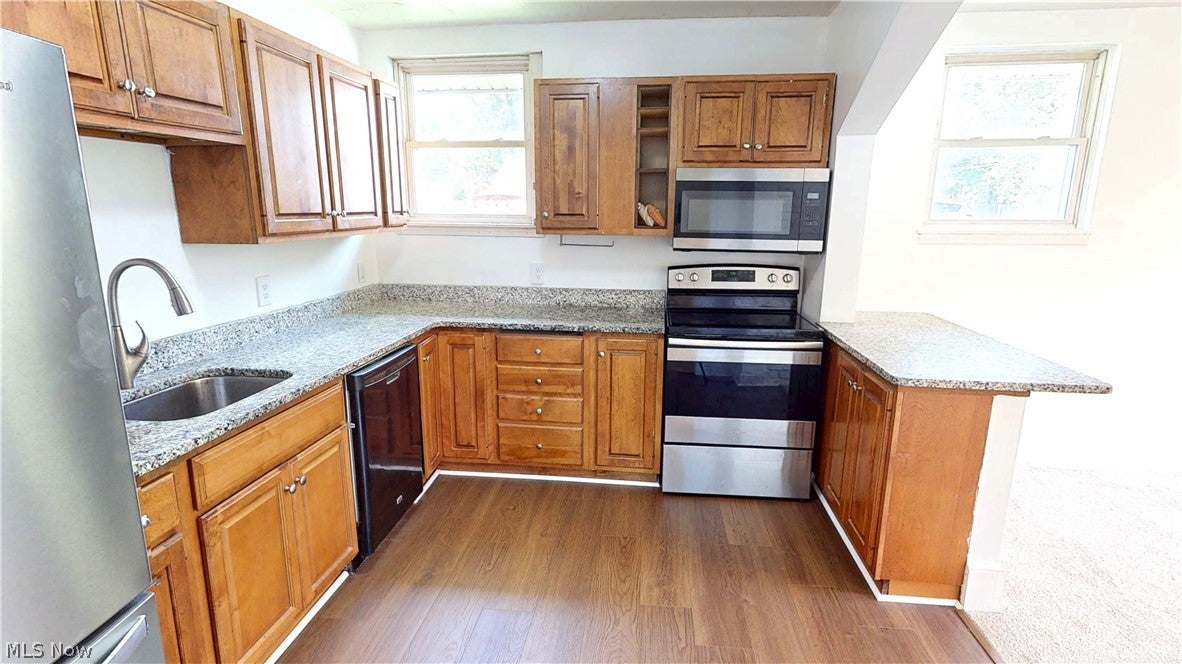
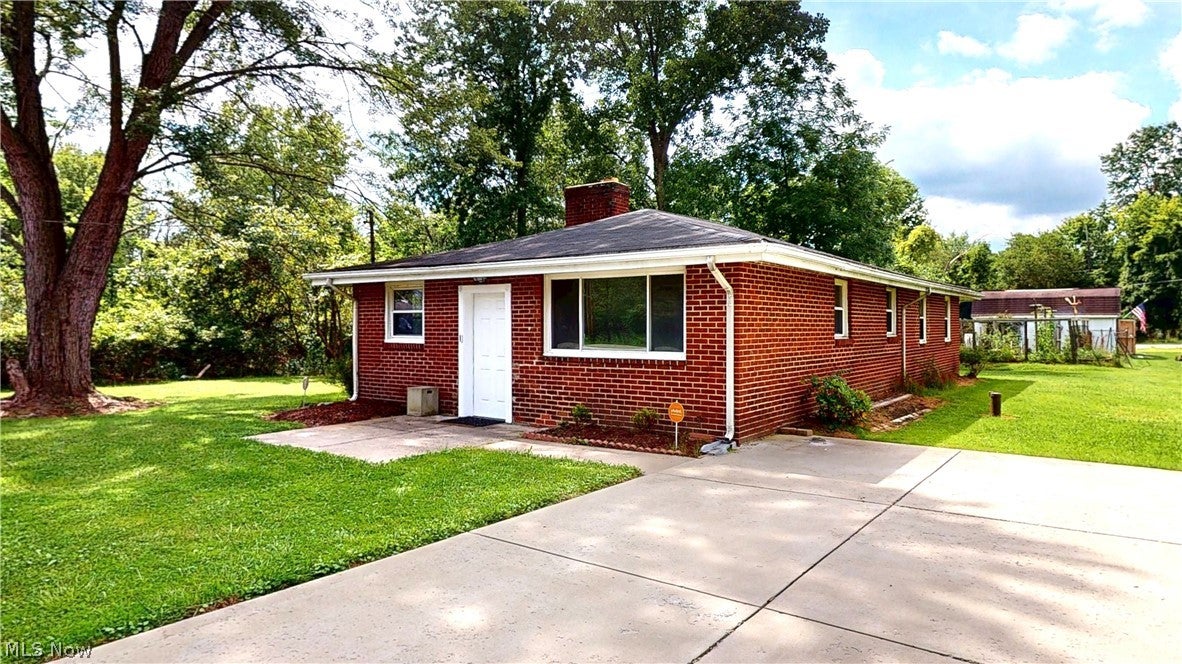
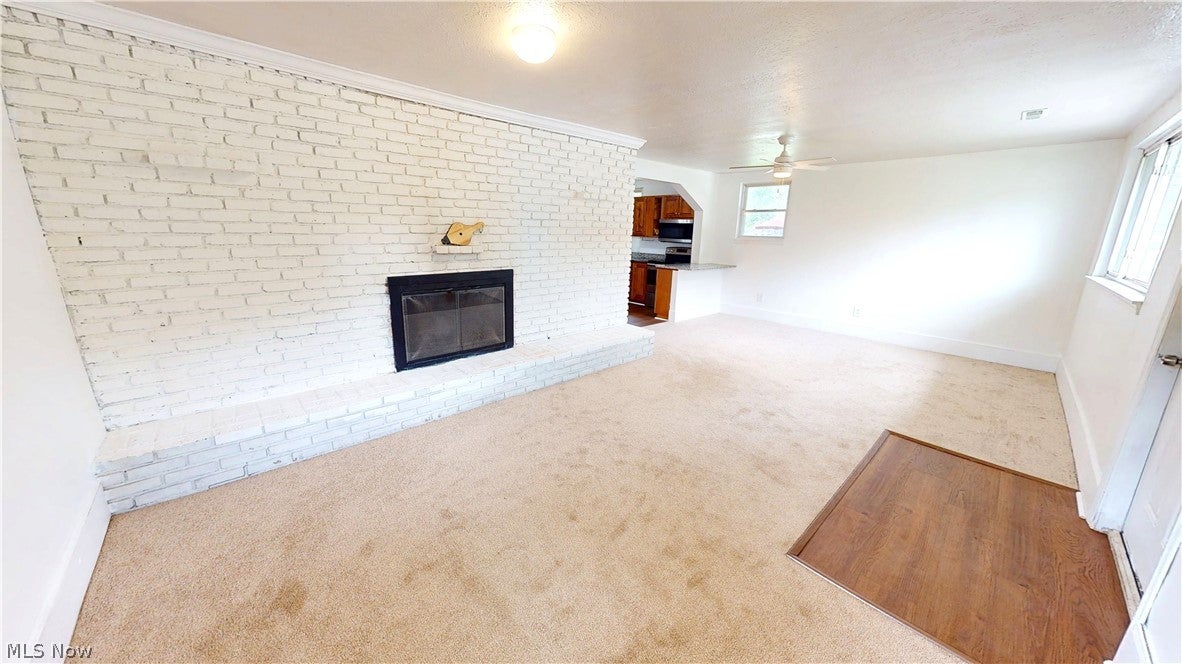
If you have been looking for easy, single-floor living in the award-winning Kenston School District, then this brick ranch may be what you have been waiting for. Just minutes from Chagrin Falls Village, this home offers many updates, including brand new flooring (2026), paint, newer central air unit & heat pump (2020), newer hot water tank (2023), newer roof (2017), updated electrical panel, and more. The open feel of the main living area seamlessly flows into the large kitchen with newer cabinets and granite counters, plus the included stainless steel appliances. Three large bedrooms and an updated bathroom make daily living a breeze. The over-sized laundry room includes the washer and dryer. The home includes a one-year Cinch home warranty for the new buyer as well. Schedule your showing before it is too late.

Save
Ask
Tour
Hide
Share
Listing Snapshot
Price 
$209,900
Days On Site 
6 Days
Bedrooms 
3
Inside Area (SqFt) 
1,196 sqft
Total Baths 
1
Full Baths 
1
Partial Baths 
N/A
Lot Size 
0.24 Acres
Year Built 
1940
MLS® Number 
5237940
Status 
Active
Property Tax 
$1,234
HOA/Condo/Coop Fees 
N/A
Sq Ft Source 
N/A
Friends & Family
Recent Activity
7 days agoListing first seen on site
a week agoListing updated with changes from the MLS®
General Features
Acres 
0.24
Foundation 
Slab
Home Warranty 
Yes
Land Lease 
No
Levels 
One
Number Of Stories 
1
Parking 
ConcreteDriveway
Property Sub Type 
Single Family Residence
Sewer 
Public Sewer
Special Circumstances 
Standard
SqFt Above 
1196
Style 
Ranch
Water Source 
Public
Interior Features
Appliances 
DryerDishwasherMicrowaveRangeRefrigeratorWasher
Cooling 
Central Air
Fireplace 
Yes
Fireplace Features 
Glass DoorsMasonry
Fireplaces 
1
Heating 
Heat Pump
Interior 
Granite Counters
Laundry Features 
Washer HookupElectric Dryer HookupMain LevelSink
Main Level Bedrooms 
3
Bathroom 
Dimensions - 11 x 7Level - First
Bedroom 
Dimensions - 10 x 9Level - First
Kitchen 
Dimensions - 12 x 9Level - FirstFeatures - Granite Counters
Laundry 
Dimensions - 11 x 9Level - First
Living Room 
Dimensions - 24 x 14Level - First
PrimaryBedroom 
Dimensions - 12 x 11Level - First
Save
Ask
Tour
Hide
Share
Exterior Features
Construction Details 
Brick
Lot Features 
Wooded
Roof 
AsphaltFiberglass
Community Features
Accessibility Features 
Accessible Entrance
Community Features 
OtherPlaygroundPark
Financing Terms Available 
CashConventionalFHAUSDA LoanVA Loan
School District 
Kenston LSD - 2804
Township 
Bainbridge Twp
Schools
School District
Kenston LSD - 2804
Elementary School
Unknown
Middle School
Unknown
High School
Unknown
Listing courtesy of Brian H Miller of Berkshire Hathaway HomeServices Professional Realty


The data relating to real estate for sale on this website comes in part from the Internet Data Exchange program of MLS NOW. Real estate listings held by brokerage firms other than are marked with the Internet Data Exchange logo and detailed information about them includes the name of the listing broker(s). The photos may be altered, edited, enhanced or virtually staged. Information Deemed Reliable But Not Guaranteed. Copyright 2026 - Multiple Listing Service, Inc. – All Rights Reserved.

Neighborhood & Commute
Source: Walkscore
Save
Ask
Tour
Hide
Share