Save
Ask
Tour
Hide
Share
$289,600
6 Days On Site

3838 Vira Road
Stow, OH 44224

Single Family Residence|Pending
4
Beds
2
Total Baths
1
Full Bath
1
Partial Bath
1,930
SqFt
$150
/SqFt
1963
Built
Subdivision:
Orchard Hills
County:
Summit

Due to the health concerns created by Coronavirus we are offering personal 1-1 online video walkthough tours where possible.
3838 Vira Road3838 Vira Road3838 Vira Road3838 Vira Road
Save
Ask
Tour
Hide
Share

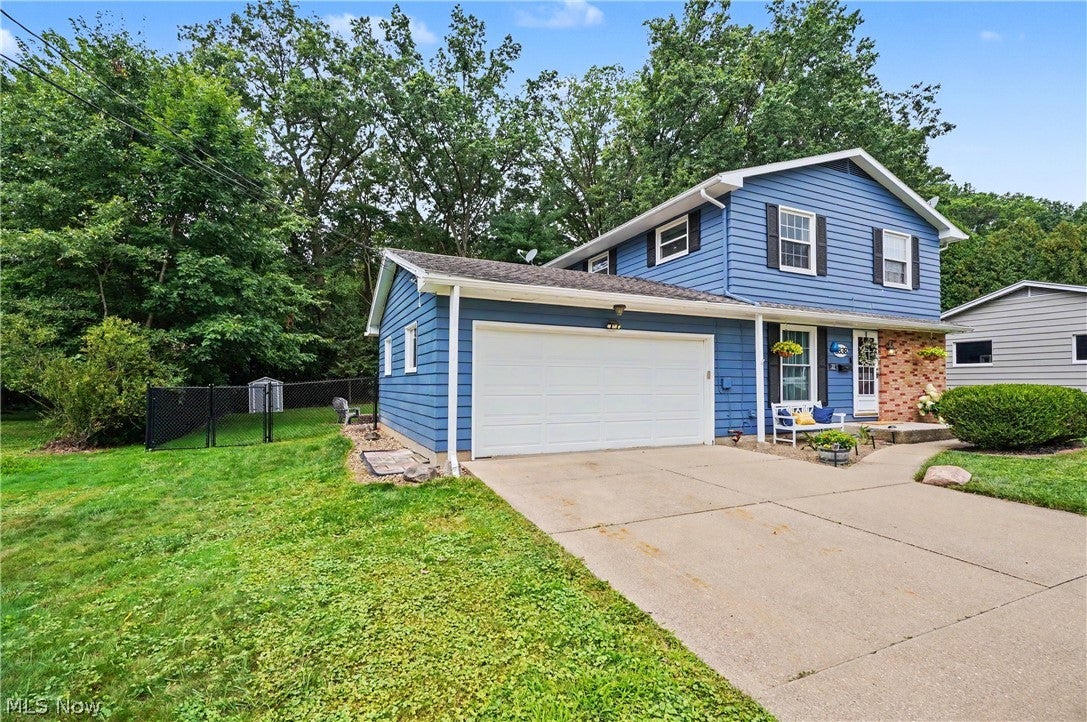
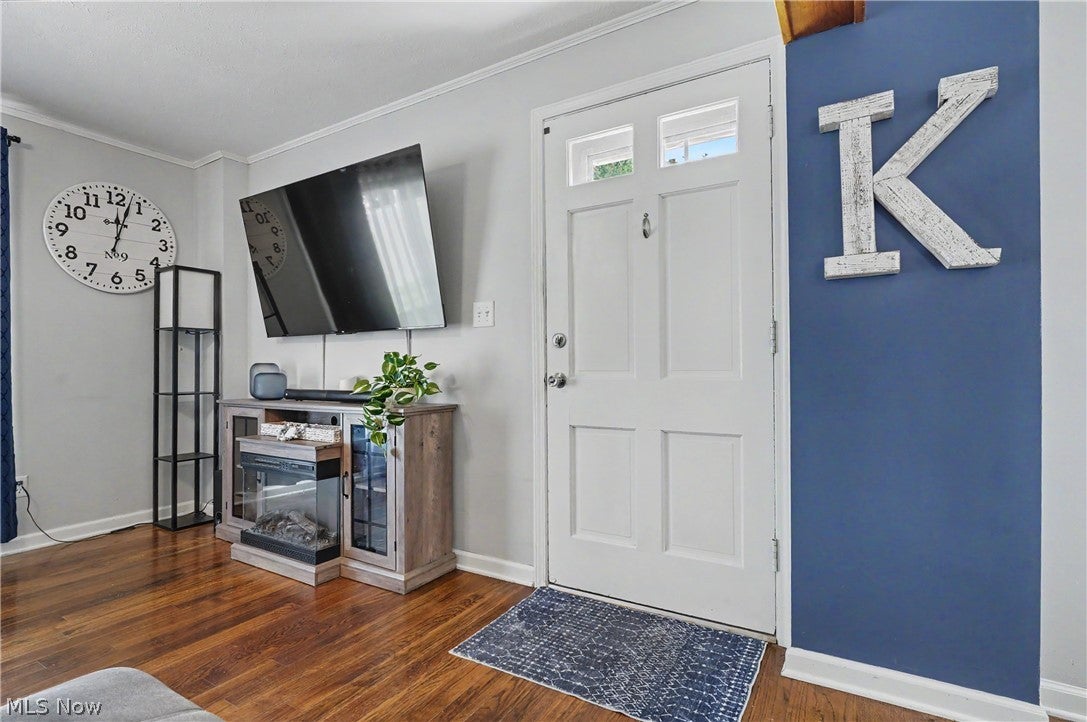
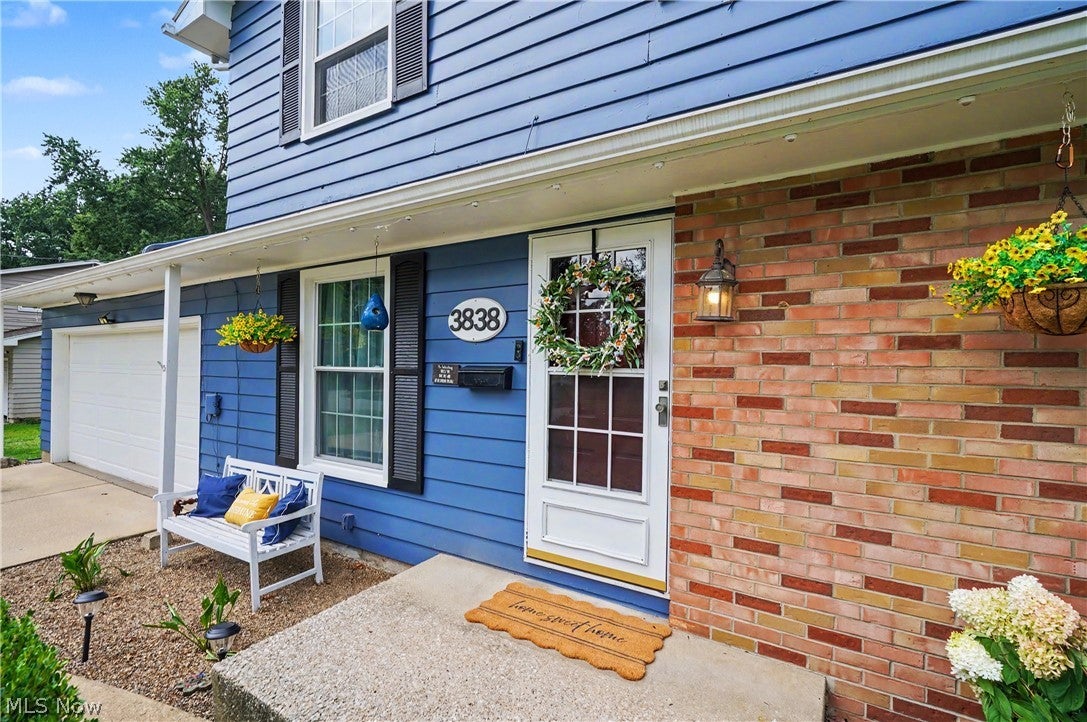
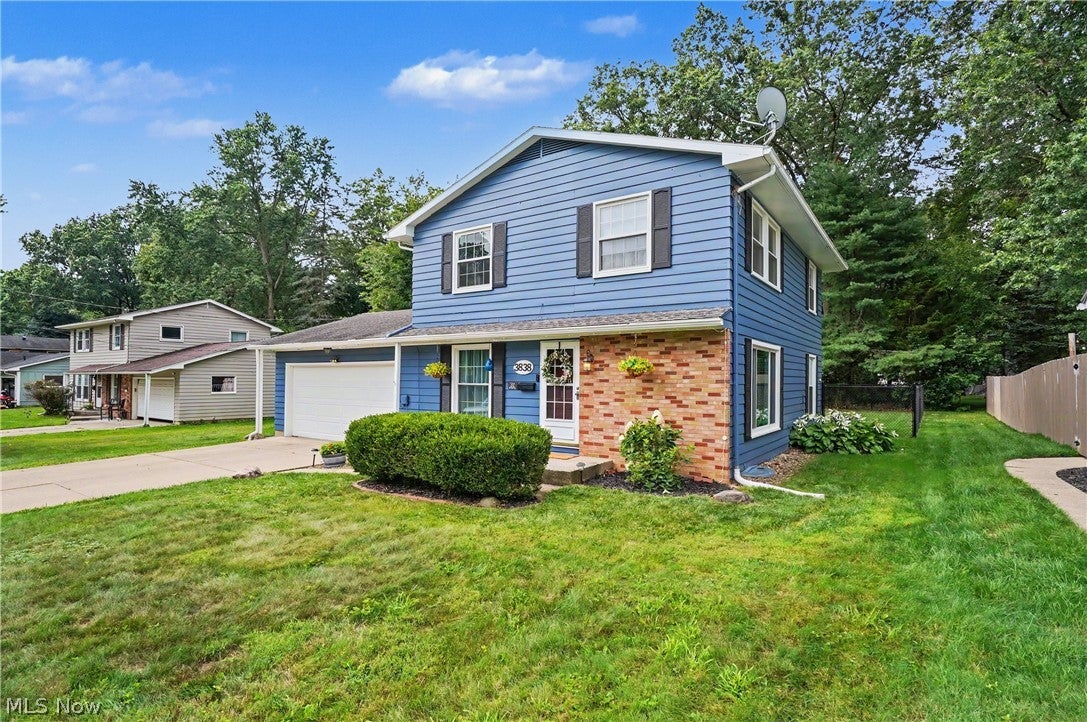
Welcome to 3838 Vira Rd in Stow! This move-in ready 4-bedroom home offers hardwood floors throughout, ceramic tile in kitchen, a finished basement for additional living and entertaining space, and plenty of updates already completed for you. The main level features a comfortable, functional layout, while the finished lower level provides flexible space for a rec room, home office, workout area, or playroom. Outside, enjoy a fully fenced backyard designed for relaxing and entertaining, complete with a deck and firepit—perfect for summer evenings, pets, or gatherings with family and friends. *****The sellers have set an offer deadline of Saturday, 8/22/26 at 8pm. I will present all offers in hand on Sunday Morning ( 8/23/26)***** Recent improvements include newer windows, central air and hot water tank (2018), fence (2021), exterior house paint (2023), refurbished deck (2025), and a new dishwasher (2026). With 4 bedrooms, 1 full bath, 1 half bath, great indoor and outdoor living space, and thoughtful updates throughout, this Stow home is ready for its next owner to simply move in and enjoy! Bookcases in dining room and dining room table can convey, patio table and chairs and chairs around firepit, as well as freezer in basement convey.

Save
Ask
Tour
Hide
Share
Listing Snapshot
Price 
$289,600
Days On Site 
6 Days
Bedrooms 
4
Inside Area (SqFt) 
1,930 sqft
Total Baths 
2
Full Baths 
1
Partial Baths 
1
Lot Size 
0.292 Acres
Year Built 
1963
MLS® Number 
5237941
Status 
Pending
Property Tax 
$4,540
HOA/Condo/Coop Fees 
N/A
Sq Ft Source 
N/A
Friends & Family
Recent Activity
4 days agoStatus changed to Pending
4 days agoListing updated with changes from the MLS®
7 days agoListing first seen on site
General Features
Acres 
0.292
Attached Garage 
Yes
Disclosures 
Principal Is Real Estate Licensed
Foundation 
Block
Garage 
Yes
Garage Spaces 
2
Land Lease 
No
Levels 
Two
Parking 
AttachedGarage
Property Sub Type 
Single Family Residence
Sewer 
Public Sewer
SqFt Above 
1600
SqFt Below 
330
Style 
Colonial
Water Source 
Public
Interior Features
Appliances 
DishwasherFreezerMicrowaveRangeRefrigerator
Basement 
FullPartially Finished
Cooling 
Central AirCeiling Fan(s)
Heating 
Natural GasForced Air
Laundry Features 
In Basement
Bedroom 
Dimensions - 13 x 11Level - Second
Bonus Room 
Dimensions - 12 x 12Level - First
Dining Room 
Dimensions - 16 x 11Level - FirstFeatures - BookcasesDescription - Bookcases & table can convey, just write it into the offer.
Kitchen 
Dimensions - 16 x 6Level - First
Living Room 
Dimensions - 16 x 13Level - First
PrimaryBedroom 
Dimensions - 16 x 12Level - Second
Save
Ask
Tour
Hide
Share
Exterior Features
Construction Details 
Aluminum Siding
Exterior 
Fire Pit
Fencing 
Back Yard
Patio And Porch 
Deck
Roof 
AsphaltFiberglass
Community Features
Financing Terms Available 
CashConventionalFHAVA Loan
School District 
Stow-Munroe Falls CS - 7714
Township 
Stow
Schools
School District
Stow-Munroe Falls CS - 7714
Elementary School
Unknown
Middle School
Unknown
High School
Unknown
Listing courtesy of Carey A Ferrari of Keller Williams Chervenic Rlty


The data relating to real estate for sale on this website comes in part from the Internet Data Exchange program of MLS NOW. Real estate listings held by brokerage firms other than are marked with the Internet Data Exchange logo and detailed information about them includes the name of the listing broker(s). The photos may be altered, edited, enhanced or virtually staged. Information Deemed Reliable But Not Guaranteed. Copyright 2026 - Multiple Listing Service, Inc. – All Rights Reserved.

Neighborhood & Commute
Source: Walkscore
Save
Ask
Tour
Hide
Share