

670 Shinnecock LaneAurora, OH 44202
Due to the health concerns created by Coronavirus we are offering personal 1-1 online video walkthough tours where possible.
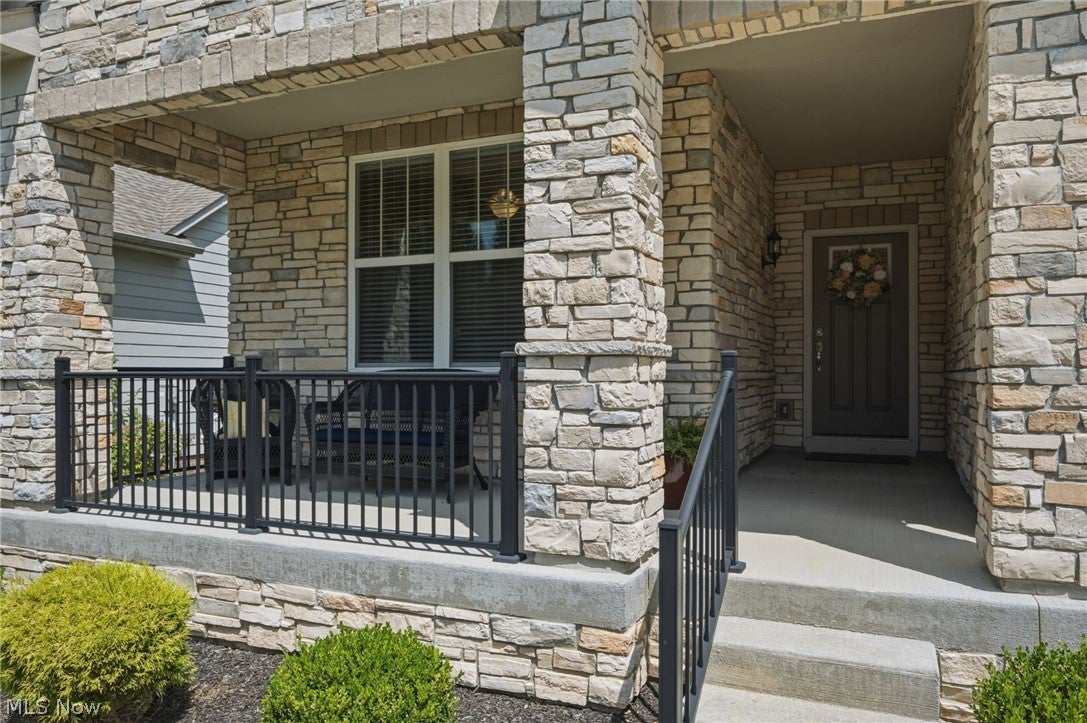
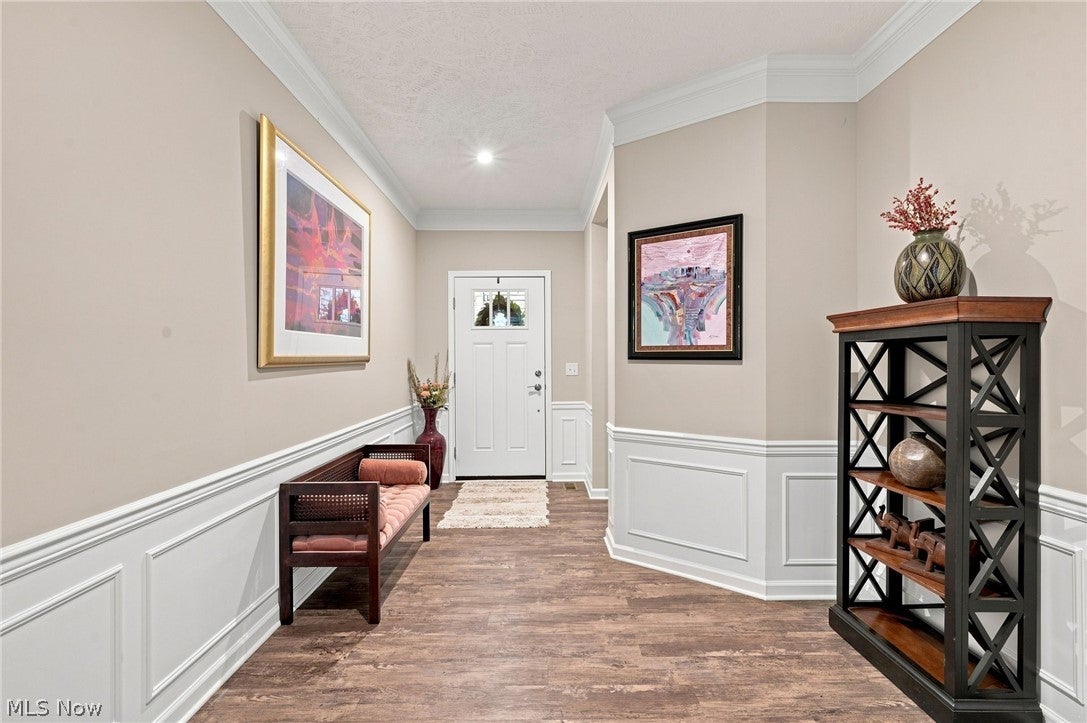
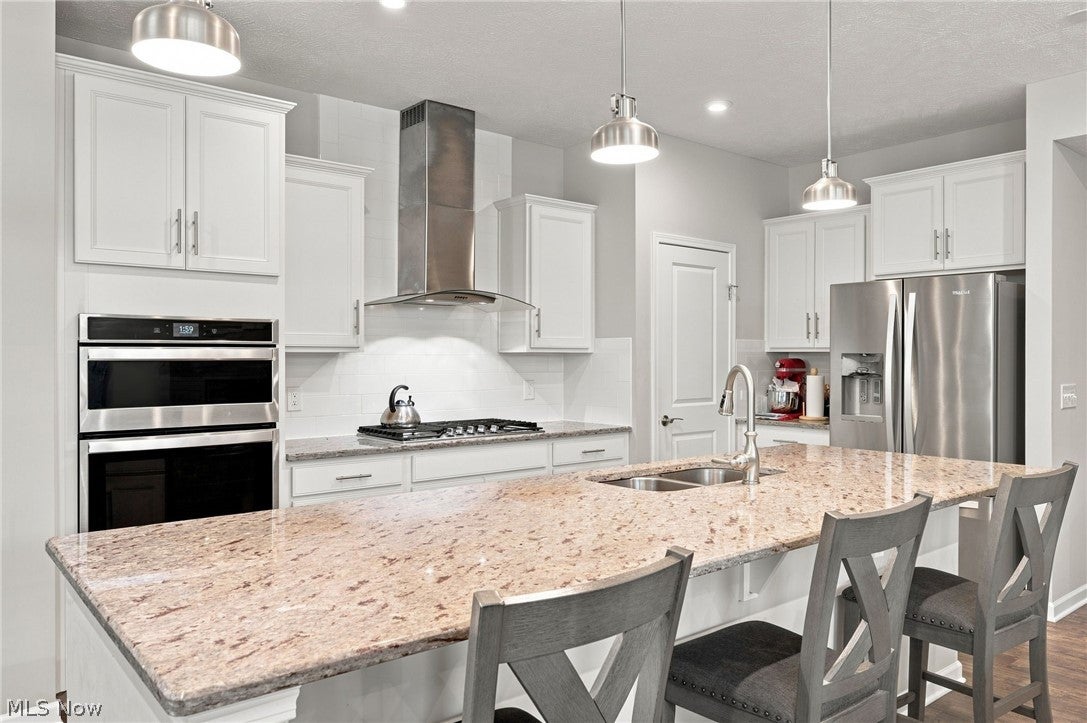
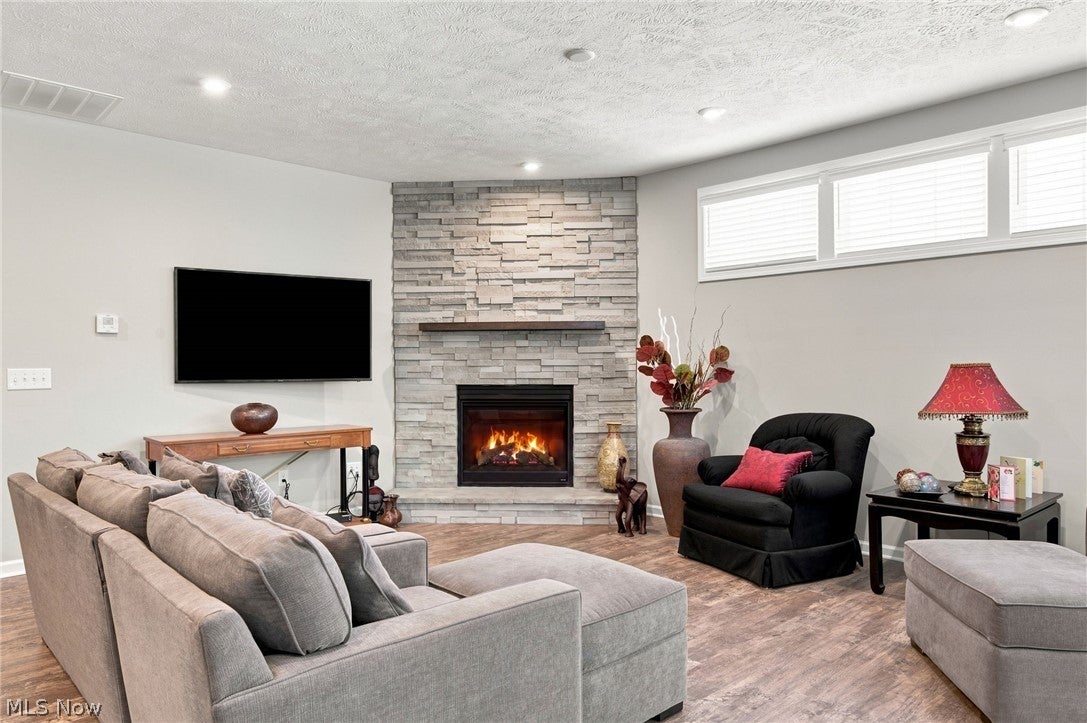
Welcome to 670 Shinnecock Lane, located in the desirable Clubside Manor at Barrington! This beautiful five-year-old detached condo offers the feel of single-family living with the convenience of condominium ownership, including a staffed gated entrance, lawn care, and snow removal. The spacious main level features an open-concept layout with two bedrooms, two full bathrooms, and a dedicated office—perfect for working from home, operating a home-based business, studying, or managing everyday tasks. The kitchen includes granite countertops, an oversized island, stainless steel appliances, a double oven, an eat-in area, and additional space for formal dining. The open layout flows effortlessly to the newer Trex deck, making it ideal for indoor/outdoor entertaining, grilling, or simply enjoying the peaceful surroundings. The home is also pre-wired for smart-home technology and features a sprinkler system for added convenience. The finished lower level offers a third full bathroom and flexible living space that can serve as a family room, workout area, hobby room, or guest space. Additional unfinished areas provide plenty of storage and room to accommodate your needs. The sump pump is approximately four years old, and a new metal railing at the front entrance adds to the home’s curb appeal. Located in a sought-after Aurora community, this move-in-ready home offers the perfect combination of comfort, style, convenience, and low-maintenance living. Schedule your showing today!
| 2 weeks ago | Price changed to $650,000 | |
| 2 weeks ago | Listing updated with changes from the MLS® | |
| 2 months ago | Listing first seen on site |

The data relating to real estate for sale on this website comes in part from the Internet Data Exchange program of MLS NOW. Real estate listings held by brokerage firms other than are marked with the Internet Data Exchange logo and detailed information about them includes the name of the listing broker(s). The photos may be altered, edited, enhanced or virtually staged. Information Deemed Reliable But Not Guaranteed. Copyright 2026 - Multiple Listing Service, Inc. – All Rights Reserved.