Save
Ask
Tour
Hide
Share
$265,000
6 Days On Site

1045 Deleone Drive
Kent, OH 44240

Single Family Residence|Pending
3
Beds
2
Total Baths
2
Full Baths
1,728
SqFt
$153
/SqFt
1973
Built
Subdivision:
Whetstone
County:
Portage

Due to the health concerns created by Coronavirus we are offering personal 1-1 online video walkthough tours where possible.
1045 Deleone Drive1045 Deleone Drive1045 Deleone Drive1045 Deleone Drive
Save
Ask
Tour
Hide
Share

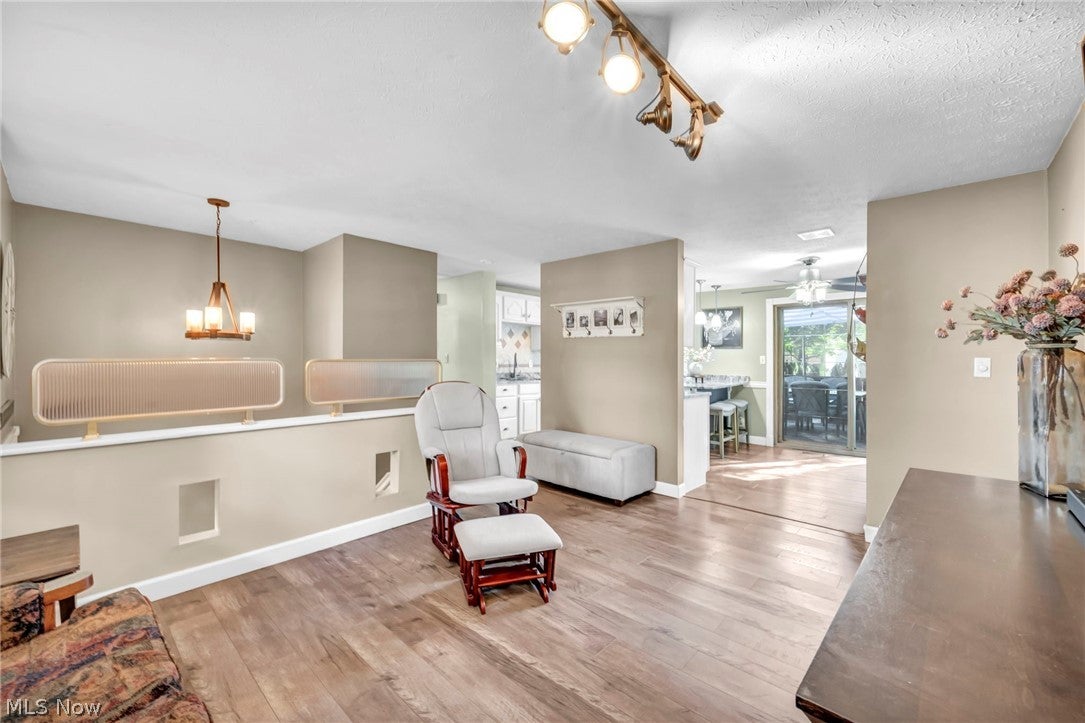
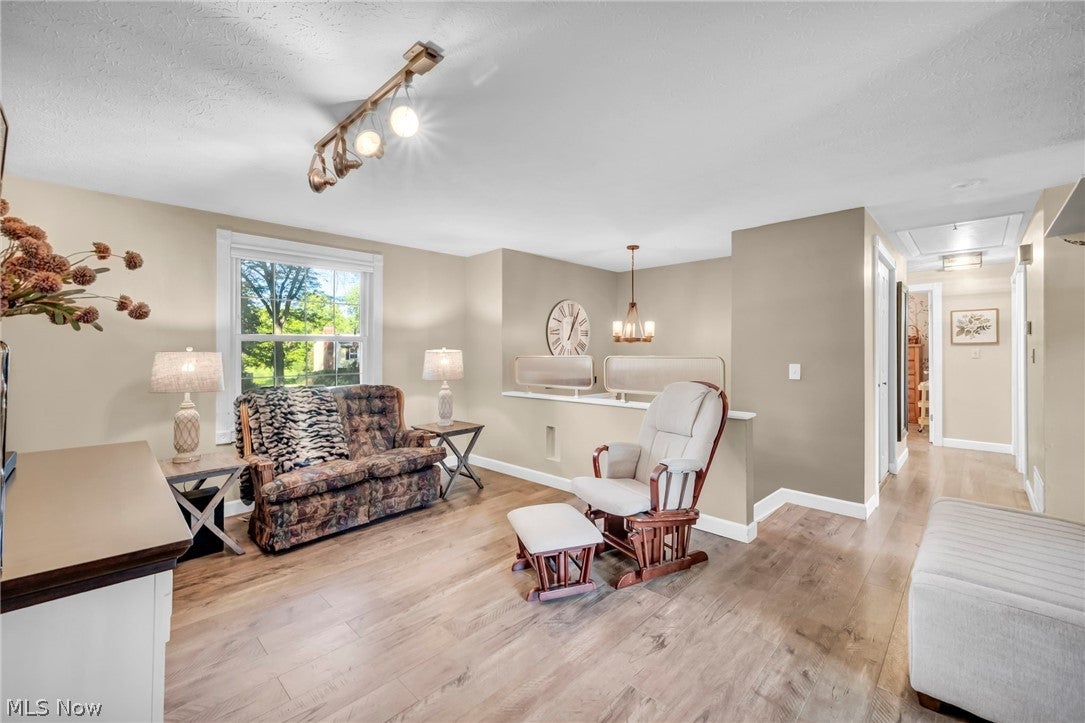
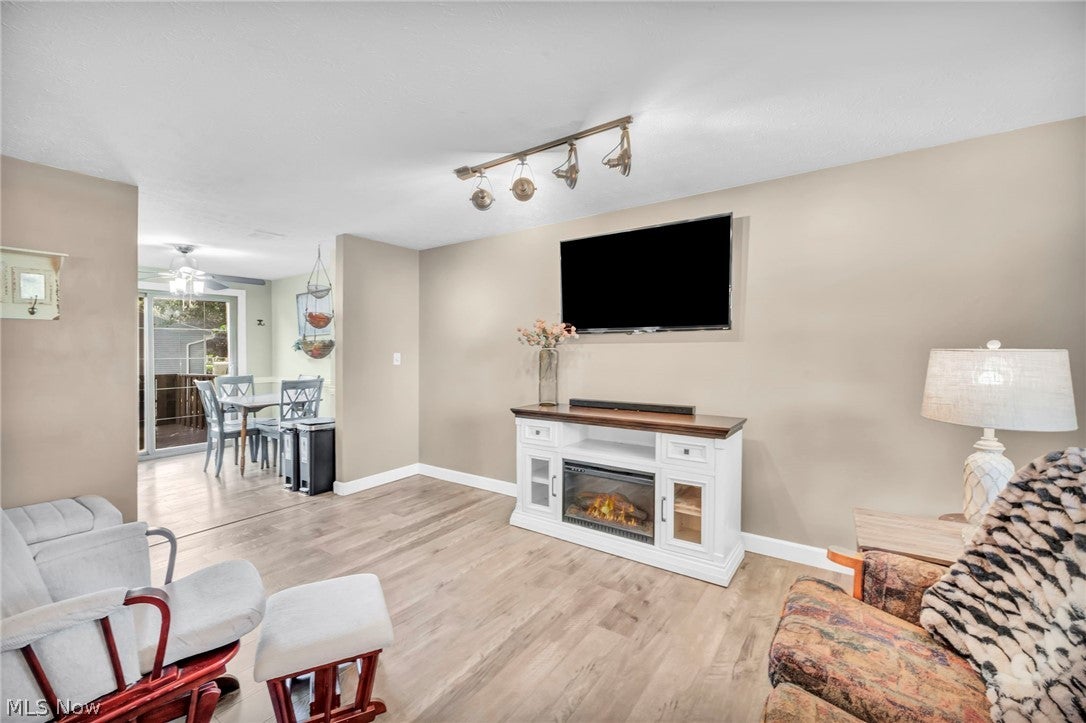
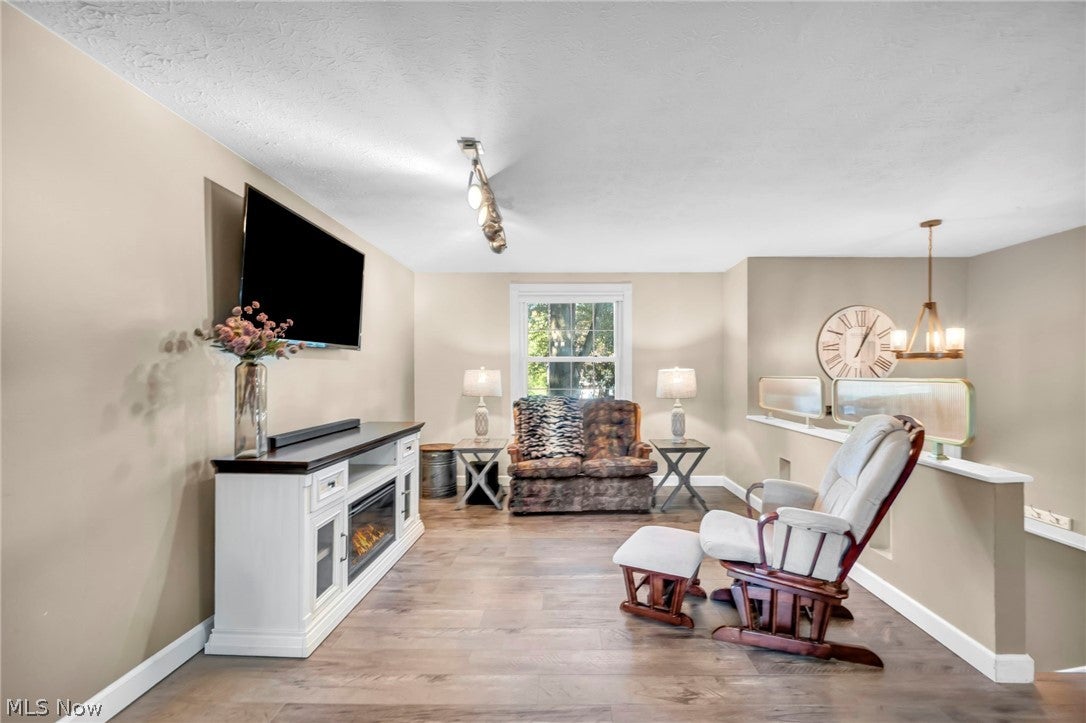
Welcome to this immaculate 3 bedroom, 2 full bath bi level home, tucked away in a desirable location near the heart of Kent. Featuring numerous updates throughout and many newer mechanicals, this well maintained property offers the perfect combination of comfort, functionality, and peace of mind. Truly move in ready for its next owner. The spacious upper level features three bedrooms, full bath with jetted tub, along with a bright and inviting living area. The kitchen is absolutely gorgeous with granite and stainless appliances, creating a comfortable space for everyday living and entertaining. The lower level gives that rustic feel with a free standing fireplace and provides even more versatility with a full bathroom, spacious recreation and entertainment area. The convenient office nook that provides direct access to the attached garage. With its thoughtful layout, ample living space, numerous updates, and convenient location, this home is a fantastic opportunity for anyone looking for turnkey and move in ready. This one is a must see! Schedule your private showing today before this exceptional home is gone!

Save
Ask
Tour
Hide
Share
Listing Snapshot
Price 
$265,000
Days On Site 
6 Days
Bedrooms 
3
Inside Area (SqFt) 
1,728 sqft
Total Baths 
2
Full Baths 
2
Partial Baths 
N/A
Lot Size 
0.2763 Acres
Year Built 
1973
MLS® Number 
5238042
Status 
Pending
Property Tax 
$3,133
HOA/Condo/Coop Fees 
N/A
Sq Ft Source 
N/A
Friends & Family
Recent Activity
3 days agoStatus changed to Pending
3 days agoListing updated with changes from the MLS®
7 days agoListing first seen on site
General Features
Acres 
0.2763
Attached Garage 
Yes
Foundation 
Block
Garage 
Yes
Garage Spaces 
1
Land Lease 
No
Levels 
Three Or MoreMulti/Split
Number Of Stories 
3
Parking 
AttachedGarage
Property Condition 
Updated/Remodeled
Property Sub Type 
Single Family Residence
Security 
Smoke Detector(s)
Sewer 
Public Sewer
SqFt Above 
864
SqFt Below 
864
Style 
Bi Level, Split Level
Water Source 
Public
Interior Features
Appliances 
DishwasherDisposalMicrowaveRangeRefrigerator
Basement 
FullFinished
Cooling 
Central Air
Fireplace 
Yes
Fireplace Features 
BasementWood Burning StoveWood Burning
Fireplaces 
1
Heating 
Natural GasForced Air
Laundry Features 
In Basement
Window Features 
Double Pane Windows
Save
Ask
Tour
Hide
Share
Exterior Features
Construction Details 
Aluminum Siding
Fencing 
FencedFull
Lot Features 
Corner Lot
Other Structures 
Shed(s)
Patio And Porch 
Deck
Roof 
AsphaltFiberglass
Windows/Doors 
Double Pane Windows
Community Features
Accessibility Features 
Therapeutic Whirlpool
Financing Terms Available 
CashConventionalFHAVA Loan
School District 
Kent CSD - 6705
Township 
Kent
Schools
School District
Kent CSD - 6705
Elementary School
Unknown
Middle School
Unknown
High School
Unknown
Listing courtesy of Theodore J Czalkiewicz of Glasshouse Realty Group, LLC


The data relating to real estate for sale on this website comes in part from the Internet Data Exchange program of MLS NOW. Real estate listings held by brokerage firms other than are marked with the Internet Data Exchange logo and detailed information about them includes the name of the listing broker(s). The photos may be altered, edited, enhanced or virtually staged. Information Deemed Reliable But Not Guaranteed. Copyright 2026 - Multiple Listing Service, Inc. – All Rights Reserved.

Neighborhood & Commute
Source: Walkscore
Save
Ask
Tour
Hide
Share