

Save
Ask
Tour
Hide
$260,000
48 Days On Site
5691 Cherrywood DriveLorain, OH 44053
For Sale|Single Family Residence|Active Under Contract
3
Beds
2
Total Baths
2
Full Baths
1,460
SqFt
$178
/SqFt
1972
Built
Subdivision:
Cherry Lane Sub
County:
Lorain
Due to the health concerns created by Coronavirus we are offering personal 1-1 online video walkthough tours where possible.
Save
Ask
Tour
Hide
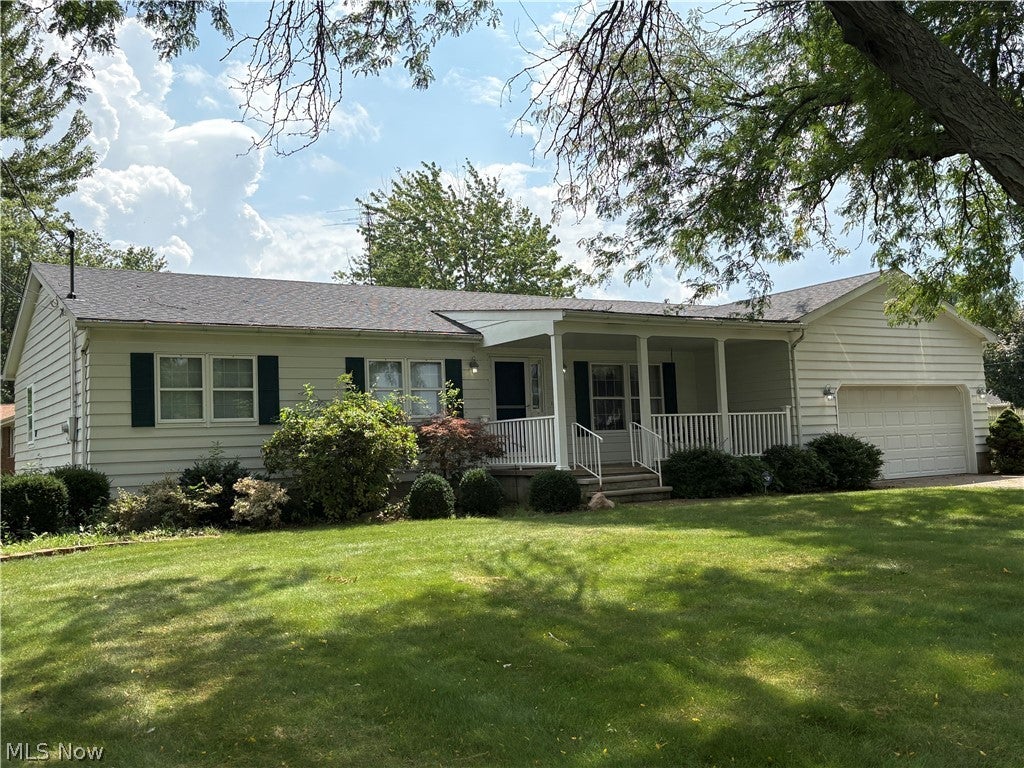
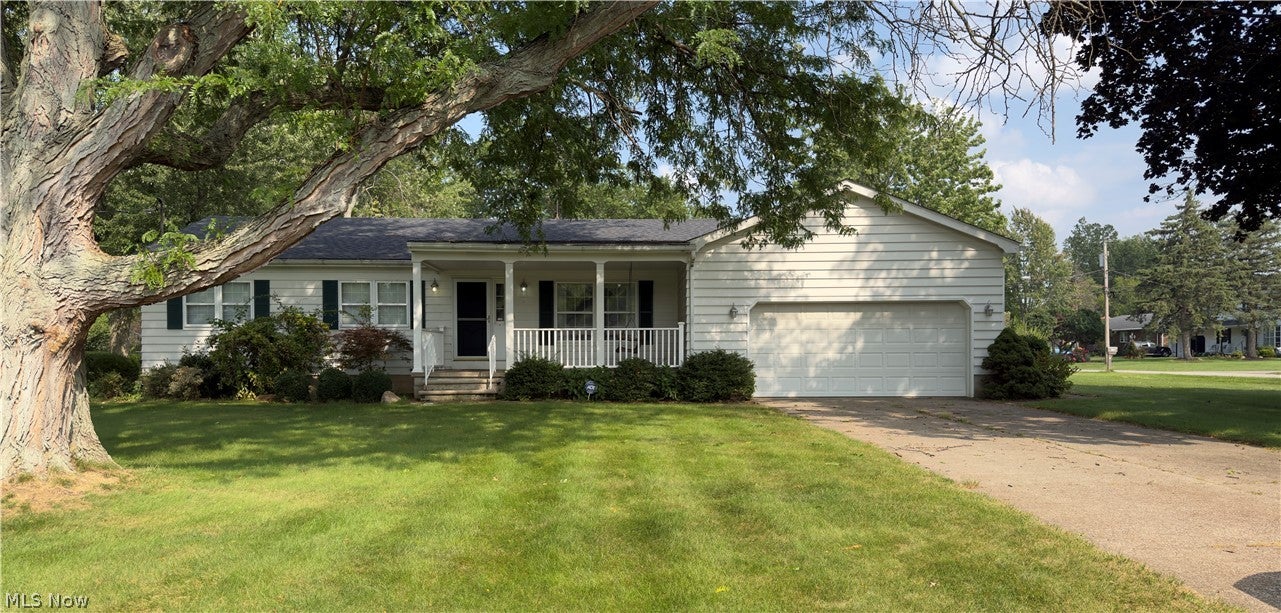
Welcome to this well-built 1972 custom ranch home, lovingly maintained by its original owner. Situated on a desirable corner lot along a quiet, scenic street, this home offers both privacy and convenient access to Route 2. The spacious floor plan features three bedrooms, two full bathrooms, a comfortable family room, and an eat-in kitchen. The large unfinished basement provides abundant potential for additional living space, recreation, storage, or a workshop. An attached two-car garage adds everyday convenience and functionality.
Save
Ask
Tour
Hide
Listing Snapshot
Price
$260,000
Days On Site
48 Days
Bedrooms
3
Inside Area (SqFt)
1,460 sqft
Total Baths
2
Full Baths
2
Partial Baths
N/A
Lot Size
0.41 Acres
Year Built
1972
MLS® Number
5238063
Status
Active Under Contract
Property Tax
$1,450.46
HOA/Condo/Coop Fees
N/A
Sq Ft Source
N/A
Friends & Family
Recent Activity
| 4 weeks ago | Status changed to Active Under Contract | |
| 4 weeks ago | Listing updated with changes from the MLS® | |
| 2 months ago | Listing first seen on site |
General Features
Acres
0.41
Attached Garage
Yes
Direction Faces
West
Disclosures
Principal Is Real Estate Licensed
Foundation
Block
Garage
Yes
Garage Spaces
2
Land Lease
No
Levels
One
Number Of Stories
1
Parking
AsphaltAttachedDrivewayGarage Faces FrontGarageGarage Door OpenerOff StreetOutsidePaved
Property Sub Type
Single Family Residence
Sewer
Public Sewer
SqFt Above
1460
Style
Ranch
Water Source
Public
Interior Features
Appliances
DryerDishwasherFreezerRangeRefrigeratorWasher
Basement
Sump PumpStorage SpaceUnfinished
Cooling
Ceiling Fan(s)Central Air
Fireplace Features
None
Heating
Radiant
Interior
Ceiling Fan(s)Entrance FoyerEat-in KitchenLaminate CountersStorage
Laundry Features
Electric Dryer HookupIn BasementLower Level
Main Level Bedrooms
3
Window Features
Blinds
Bedroom
Dimensions - 10 x 12Level - First
EatInKitchen
Dimensions - 20 x 12Level - FirstFeatures - Chandelier, Laminate Counters
EntryFoyer
Dimensions - 16 x 6Level - First
Family Room
Dimensions - 22 x 12Level - First
Living Room
Dimensions - 16 x 13Level - First
PrimaryBedroom
Dimensions - 13 x 14Level - First
Save
Ask
Tour
Hide
Exterior Features
Construction Details
BlockRedwood Siding
Fencing
None
Lot Features
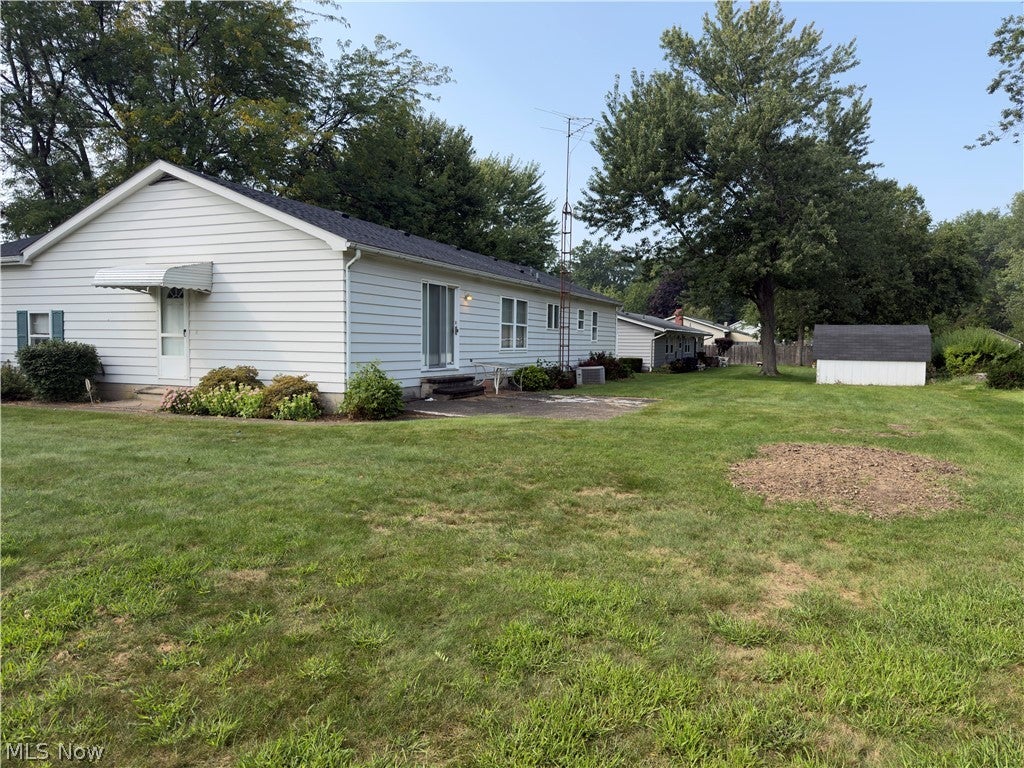
Back YardCorner LotCity LotFront YardFew Trees
Other Structures
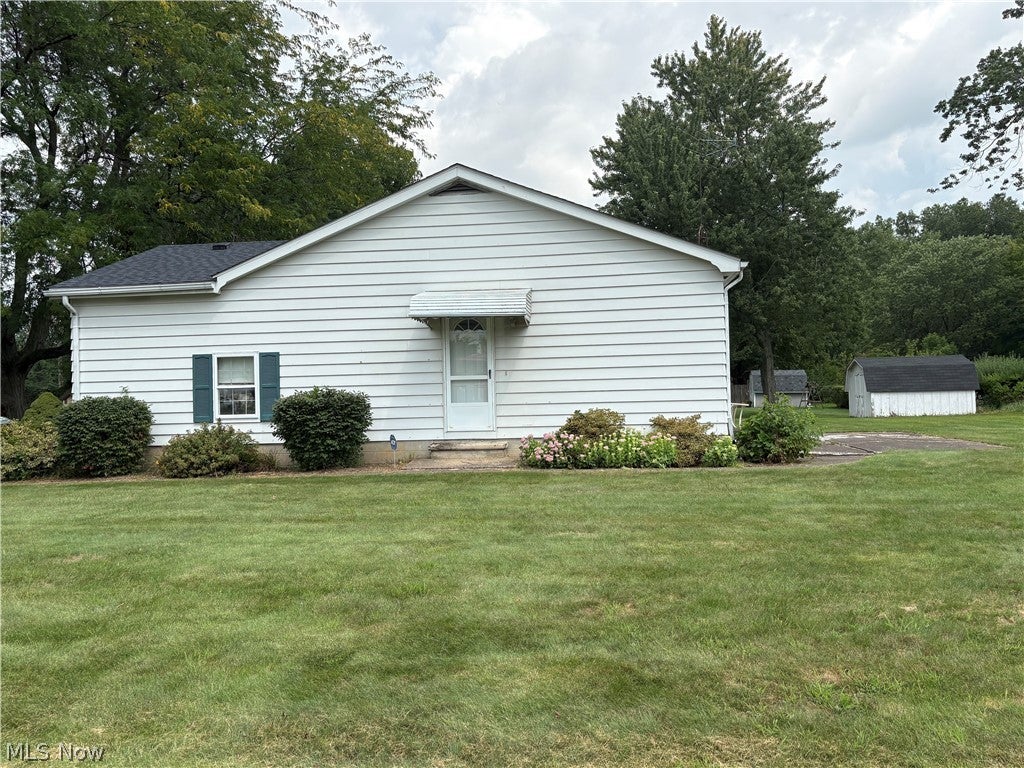
Shed(s)
Patio And Porch
CoveredFront Porch
Pool Features
None
Roof
AsphaltFiberglass
Windows/Doors
Blinds
Community Features
School District
Clearview LSD - 4704
Township
Lorain
Financing Terms Available
CashConventionalFHA
Schools
School District
Clearview LSD - 4704
Elementary School
Unknown
Middle School
Unknown
High School
Unknown
Listing courtesy of Thomas Dryfuse of The Swanzer Agency

The data relating to real estate for sale on this website comes in part from the Internet Data Exchange program of MLS NOW. Real estate listings held by brokerage firms other than are marked with the Internet Data Exchange logo and detailed information about them includes the name of the listing broker(s). The photos may be altered, edited, enhanced or virtually staged. Information Deemed Reliable But Not Guaranteed. Copyright 2026 - Multiple Listing Service, Inc. – All Rights Reserved.
The data relating to real estate for sale on this website comes in part from the Internet Data Exchange program of MLS NOW. Real estate listings held by brokerage firms other than are marked with the Internet Data Exchange logo and detailed information about them includes the name of the listing broker(s). The photos may be altered, edited, enhanced or virtually staged. Information Deemed Reliable But Not Guaranteed. Copyright 2026 - Multiple Listing Service, Inc. – All Rights Reserved.
Neighborhood & Commute
Source: Walkscore
Save
Ask
Tour
Hide