Save
Ask
Tour
Hide
Share
$520,000
7 Days On Site

36 Paige Lane
Hudson, OH 44236

For Sale|Condominium|Active
3
Beds
3
Total Baths
2
Full Baths
1
Partial Bath
1,893
SqFt
$275
/SqFt
2026
Built
Subdivision:
Preserve of Hudson
County:
Summit

Due to the health concerns created by Coronavirus we are offering personal 1-1 online video walkthough tours where possible.
Upcoming Open Houses
Due to COVID-19, we recommend you verify Open Houses before attending.
Sat, Aug 29, 12:00 PM - 2:00 PM
Sun, Aug 30, 1:00 PM - 3:00 PM
Wed, Sep 2, 3:00 PM - 5:00 PM
Sat, Sep 5, 1:00 PM - 3:00 PM
36 Paige Lane36 Paige Lane36 Paige Lane36 Paige Lane
Save
Ask
Tour
Hide
Share

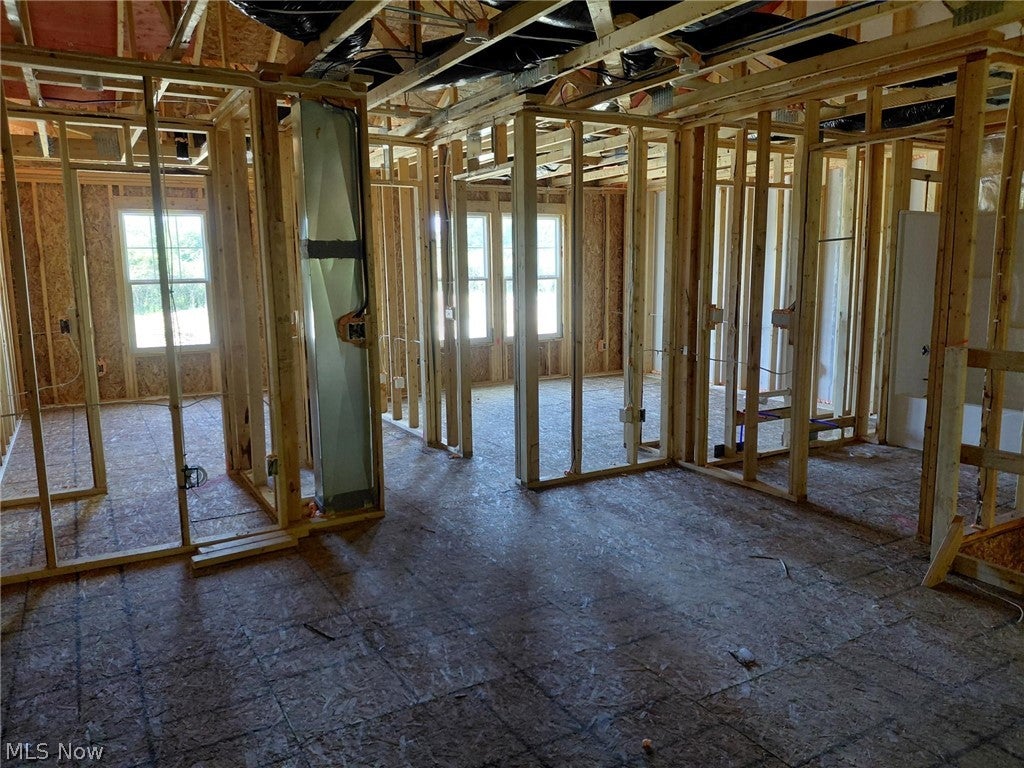
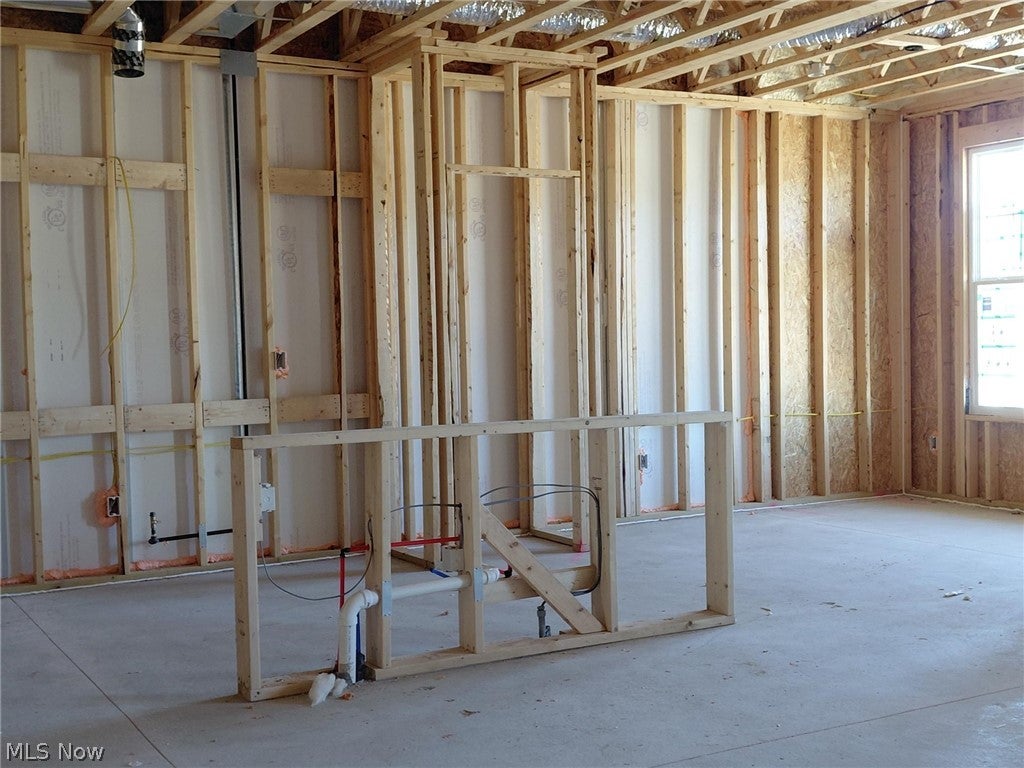
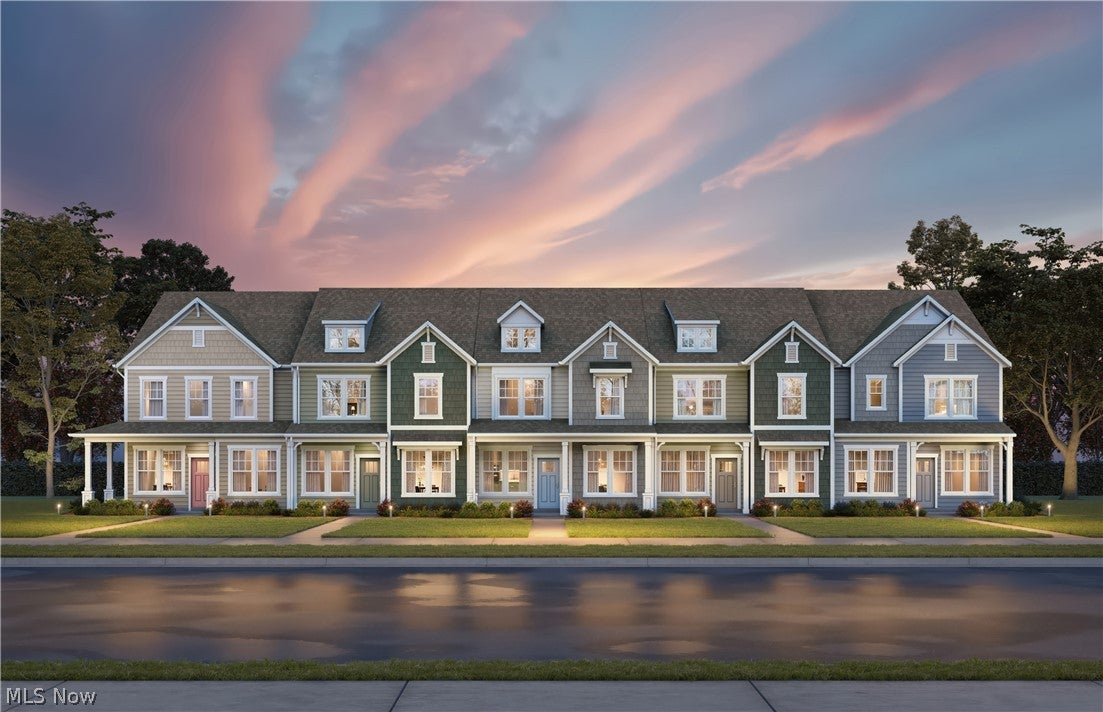
Move & be settled in your stunning brand-new construction home before the holidays! The Preserve of Hudson has your next home under construction now, due for completion in October. Live in the heart of Hudson and be a walk away to all your favorite shops, farmers markets and activities. This home offers a gorgeous gourmet kitchen with built-in appliances and cooktop, a cozy second story loft and generous closets throughout. The owner’s suite has a private view of mature trees, a beautiful bathroom and a spacious walk-in closet. Schedule your private tour and learn about any great deals this home may have to offer! Phone: 330-661-1100

Save
Ask
Tour
Hide
Share
Listing Snapshot
Price 
$520,000
Days On Site 
7 Days
Bedrooms 
3
Inside Area (SqFt) 
1,893 sqft
Total Baths 
3
Full Baths 
2
Partial Baths 
1
Lot Size 
N/A
Year Built 
2026
MLS® Number 
5238093
Status 
Active
Property Tax 
N/A
HOA/Condo/Coop Fees 
$295 monthly
Sq Ft Source 
N/A
Friends & Family
Recent Activity
3 days agoPrice changed to $520,000
3 days agoListing updated with changes from the MLS®
a week agoListing first seen on site
General Features
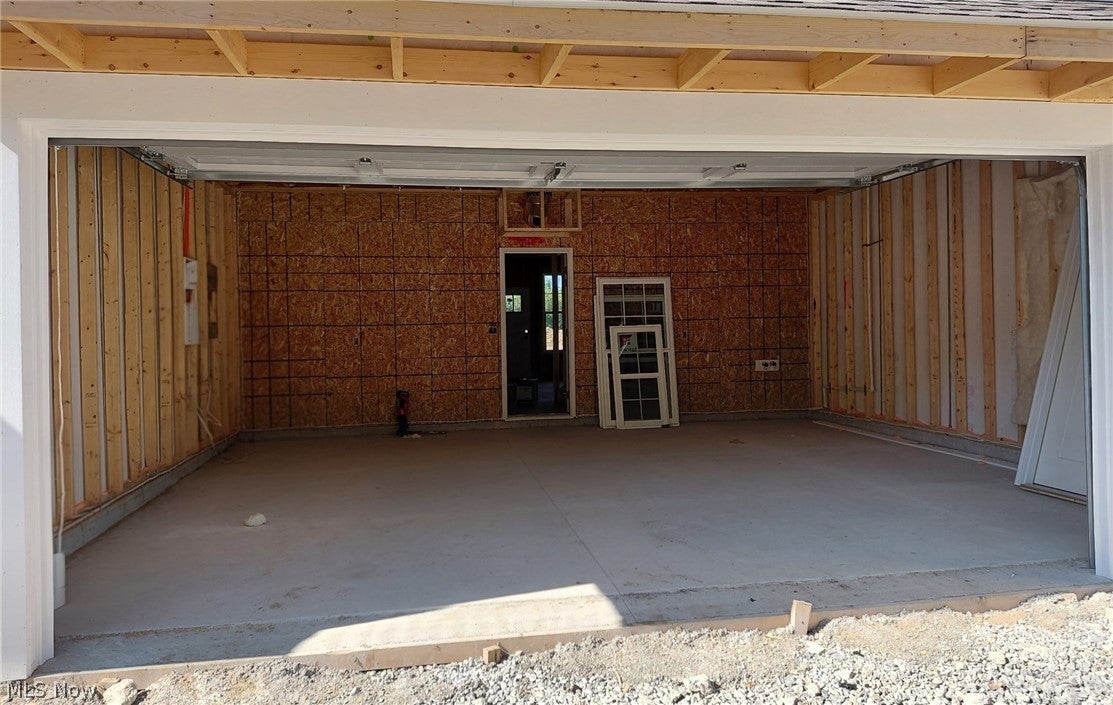
Attached Garage 
Yes
Foundation 
Slab
Garage 
Yes
Garage Spaces 
2
Home Warranty 
Yes
Land Lease 
No
Levels 
Two
Number Of Stories 
2
Parking 
AttachedDrivewayGarageGarage Door OpenerGarage Faces Rear
Pets 
Yes
Property Condition 
New Construction
Property Sub Type 
Condominium
Security 
Carbon Monoxide Detector(s)Smoke Detector(s)
Sewer 
Public Sewer
SqFt Above 
1893
Water Source 
Public
Interior Features
Appliances 
CooktopDishwasherDisposalMicrowaveOven
Cooling 
Central Air
Heating 
Natural GasForced Air
Laundry Features 
Washer HookupElectric Dryer HookupLaundry RoomSinkUpper Level
Save
Ask
Tour
Hide
Share
Exterior Features
Construction Details 
Batts InsulationBlown-In InsulationFrameShake SidingVinyl Siding
Patio And Porch 
CoveredFront Porch
Roof 
Asphalt
Community Features
Association Dues 
295
Community Features 
Street LightsSidewalks
Financing Terms Available 
CashConventional
HOA Fee Frequency 
Monthly
School District 
Hudson CSD - 7708
Township 
Hudson
Schools
School District
Hudson CSD - 7708
Elementary School
Unknown
Middle School
Unknown
High School
Unknown
Listing courtesy of Matthew Suttle of Keller Williams Chervenic Rlty


The data relating to real estate for sale on this website comes in part from the Internet Data Exchange program of MLS NOW. Real estate listings held by brokerage firms other than are marked with the Internet Data Exchange logo and detailed information about them includes the name of the listing broker(s). The photos may be altered, edited, enhanced or virtually staged. Information Deemed Reliable But Not Guaranteed. Copyright 2026 - Multiple Listing Service, Inc. – All Rights Reserved.

Neighborhood & Commute
Source: Walkscore
Save
Ask
Tour
Hide
Share