

6962 Mapleridge Circle NWCanton, OH 44718
Due to the health concerns created by Coronavirus we are offering personal 1-1 online video walkthough tours where possible.
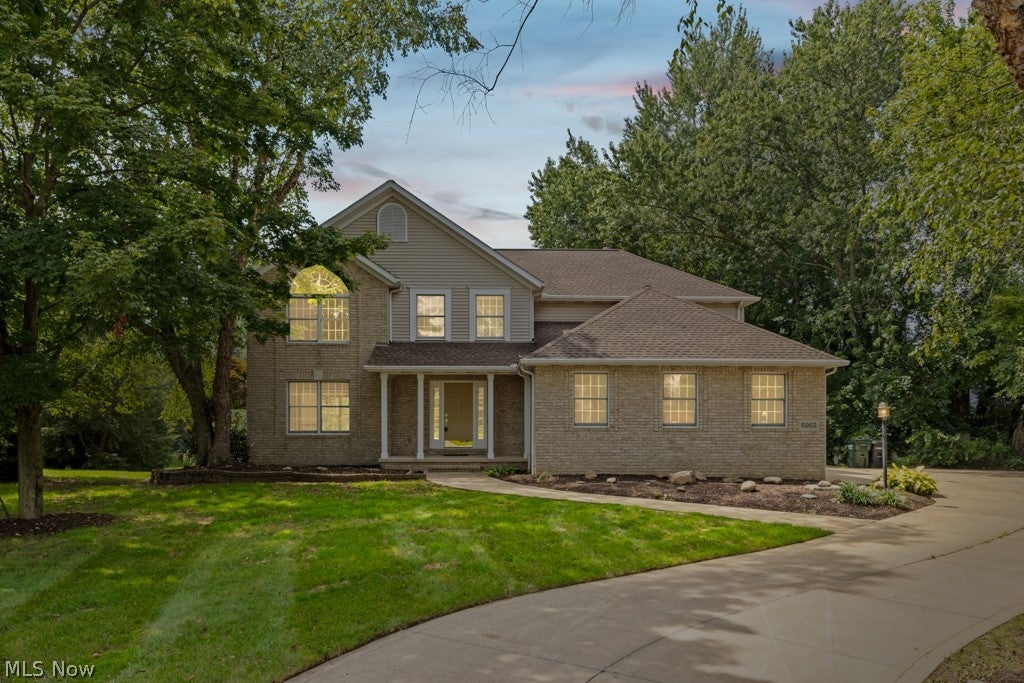
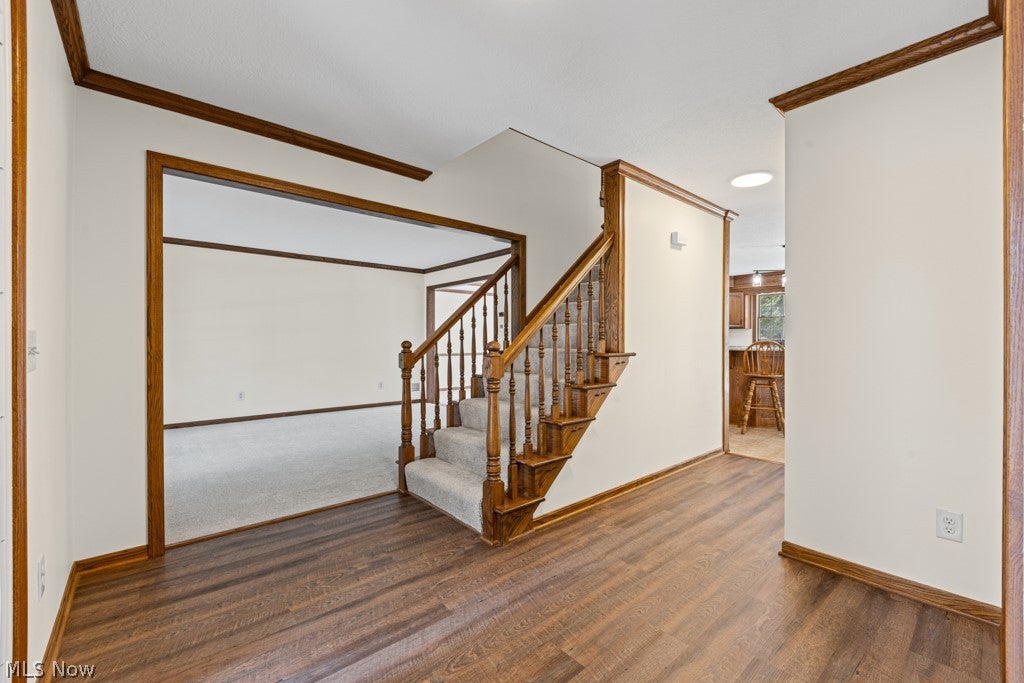
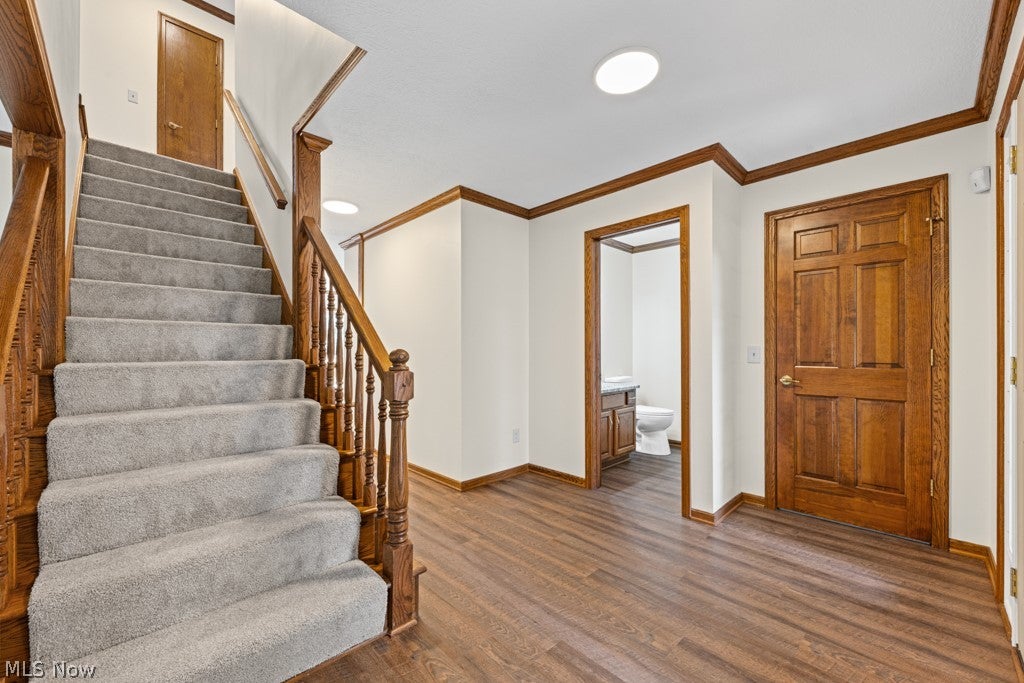
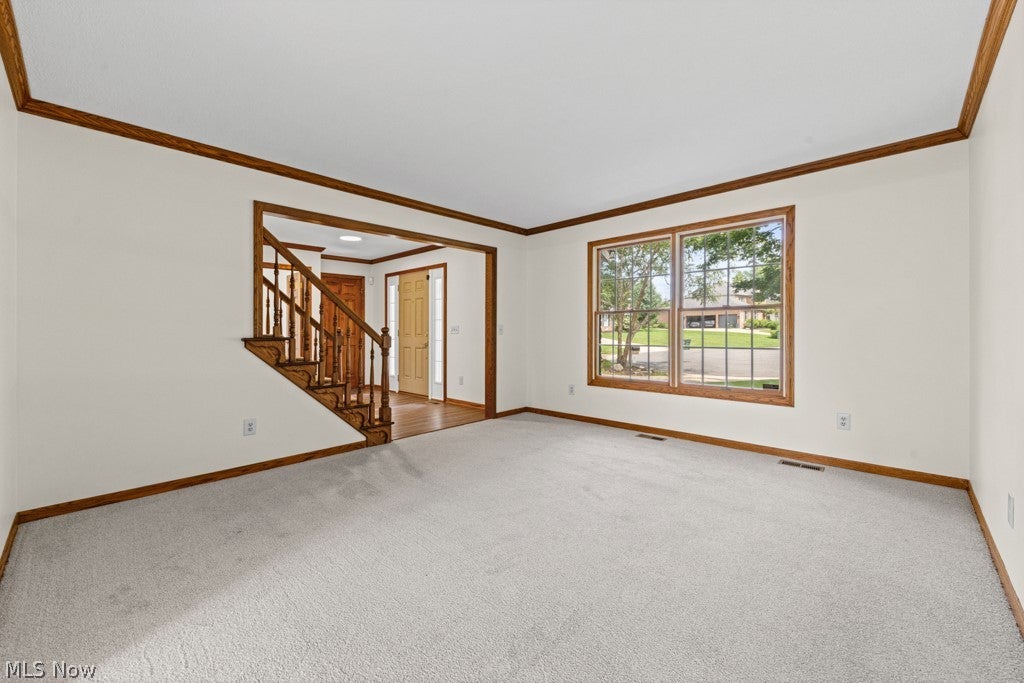
Welcome to 6962 Mapleridge Circle Northwest — a remodeled 4-bedroom home tucked away on a quiet cul-de-sac in the desirable Briarwood Hills neighborhood in the heart of Jackson. Offering over 2,800 square feet of beautifully finished living space, this exceptional home combines modern updates, spacious rooms, and thoughtful functionality throughout. Freshly painted from top to bottom, the inviting foyer features a stunning staircase and convenient half bath. The bright living room showcases a large picture window and flows seamlessly into the spacious dining room, where another oversized window fills the space with natural light. The completely remodeled kitchen offers brand-new appliances, abundant cabinetry, generous counter space, and an eating bar ideal for casual meals or entertaining. Sliding doors open to the brand-new deck and expansive backyard, creating an effortless connection to outdoor living. Just off the kitchen, the family room provides a warm gathering space centered around a beautiful brick fireplace with mantle. A first-floor laundry room adds everyday convenience. Upstairs, four generously sized bedrooms await, including an impressive owner’s suite designed as a private retreat. The ensuite bath features dual vanities, a luxurious sunken tub, separate stand-up shower, and private water closet. An additional full bath with dual vanities provides exceptional functionality. The finished walk-out lower level expands the living space with a full bath, built-in shelving, abundant storage, offering flexibility for a recreation room, media room or additional living area. Outside, the brand-new deck overlooks the spacious backyard, perfect for entertaining, gardening, or relaxing. The 3-car attached garage provides abundant parking and storage. With a complete remodel, brand-new appliances, fresh paint, new deck, a sought-after cul-de-sac setting, this remarkable home is truly move-in ready. A 1-year home warranty is included for peace of mind.
| 6 days ago | Listing first seen on site | |
| 6 days ago | Listing updated with changes from the MLS® |

The data relating to real estate for sale on this website comes in part from the Internet Data Exchange program of MLS NOW. Real estate listings held by brokerage firms other than are marked with the Internet Data Exchange logo and detailed information about them includes the name of the listing broker(s). The photos may be altered, edited, enhanced or virtually staged. Information Deemed Reliable But Not Guaranteed. Copyright 2026 - Multiple Listing Service, Inc. – All Rights Reserved.