

484 Beaumont DriveFairlawn, OH 44333
Due to the health concerns created by Coronavirus we are offering personal 1-1 online video walkthough tours where possible.
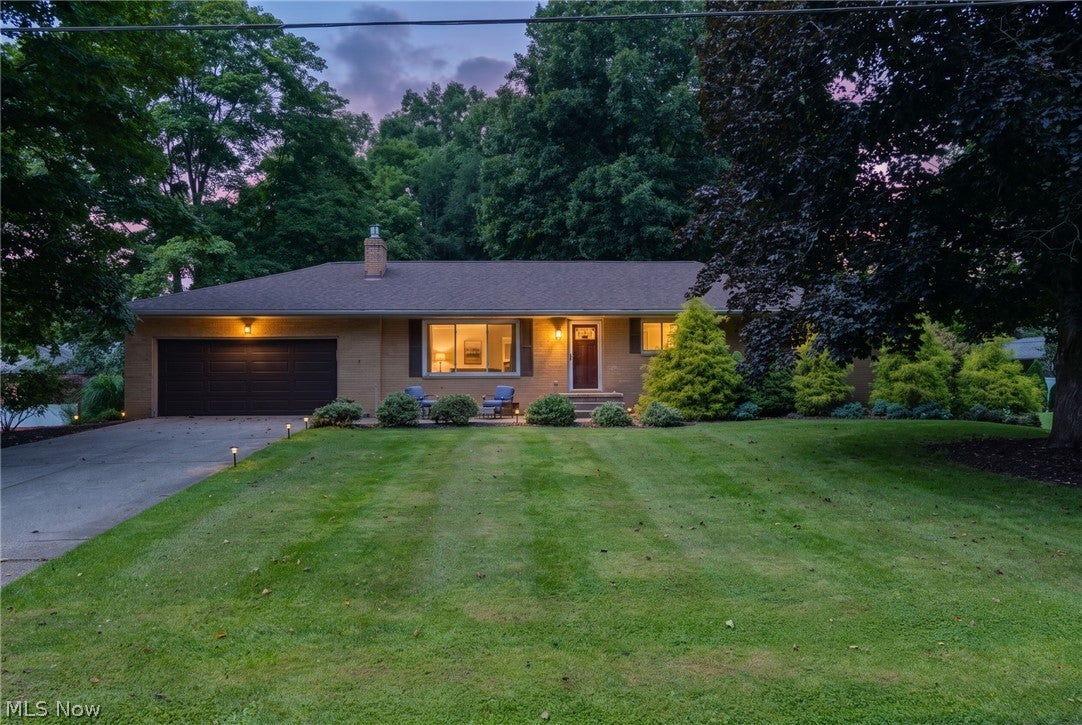
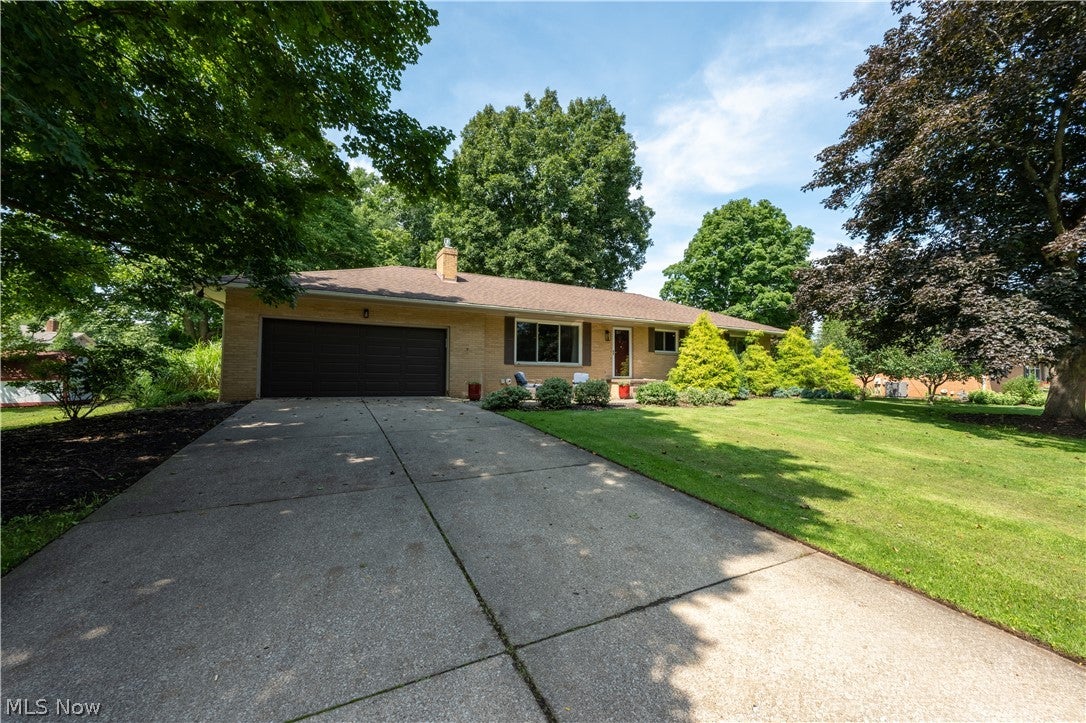
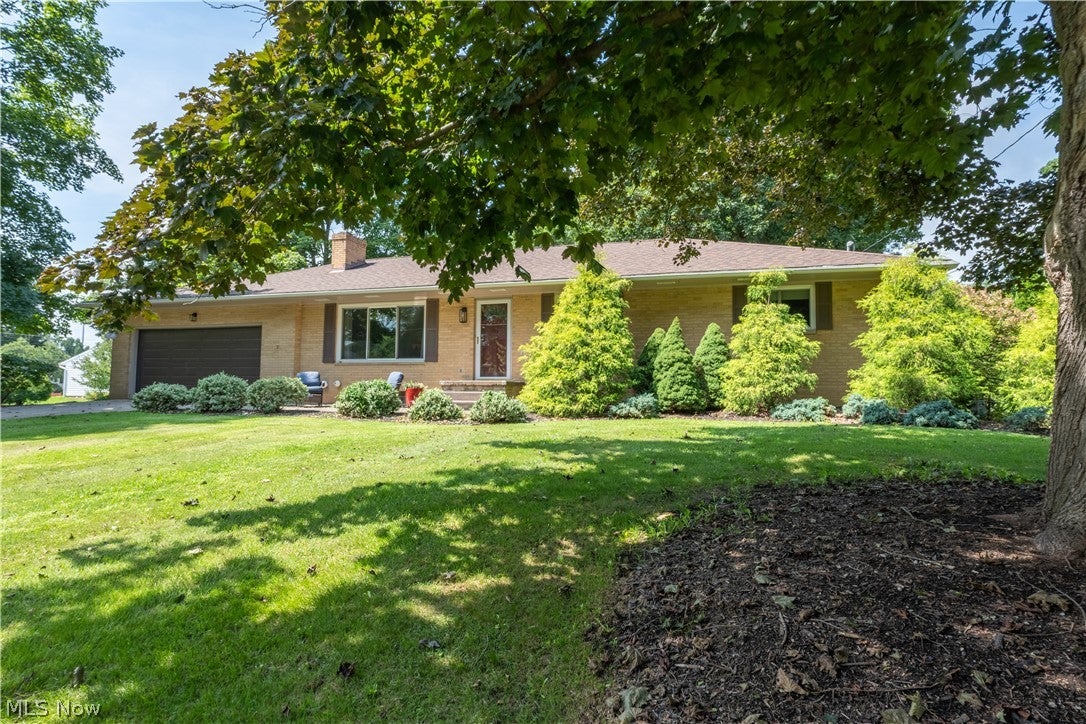
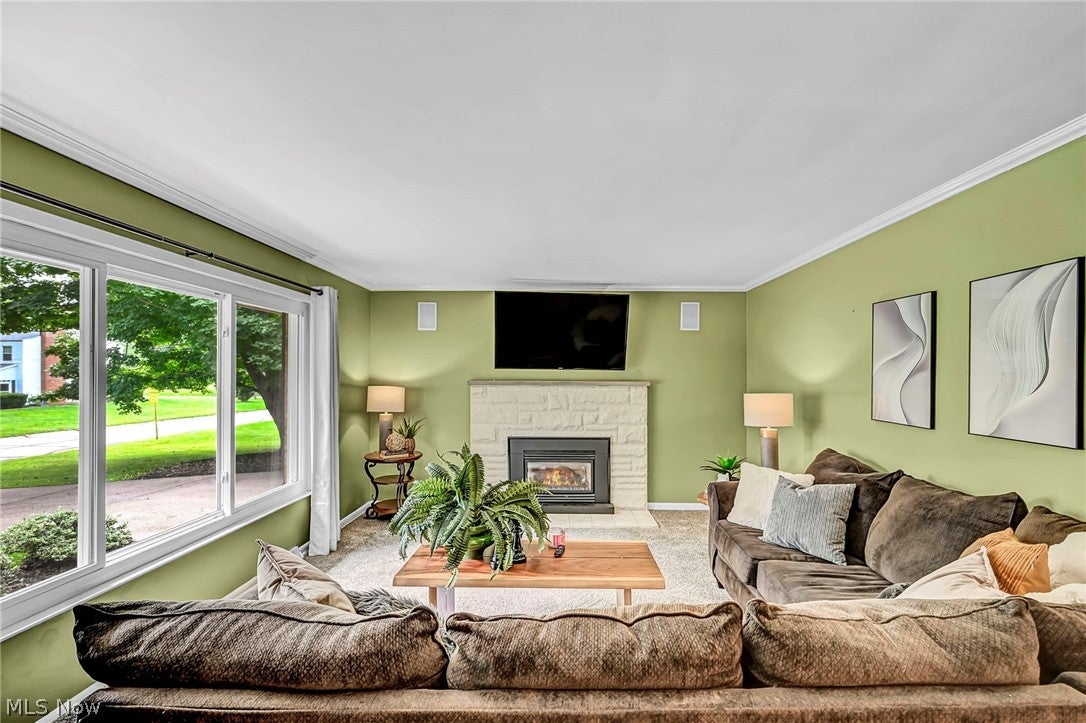
Welcome to 484 Beaumont Drive in Fairlawn! This inviting 3-bedroom, 2.5-bath ranch offers a comfortable, light-filled layout designed for both everyday living and easy entertaining. Step into the main living space highlighted by a focal-point fireplace and large windows framing views of the mature front landscaping. The clean, bright kitchen features ample cabinetry and counter space, along with a sink window overlooking the lush backyard. Adjacent to the kitchen, the open-concept dining area flows seamlessly through sliding doors out to the patio and fire pit area. The spacious primary suite serves as a private retreat complete with its own ensuite bath, complemented by two additional well-sized bedrooms and a second full bath. Downstairs, the finished basement provides a dedicated entertainment area complete with a built-in bar, plus plenty of flexible space to customize to your lifestyle. Outside, enjoy a flat, private backyard with landscaped green space, a relaxing patio, and a storage shed. Key updates include refreshed first-floor carpeting (2021) along with a reliable furnace and central AC (2012). Conveniently located near Fairlawn shopping, dining, and parks. Schedule your tour today!
| 3 days ago | Status changed to Pending | |
| 3 days ago | Listing updated with changes from the MLS® | |
| 6 days ago | Listing first seen on site |

The data relating to real estate for sale on this website comes in part from the Internet Data Exchange program of MLS NOW. Real estate listings held by brokerage firms other than are marked with the Internet Data Exchange logo and detailed information about them includes the name of the listing broker(s). The photos may be altered, edited, enhanced or virtually staged. Information Deemed Reliable But Not Guaranteed. Copyright 2026 - Multiple Listing Service, Inc. – All Rights Reserved.