

2879 Wexford BoulevardStow, OH 44224
Due to the health concerns created by Coronavirus we are offering personal 1-1 online video walkthough tours where possible.
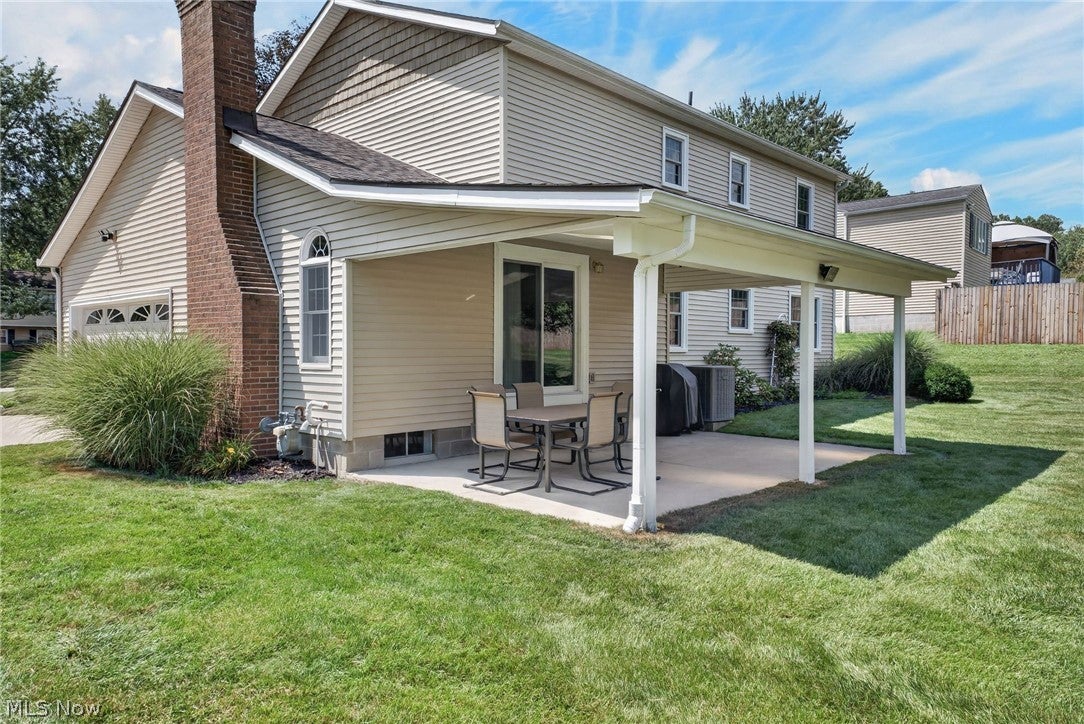
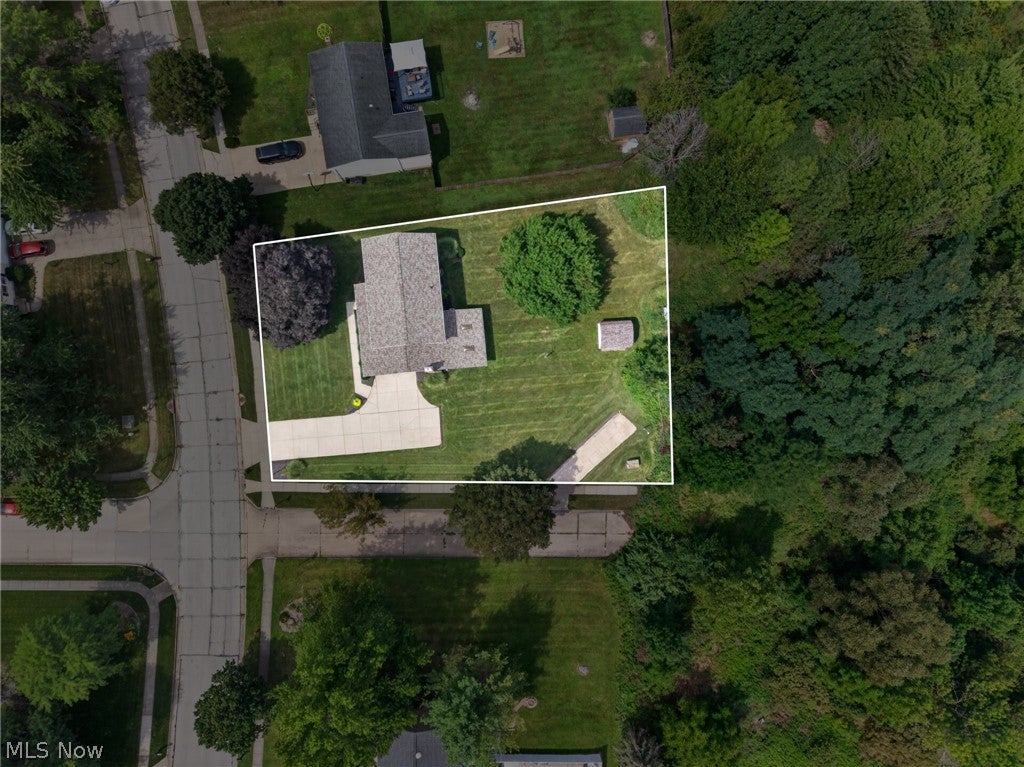
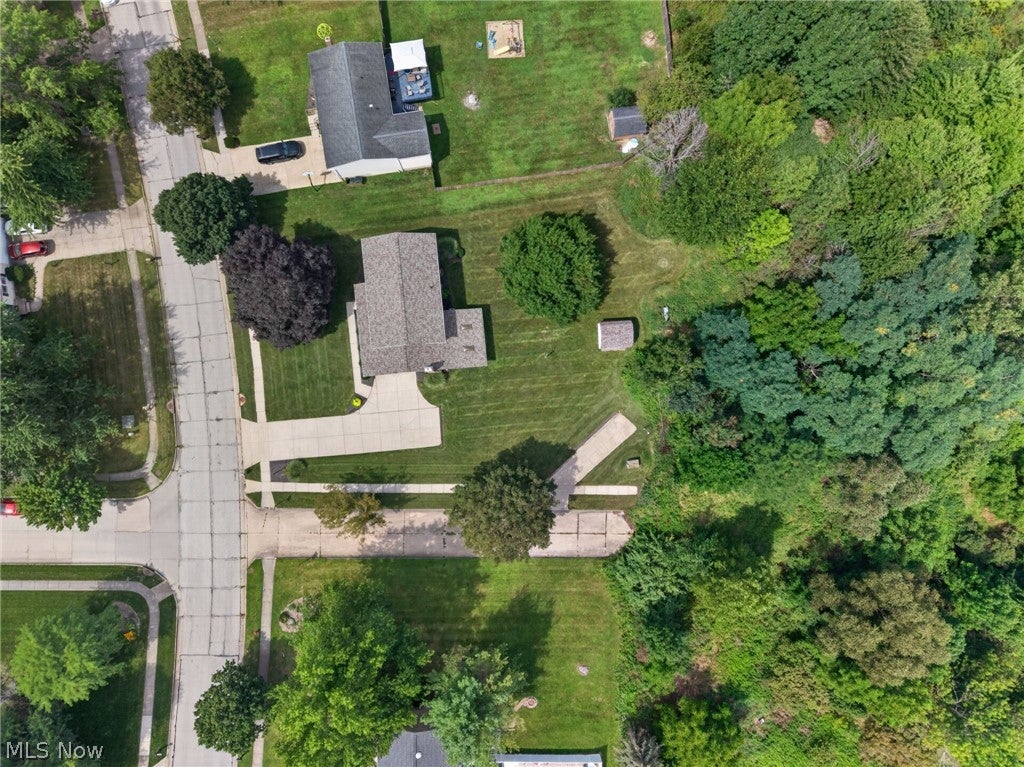
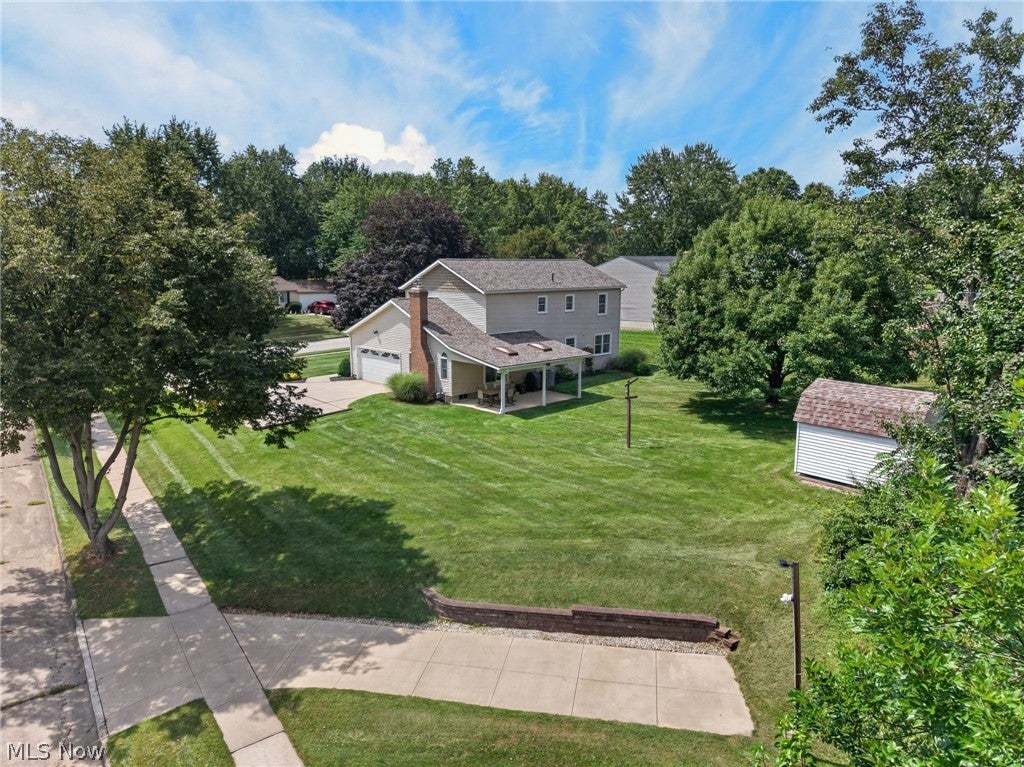
Welcome to this beautifully maintained and thoughtfully updated 4-Bedroom, 2.5-Bath Colonial, ideally situated in northern Stow and offered to the market for the first time in nearly 40 years! Nestled in a wonderful location just one block from the Stow Bike & Hike Trail, with connections to the Summit Bike & Hike Trail, this inviting home combines comfortable everyday living, exceptional gathering spaces, and convenient access to the outdoors. The well-designed floor plan offers an easy, circular flow between the spacious Living Room, Formal Dining Room, Eat-in Kitchen, and Family Room - perfect for both entertaining and relaxed daily life. The updated Kitchen features maple cabinetry, a suite of Whirlpool appliances, and durable LVT flooring. The Family Room is a true focal point, highlighted by a full-wall, raised-hearth fireplace with wood stove insert, and sliders opening to a 20 x 11 covered patio with skylights. Whether hosting summer cookouts or enjoying a quiet evening outdoors, this covered retreat extends the living space beautifully. Other gathering spaces include a cozy, covered Front Porch and huge Lower Level Rec Room complete with dry bar - ideal for game nights, movie nights, celebrations, or simply spreading out and enjoying more living space. Upstairs, the Primary Bedroom features a Walk-In Closet, Dressing Area, and well-appointed Ensuite Bath. Three additional Bedrooms, a Hall Bath and two Linen Closets complete the Second Floor. An attached Garage offers both water and electricity, including a charging station for your electric vehicle. Outside, two curb cuts provide added convenience, including a backyard parking pad that can accommodate an RV. Numerous updates have been completed by current owner; see MLS supplements or inquire for detailed list. A special opportunity to own a lovingly cared for home in a sought after Stow location, close to trails, recreation, and everyday conveniences - don't miss it! One-Year Home Warranty is included.
| 2 days ago | Status changed to Active Under Contract | |
| 2 days ago | Listing updated with changes from the MLS® | |
| 6 days ago | Listing first seen on site |

The data relating to real estate for sale on this website comes in part from the Internet Data Exchange program of MLS NOW. Real estate listings held by brokerage firms other than are marked with the Internet Data Exchange logo and detailed information about them includes the name of the listing broker(s). The photos may be altered, edited, enhanced or virtually staged. Information Deemed Reliable But Not Guaranteed. Copyright 2026 - Multiple Listing Service, Inc. – All Rights Reserved.