Save
Ask
Tour
Hide
Share
$719,000
3 Days On Site

3071 Meadow Creek Drive
Aurora, OH 44202

For Sale|Single Family Residence|Active
3
Beds
3
Total Baths
2
Full Baths
1
Partial Bath
2,412
SqFt
$298
/SqFt
2026
Built
Subdivision:
Meadow Creek SD
County:
Portage

Due to the health concerns created by Coronavirus we are offering personal 1-1 online video walkthough tours where possible.
3071 Meadow Creek Drive3071 Meadow Creek Drive3071 Meadow Creek Drive3071 Meadow Creek Drive
Save
Ask
Tour
Hide
Share

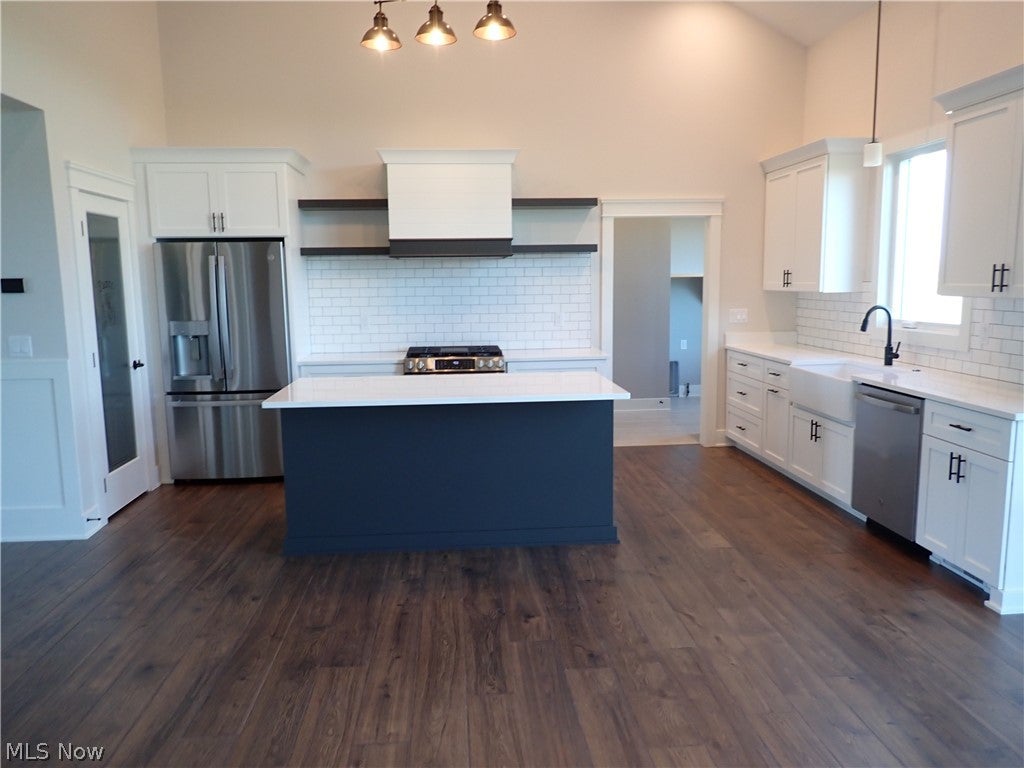
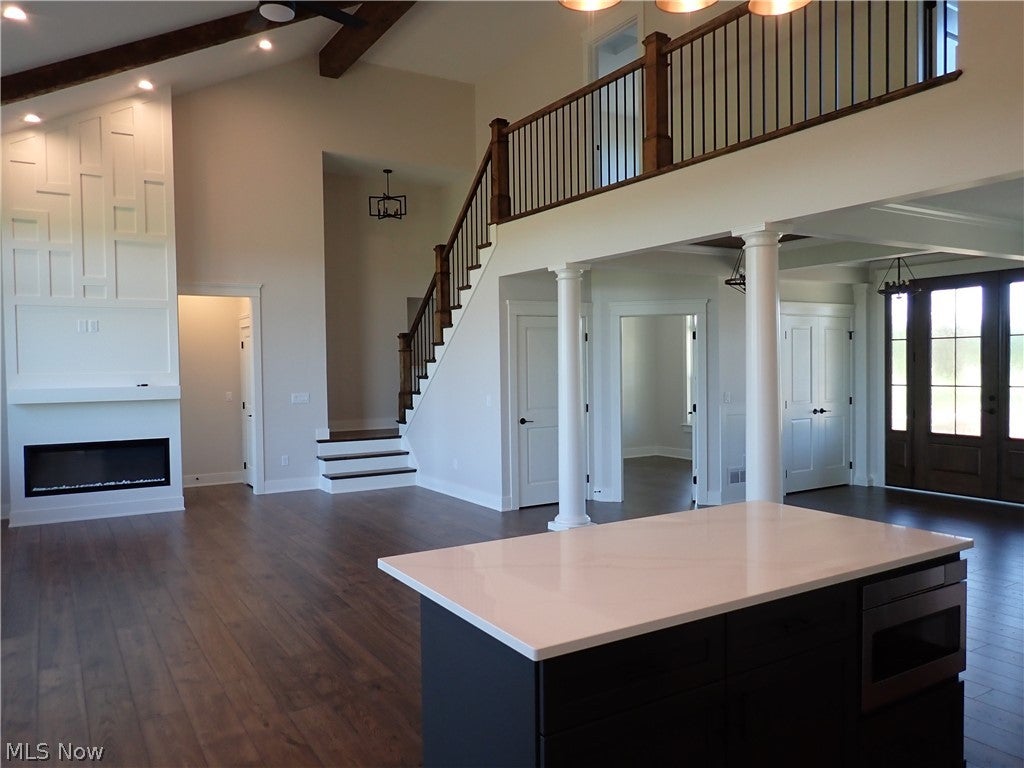
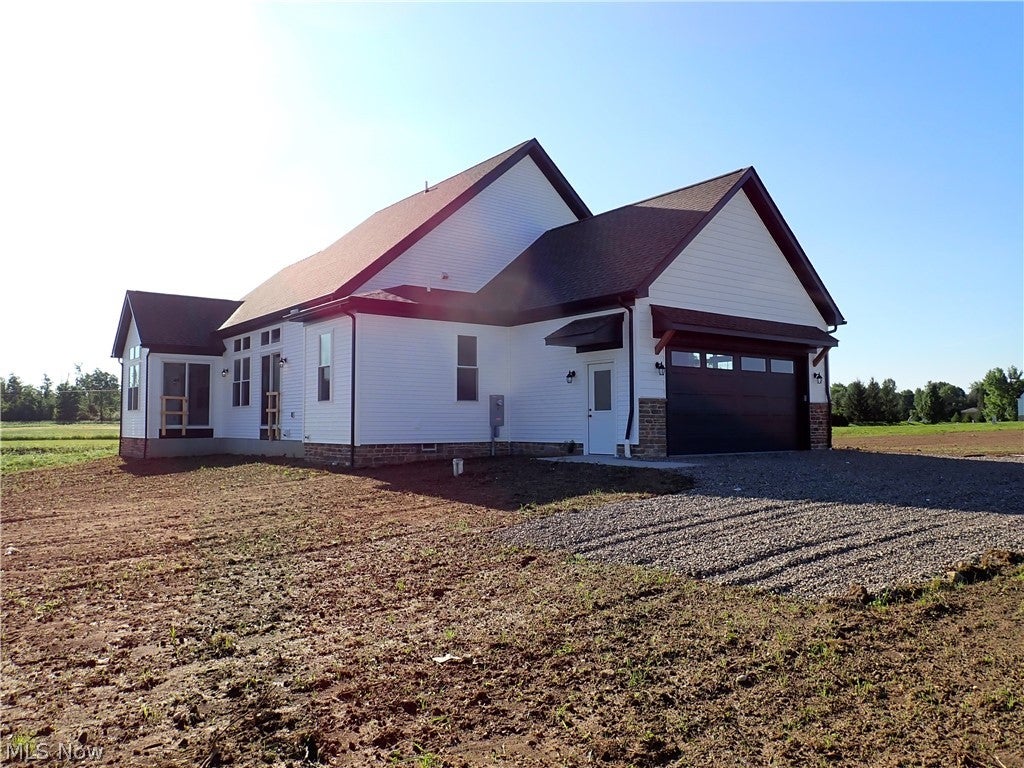
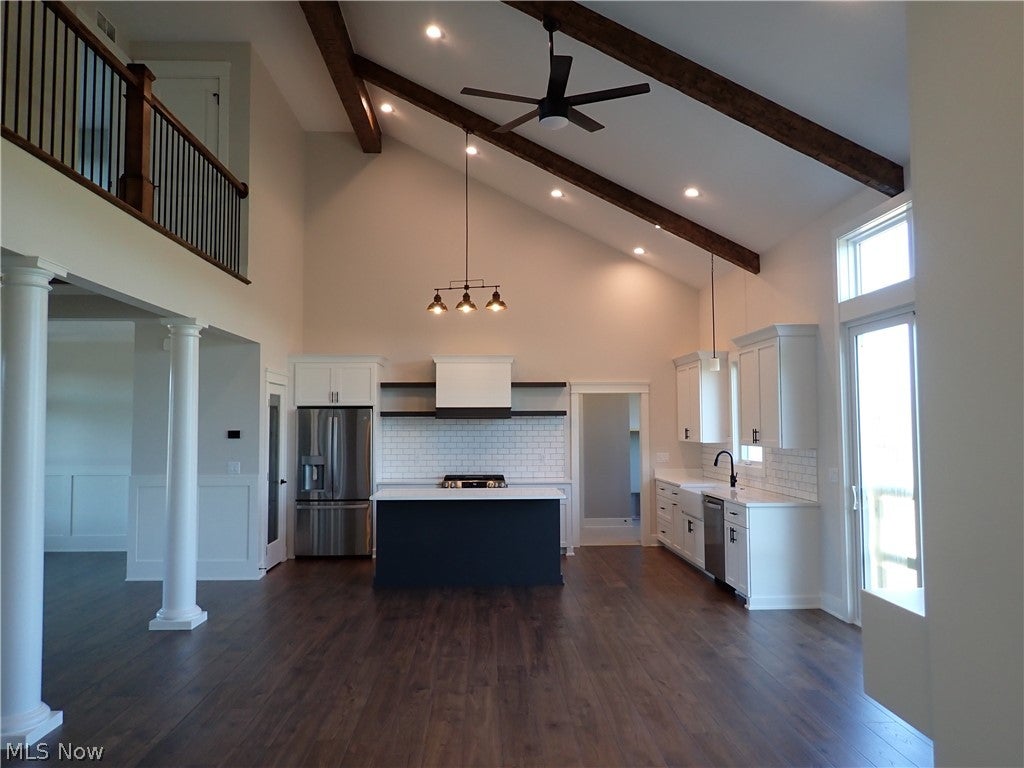
Welcome to this beautiful new construction modern farmhouse by Alron Homes, perfectly positioned on a private 2.74-acre corner lot in the Meadowcreek development. This is a rare opportunity for a high-quality custom home with low HOA fees, Crestwood Schools, and a peaceful setting just outside Aurora, convenient to shopping and restaurants. The property even includes its own small pond. This thoughtfully designed 3-bedroom, 2.5-bath home offers 2,412 square feet of living space, soaring vaulted ceilings, and a spacious front porch. The open-concept layout centers around a bright great room filled with natural light and featuring a cozy fireplace. A striking white oak beamed ceiling creates a memorable entrance in the foyer. The gourmet kitchen features custom cabinetry, generous counter space, and a walk-in pantry while flowing seamlessly into the dining and living areas. The main-floor primary suite includes a walk-in closet and en-suite bath with soaking tub. Upstairs, two additional bedrooms share a Jack-and-Jill bath. A convenient laundry room and flexible office or guest space complete the main level. Additional highlights include a full 9-foot basement, 574-square-foot attached garage, quality craftsmanship throughout, attractive stone and siding exterior accents, and a builder's home warranty. New construction, generous acreage, privacy, and room for your personal touches—all in a desirable location.

Save
Ask
Tour
Hide
Share
Listing Snapshot
Price 
$719,000
Days On Site 
3 Days
Bedrooms 
3
Inside Area (SqFt) 
2,412 sqft
Total Baths 
3
Full Baths 
2
Partial Baths 
1
Lot Size 
2.74 Acres
Year Built 
2026
MLS® Number 
5238365
Status 
Active
Property Tax 
$920
HOA/Condo/Coop Fees 
$16.67 monthly
Sq Ft Source 
N/A
Friends & Family
Recent Activity
4 days agoListing first seen on site
4 days agoListing updated with changes from the MLS®
General Features
Acres 
2.74
Attached Garage 
Yes
Foundation 
Concrete Perimeter
Garage 
Yes
Garage Spaces 
2
Green Energy Efficient 
InsulationWindows
Land Lease 
No
Levels 
Two
Number Of Stories 
2
Parking 
AttachedDrivewayGarageGravel
Property Condition 
New Construction
Property Sub Type 
Single Family Residence
Security 
Carbon Monoxide Detector(s)Smoke Detector(s)
Sewer 
Septic Tank
Special Circumstances 
Standard
SqFt Above 
2412
Style 
Conventional
Water Source 
WellPublic
Interior Features
Appliances 
DishwasherDisposalMicrowaveRangeRefrigeratorWater Softener
Basement 
ConcreteSump Pump
Cooling 
Ceiling Fan(s)Central AirENERGY STAR Qualified Equipment
Fireplace 
Yes
Fireplace Features 
DecorativeElectricGreat Room
Fireplaces 
1
Heating 
Natural GasForced AirFireplace(s)
Interior 
Vaulted Ceiling(s)Beamed CeilingsBookcasesBuilt-in FeaturesCeiling Fan(s)ChandelierCrown MoldingCathedral Ceiling(s)Double VanityEntrance FoyerGranite CountersHigh CeilingsKitchen IslandOpen FloorplanPantryRecessed LightingSoaking TubWalk-In Closet(s)Master Downstairs
Laundry Features 
Common AreaWasher HookupGas Dryer HookupInsideMain Level
Main Level Bedrooms 
1
Window Features 
Double Pane WindowsENERGY STAR Qualified WindowsInsulated WindowsLow Emissivity WindowsScreens
Bedroom 
Dimensions - 11 x 11Level - Second
Dining Room 
Dimensions - 12 x 14Level - First
EntryFoyer 
Dimensions - 14 x 7Level - First
Great Room 
Dimensions - 20 x 18Level - First
Kitchen 
Dimensions - 11 x 18Level - First
Laundry 
Dimensions - 13 x 6Level - First
PrimaryBathroom 
Dimensions - 14 x 10Level - First
Save
Ask
Tour
Hide
Share
Exterior Features
Construction Details 
Batts InsulationBlown-In InsulationLap SidingStone VeneerVertical SidingVinyl Siding
Exterior 
None
Fencing 
None
Lot Features 
Back YardCorner LotFront Yard
Other Structures 
None
Patio And Porch 
CoveredFront Porch
Roof 
AsphaltFiberglass
View 
PondRural
Waterfront Features 
Pond
Waterview 
PondRural
Windows/Doors 
Double Pane WindowsENERGY STAR Qualified WindowsInsulated WindowsLow Emissivity WindowsScreens
Community Features
Association Dues 
200
Community Features 
None
HOA Fee Frequency 
Annually
School District 
Crestwood LSD - 6702
Township 
Aurora
Schools
School District
Crestwood LSD - 6702
Elementary School
Unknown
Middle School
Unknown
High School
Unknown
Listing courtesy of Glen G Whitten of Ohio Property Group, LLC


The data relating to real estate for sale on this website comes in part from the Internet Data Exchange program of MLS NOW. Real estate listings held by brokerage firms other than are marked with the Internet Data Exchange logo and detailed information about them includes the name of the listing broker(s). The photos may be altered, edited, enhanced or virtually staged. Information Deemed Reliable But Not Guaranteed. Copyright 2026 - Multiple Listing Service, Inc. – All Rights Reserved.

Neighborhood & Commute
Source: Walkscore
Save
Ask
Tour
Hide
Share