Save
Ask
Tour
Hide
Share
$349,900
5 Days On Site

673 Hillcrest Drive
Wadsworth, OH 44281

For Sale|Single Family Residence|Active Under Contract
3
Beds
3
Total Baths
2
Full Baths
1
Partial Bath
2,520
SqFt
$139
/SqFt
1993
Built
Subdivision:
Wintergreen
County:
Medina

Due to the health concerns created by Coronavirus we are offering personal 1-1 online video walkthough tours where possible.
673 Hillcrest Drive673 Hillcrest Drive673 Hillcrest Drive673 Hillcrest Drive
Save
Ask
Tour
Hide
Share

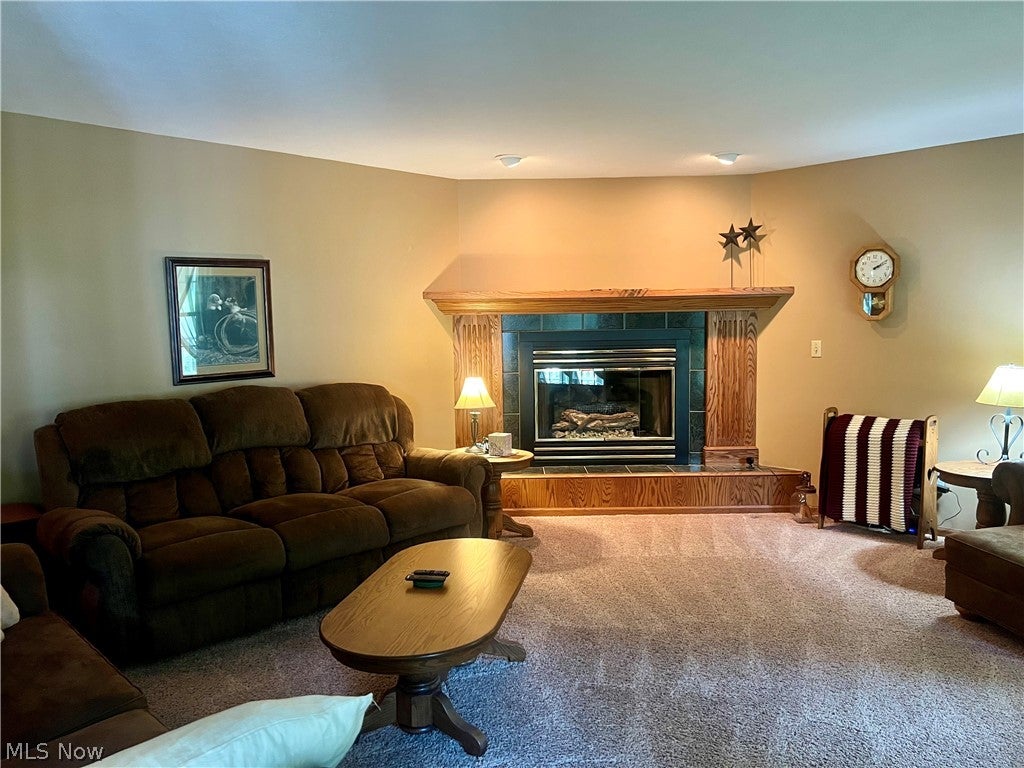
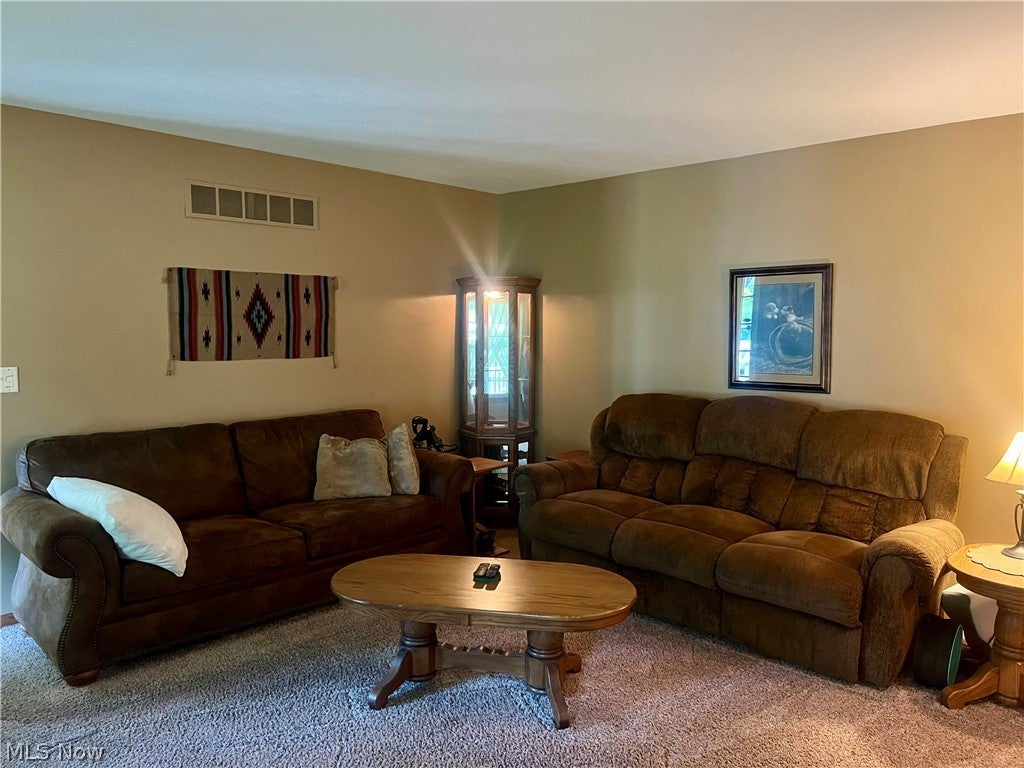
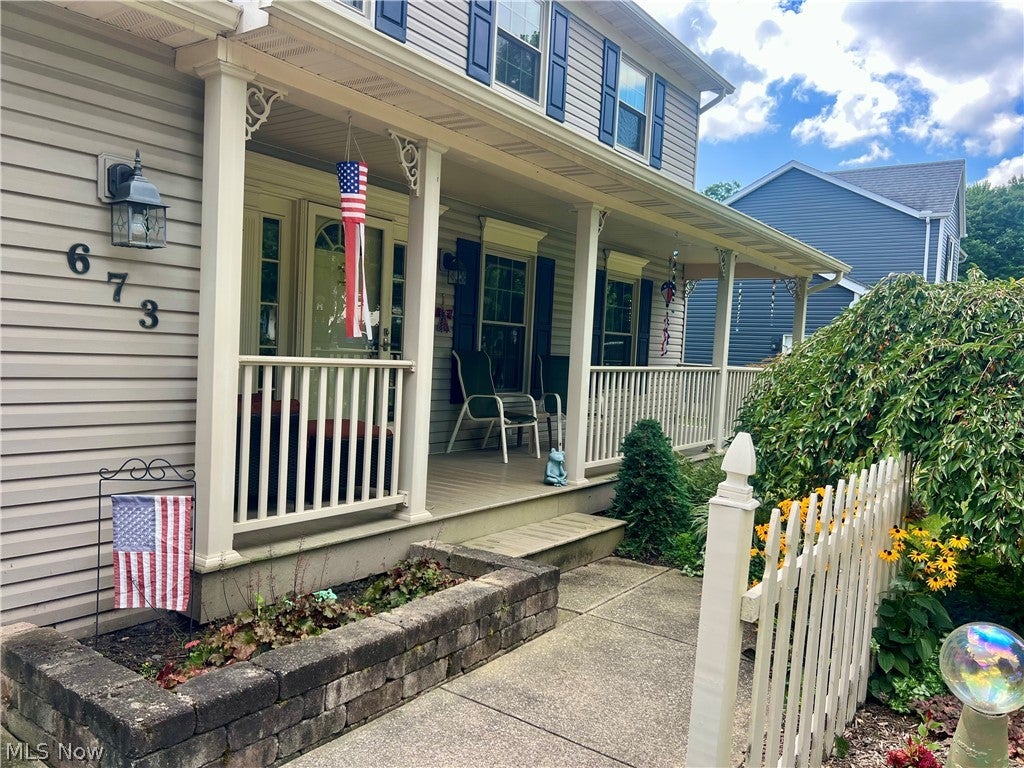
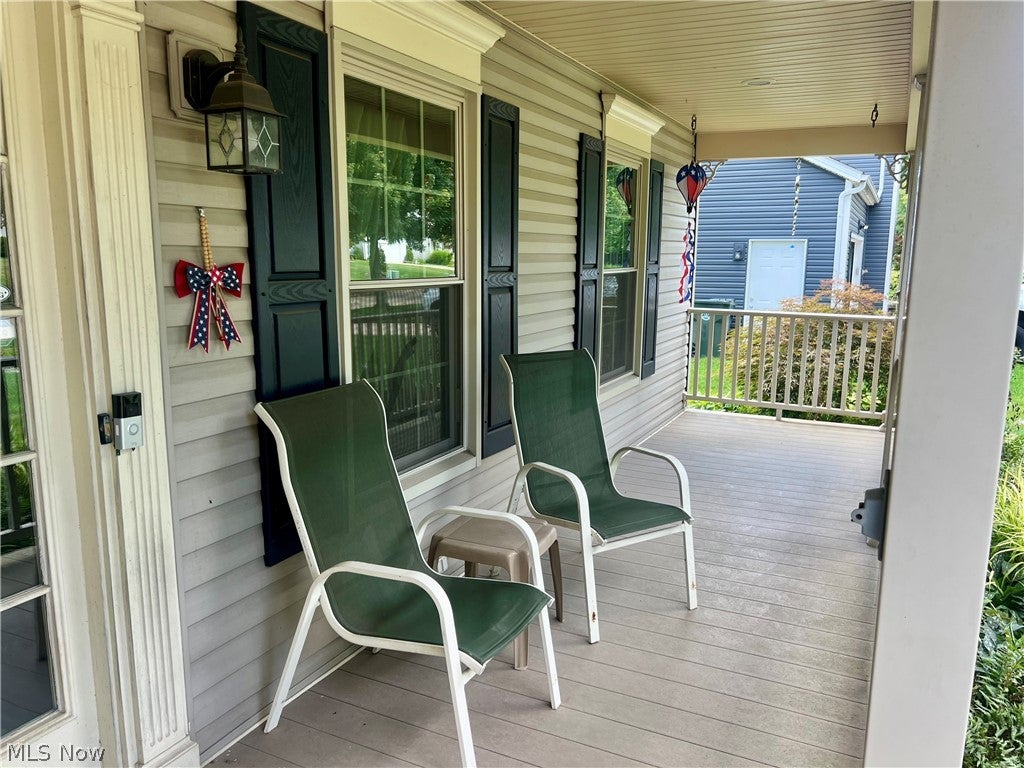
Welcome to this well-maintained Colonial offering inviting curb appeal and a convenient location just a short walk from a city park within the development. Recent updates include a new roof in 2019, along with upstairs toilets (2019), windows(2021), patio slider and service door(2022),shower (2022), garage door opener(2023), and furnace/AC completed in 2025. Enjoy relaxing on the covered front porch or entertaining on the rear deck overlooking the backyard with storage shed. The extra-deep heated garage provides plenty of room for vehicles, storage, tools, and recreational equipment. Inside, you’ll find a spacious living room with a cozy fireplace, a convenient first-floor half bath, and a generously sized kitchen with stainless steel appliances and adjoining dining area. Upstairs features a spacious primary suite with a private full bath, plus an additional full hall bath. The finished basement provides even more living space with a versatile area that could serve as a fourth bedroom, private home office, or additional flex space.

Save
Ask
Tour
Hide
Share
Listing Snapshot
Price 
$349,900
Days On Site 
5 Days
Bedrooms 
3
Inside Area (SqFt) 
2,520 sqft
Total Baths 
3
Full Baths 
2
Partial Baths 
1
Lot Size 
0.2066 Acres
Year Built 
1993
MLS® Number 
5238400
Status 
Active Under Contract
Property Tax 
$3,951.86
HOA/Condo/Coop Fees 
N/A
Sq Ft Source 
N/A
Friends & Family
Recent Activity
3 days agoStatus changed to Active Under Contract
3 days agoListing updated with changes from the MLS®
5 days agoListing first seen on site
General Features
Acres 
0.2066
Attached Garage 
Yes
Direction Faces 
North
Garage 
Yes
Garage Spaces 
2
Land Lease 
No
Levels 
Two
Parking 
AttachedDirect AccessGarage Faces FrontGarageGarage Door OpenerHeated Garage
Property Sub Type 
Single Family Residence
Security 
Smoke Detector(s)
Sewer 
Public Sewer
SqFt Above 
1680
SqFt Below 
840
Style 
Colonial
Water Source 
Public
Interior Features
Appliances 
DryerDishwasherDisposalHumidifierMicrowaveRangeRefrigeratorWater SoftenerWasher
Basement 
FullPartially FinishedStorage Space
Cooling 
Central Air
Fireplace 
Yes
Fireplace Features 
Gas
Fireplaces 
1
Heating 
Natural GasForced AirFireplace(s)
Interior 
Smart Thermostat
Laundry Features 
In Basement
Bedroom 
Dimensions - ND x NDLevel - Second
EatInKitchen 
Dimensions - ND x NDLevel - First
EntryFoyer 
Dimensions - ND x NDLevel - First
Laundry 
Dimensions - ND x NDLevel - Lower
PrimaryBathroom 
Dimensions - ND x NDLevel - Second
PrimaryBedroom 
Dimensions - ND x NDLevel - Second
Save
Ask
Tour
Hide
Share
Exterior Features
Construction Details 
Vinyl Siding
Fencing 
FencedFullGateWood
Other Structures 
Shed(s)
Patio And Porch 
DeckFront Porch
Roof 
Asphalt
Community Features
School District 
Wadsworth CSD - 5207
Township 
Wadsworth
Schools
School District
Wadsworth CSD - 5207
Elementary School
Unknown
Middle School
Unknown
High School
Unknown
Listing courtesy of Yvonne T Meder of RE/MAX Crossroads Properties


The data relating to real estate for sale on this website comes in part from the Internet Data Exchange program of MLS NOW. Real estate listings held by brokerage firms other than are marked with the Internet Data Exchange logo and detailed information about them includes the name of the listing broker(s). The photos may be altered, edited, enhanced or virtually staged. Information Deemed Reliable But Not Guaranteed. Copyright 2026 - Multiple Listing Service, Inc. – All Rights Reserved.

Neighborhood & Commute
Source: Walkscore
Save
Ask
Tour
Hide
Share