

7585 Diagonal RoadKent, OH 44240
Due to the health concerns created by Coronavirus we are offering personal 1-1 online video walkthough tours where possible.
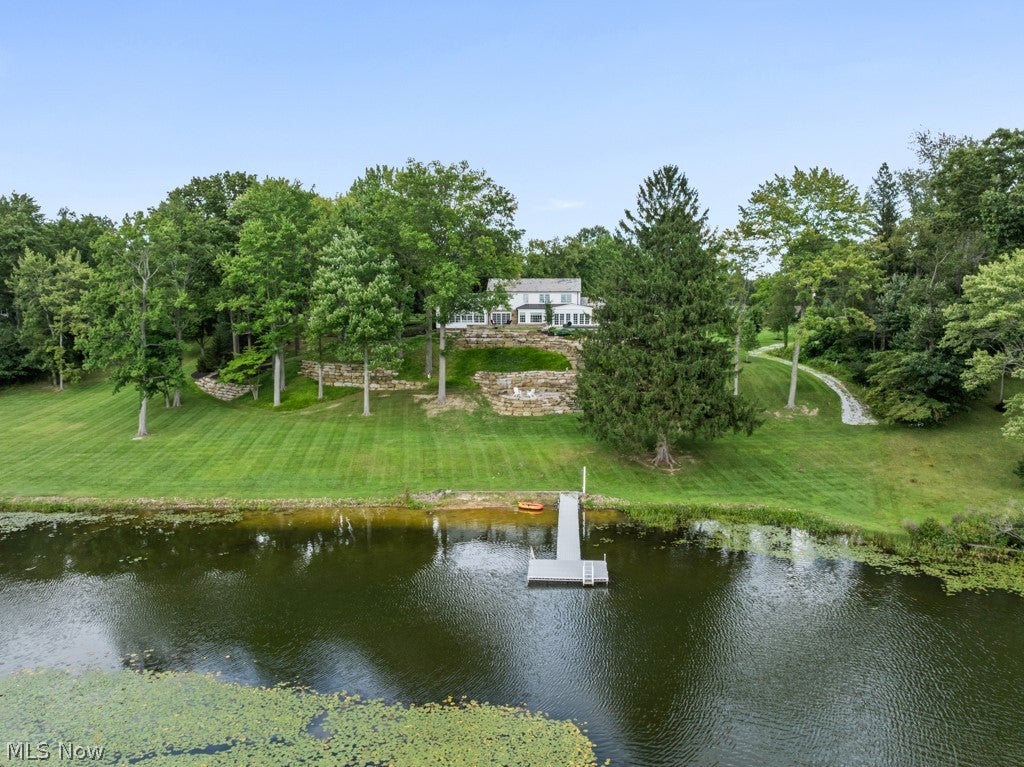
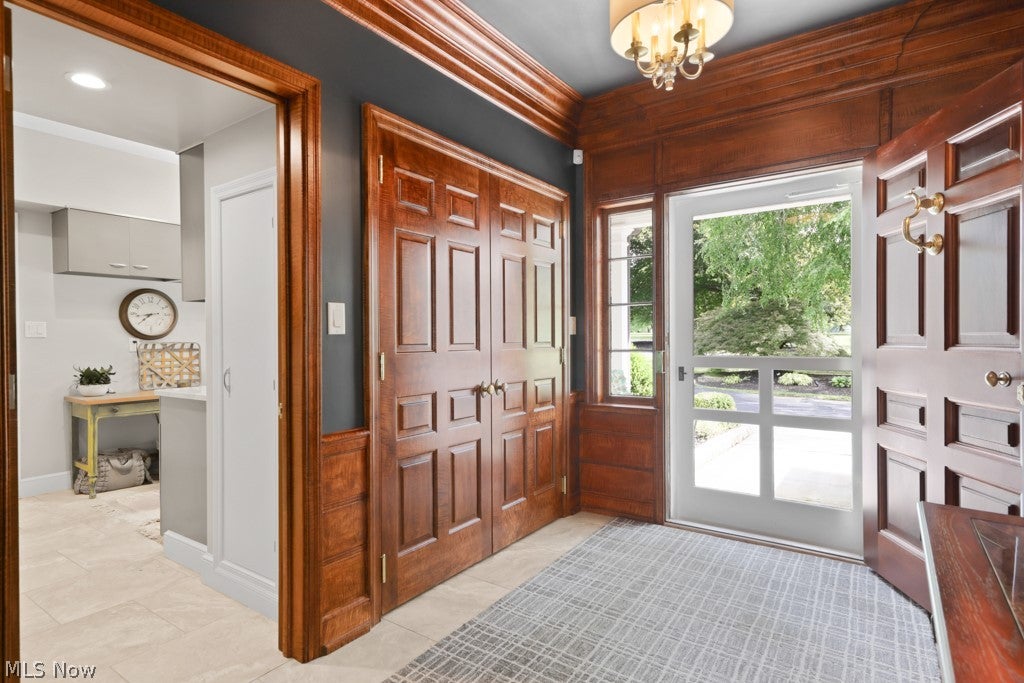
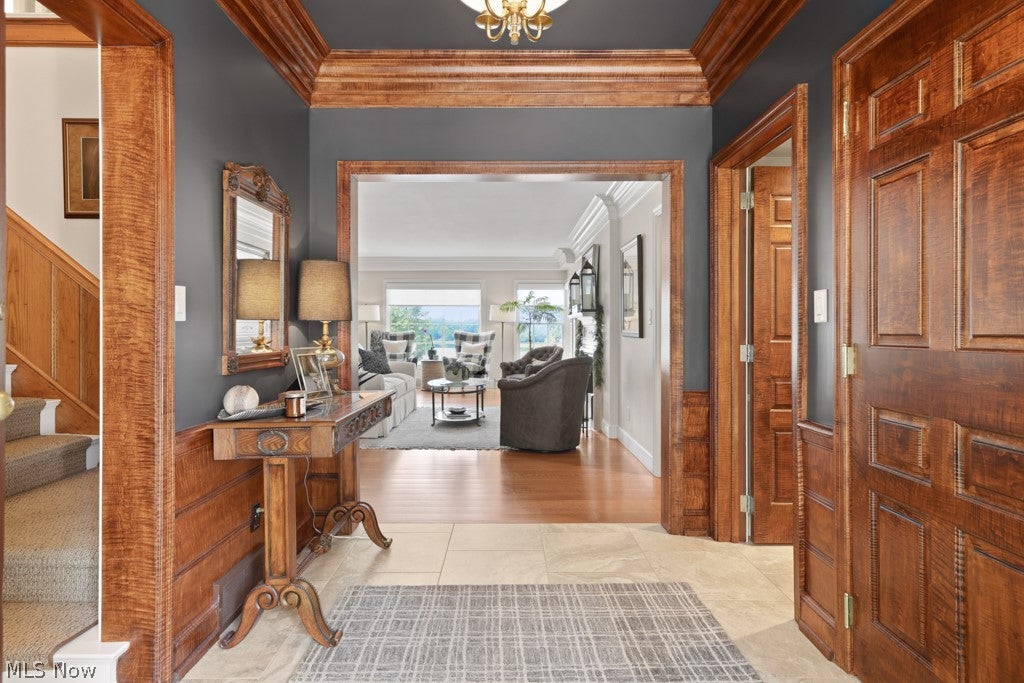
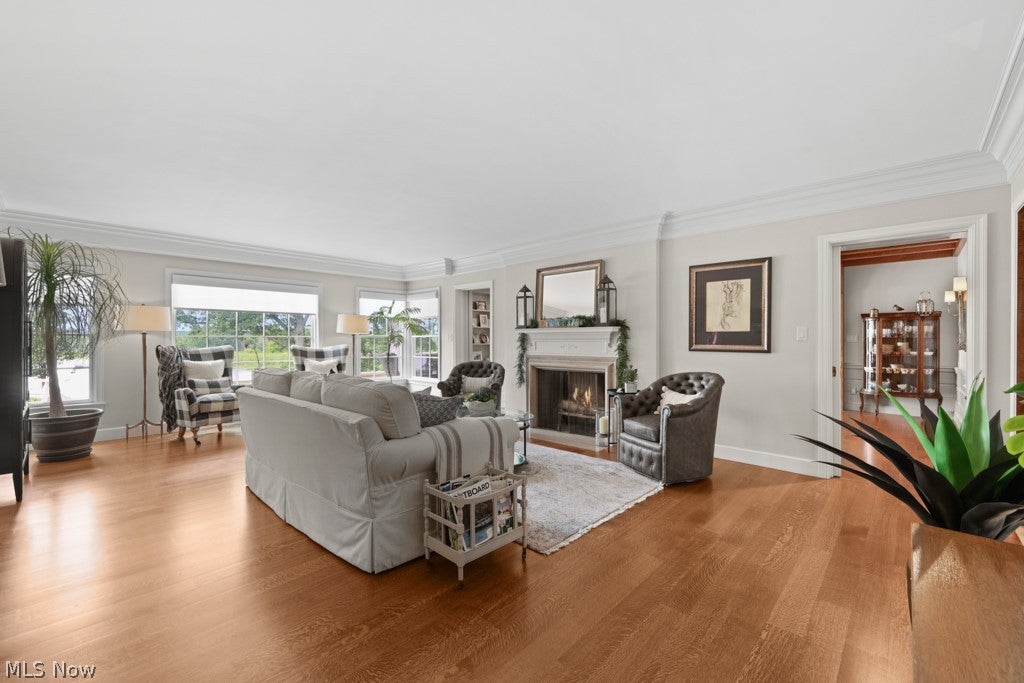
Exceptional 12.5-acre waterfront estate offering over 5000 sq ft, 354’ of waterfront, private dock and beach, lake access road, and custom amenities. Chef’s kitchen features coffered ceilings, pantry, custom cabinetry, two Thermador wall convection ovens, six-burner Thermador range with steam and convection ovens plus warming drawer, two beverage drawers, two refrigerator/freezer combinations, dishwasher, ice maker, built-in microwave and trash compactor. Main-level living spaces showcase custom woodwork, quarter-sawn white oak flooring, pocket doors, built-ins and multiple fireplaces. Dining room features a working brick fireplace with plaque noting materials sourced from the U.S. White House. Sunroom offers radiant heated flooring and masonry fireplace. Office includes built-in cabinetry, dry bar and pocket doors. Foyer features curly maple woodwork and original mahogany door with brass hardware. Four bedrooms include a primary suite with walk-in closet and built-in Liberty safe, plus three guest bedrooms. Primary bath includes dual accessible shower, 79” x 44” copper tub, double vanity, makeup vanity and custom cabinetry. Additional baths include first-floor half bath, private bath and Jack & Jill bath. Enjoy a lap pool with built-in Jacuzzi, landscaped grounds, natural-gas firepit at patio level, wood-burning firepit at lake level, and outdoor kitchen with 4’ natural-gas grill and rotisserie, two side burners, sink, refrigerator and heater. Home features 400-amp service, whole-house generator, water treatment system, two furnaces, two air conditioners, four HVAC zones, security system and four attached heated parking spaces. Exterior 28’ x 54’ garage includes bump-outs, 200-amp service, natural-gas forced air, half bath, unfinished second level, cupola with automatic night lighting and security system. Nature stone flooring in basement and first-floor garage. A distinctive waterfront property combining craftsmanship, privacy, amenities and lake access.
| 2 months ago | Listing first seen on site | |
| 2 months ago | Listing updated with changes from the MLS® |

The data relating to real estate for sale on this website comes in part from the Internet Data Exchange program of MLS NOW. Real estate listings held by brokerage firms other than are marked with the Internet Data Exchange logo and detailed information about them includes the name of the listing broker(s). The photos may be altered, edited, enhanced or virtually staged. Information Deemed Reliable But Not Guaranteed. Copyright 2026 - Multiple Listing Service, Inc. – All Rights Reserved.