Save
Ask
Tour
Hide
Share
$415,000
6 Days On Site

850 Dipper Lane 3
Aurora, OH 44202

For Sale|Townhouse|Active
3
Beds
3
Total Baths
2
Full Baths
1
Partial Bath
2,112
SqFt
$196
/SqFt
2022
Built
Subdivision:
Renaissance Pk/Ph 1
County:
Portage

Due to the health concerns created by Coronavirus we are offering personal 1-1 online video walkthough tours where possible.
850 Dipper Lane 3850 Dipper Lane 3850 Dipper Lane 3850 Dipper Lane 3
Save
Ask
Tour
Hide
Share

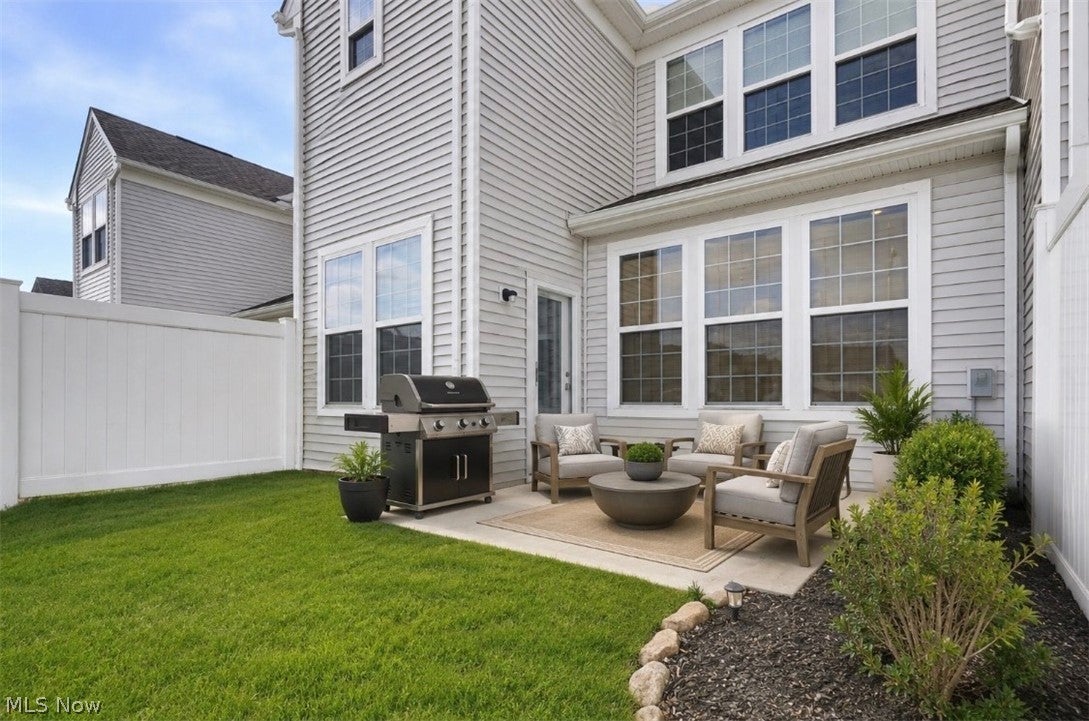
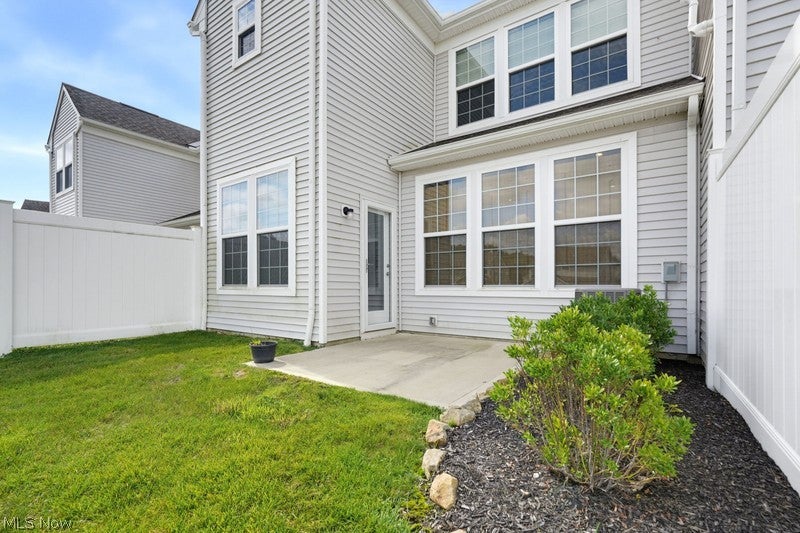
Sophistication meets modern ease in this impeccably built 2022 residence, offering 3 bedrooms and 2.5 baths across a thoughtfully designed layout. From the moment you enter, the home reveals a refined sense of style — clean architectural lines, upscale finishes, and a seamless flow that elevates everyday living. The main level unfolds with an elegant open concept, where natural light enhances each curated detail. The modern kitchen serves as both a culinary workspace and a design centerpiece, blending contemporary aesthetics with exceptional functionality. Enjoy meal prep on the oversized granite island, and the bonus space can be used as a reading nook, office or sunroom space. Upstairs, the primary suite offers a private sanctuary, complete with a beautifully appointed bath and generous oversized closet space. Two additional bedrooms provide versatility for children, guests, work, or leisure, each crafted with comfort and style in mind. The 2.5 baths feature sleek, modern finishes that echo the home’s elevated design. Enjoy the outdoor back patio, perfect for your grilling and outdoor dining. With its newer construction, pristine condition, and luxurious touches throughout, this residence delivers a turnkey experience — a home where every detail feels intentional, polished, and ready for you to move right in. EV-ready garage with proper wiring in place for charging.

Save
Ask
Tour
Hide
Share
Listing Snapshot
Price 
$415,000
Days On Site 
6 Days
Bedrooms 
3
Inside Area (SqFt) 
2,112 sqft
Total Baths 
3
Full Baths 
2
Partial Baths 
1
Lot Size 
0.052 Acres
Year Built 
2022
MLS® Number 
5238487
Status 
Active
Property Tax 
$5,820
HOA/Condo/Coop Fees 
$90 monthly
Sq Ft Source 
N/A
Friends & Family
Recent Activity
6 days agoListing first seen on site
7 days agoListing updated with changes from the MLS®
General Features
Acres 
0.052
Garage 
Yes
Garage Spaces 
2
Land Lease 
No
Levels 
Two
Number Of Stories 
2
Parking 
Direct Access
Property Sub Type 
Townhouse
Security 
Smoke Detector(s)
Sewer 
Public Sewer
SqFt Above 
2112
Water Source 
Public
Interior Features
Appliances 
DryerDishwasherDisposalMicrowaveRangeRefrigeratorWasher
Basement 
None
Cooling 
Central Air
Fireplace 
Yes
Fireplace Features 
Gas
Fireplaces 
1
Heating 
Natural Gas
Interior 
Eat-in KitchenHigh CeilingsHis and Hers ClosetsKitchen IslandOpen FloorplanPantryRecessed LightingWalk-In Closet(s)
Laundry Features 
Upper Level
Bedroom 
Dimensions - ND x NDLevel - Second
Bonus Room 
Dimensions - ND x NDLevel - First
Dining Room 
Dimensions - ND x NDLevel - First
Family Room 
Dimensions - ND x NDLevel - First
Kitchen 
Dimensions - ND x NDLevel - FirstFeatures - Breakfast Bar, Granite Counters
Laundry 
Dimensions - ND x NDLevel - Second
PrimaryBathroom 
Dimensions - ND x NDLevel - Second
PrimaryBedroom 
Dimensions - ND x NDLevel - Second
Save
Ask
Tour
Hide
Share
Exterior Features
Construction Details 
Aluminum Siding
Patio And Porch 
Patio
Roof 
AsphaltFiberglass
Community Features
Association Dues 
90
Financing Terms Available 
CashConventional
HOA Fee Frequency 
Monthly
School District 
Aurora CSD - 6701
Township 
Aurora
Schools
School District
Aurora CSD - 6701
Elementary School
Unknown
Middle School
Unknown
High School
Unknown
Listing courtesy of Ricardo A Simonelli of Keller Williams Chervenic Rlty


The data relating to real estate for sale on this website comes in part from the Internet Data Exchange program of MLS NOW. Real estate listings held by brokerage firms other than are marked with the Internet Data Exchange logo and detailed information about them includes the name of the listing broker(s). The photos may be altered, edited, enhanced or virtually staged. Information Deemed Reliable But Not Guaranteed. Copyright 2026 - Multiple Listing Service, Inc. – All Rights Reserved.

Neighborhood & Commute
Source: Walkscore
Save
Ask
Tour
Hide
Share