Save
Ask
Tour
Hide
Share
$424,900
5 Days On Site

3354 Stoneleigh Road NE
Canton, OH 44721

For Sale|Single Family Residence|Active
4
Beds
3
Total Baths
3
Full Baths
2,679
SqFt
$159
/SqFt
2023
Built
Subdivision:
Saratoga Hills #6
County:
Stark

Due to the health concerns created by Coronavirus we are offering personal 1-1 online video walkthough tours where possible.
Upcoming Open Houses
Due to COVID-19, we recommend you verify Open Houses before attending.
Sun, Aug 30, 12:00 PM - 1:30 PM
3354 Stoneleigh Road NE3354 Stoneleigh Road NE3354 Stoneleigh Road NE3354 Stoneleigh Road NE
Save
Ask
Tour
Hide
Share

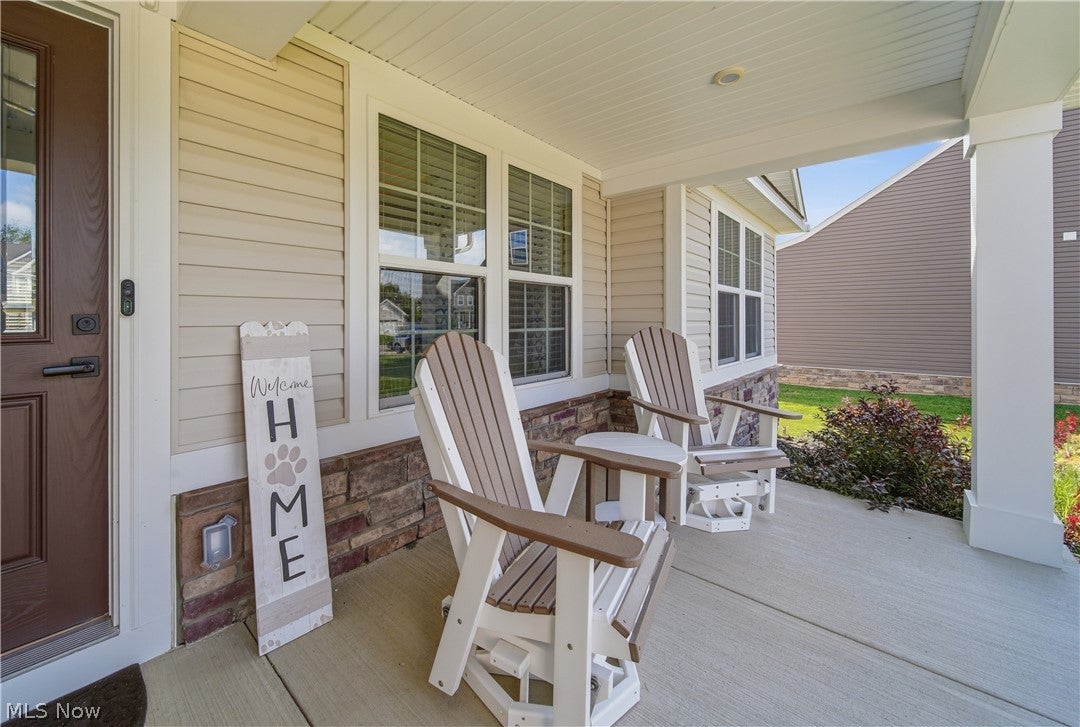
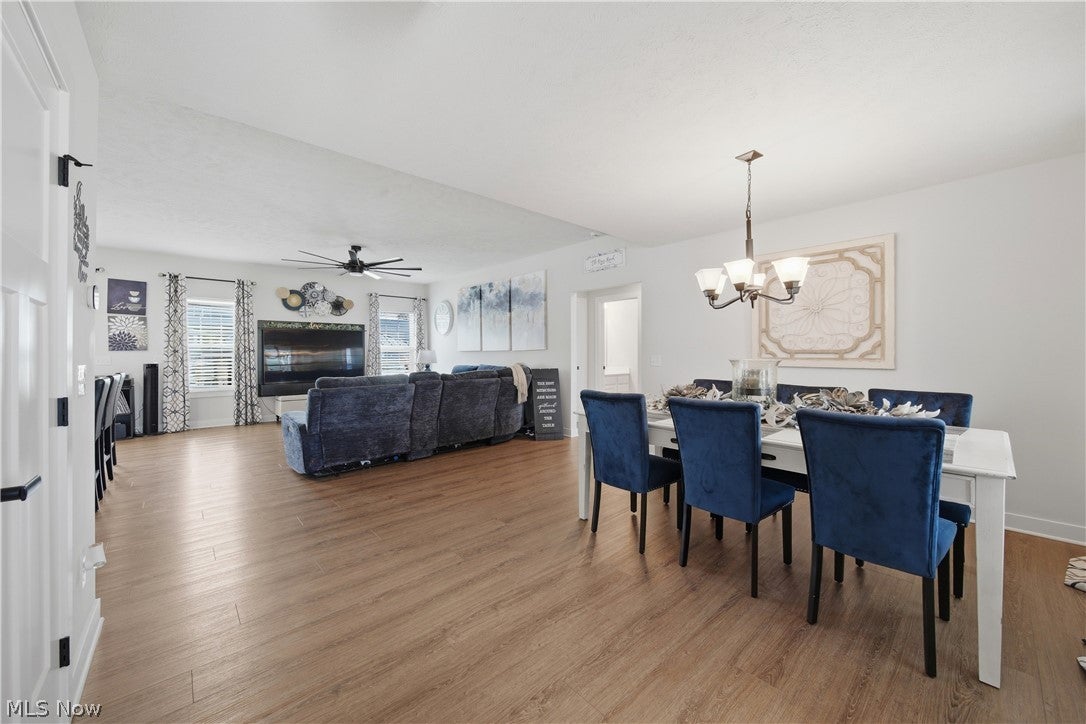
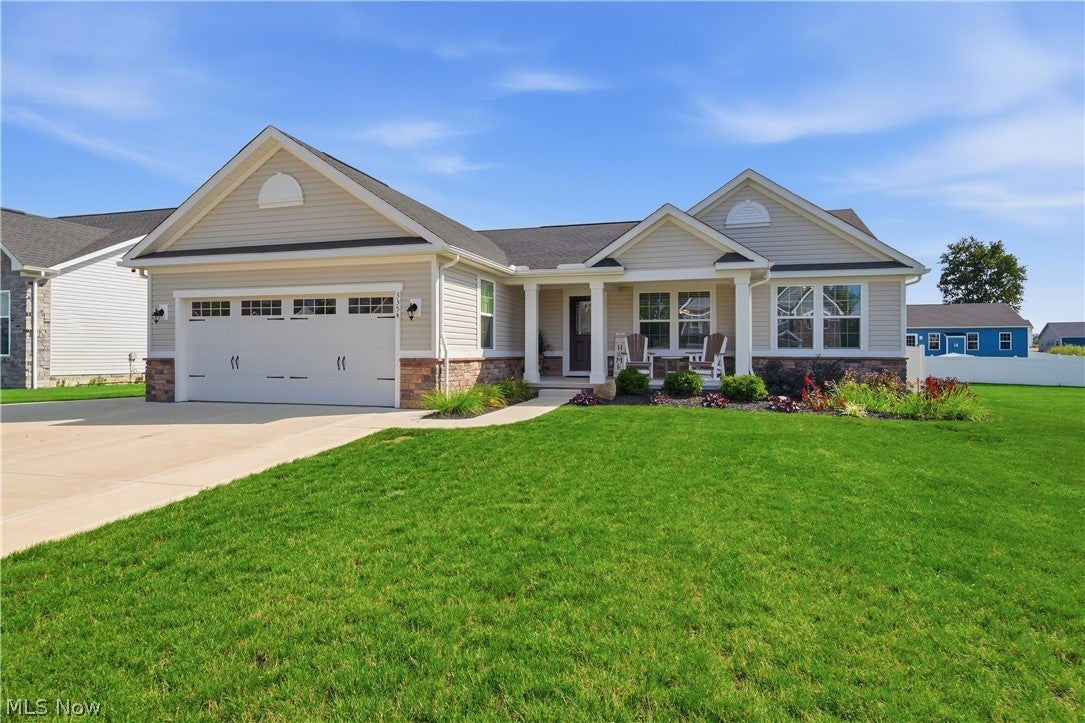
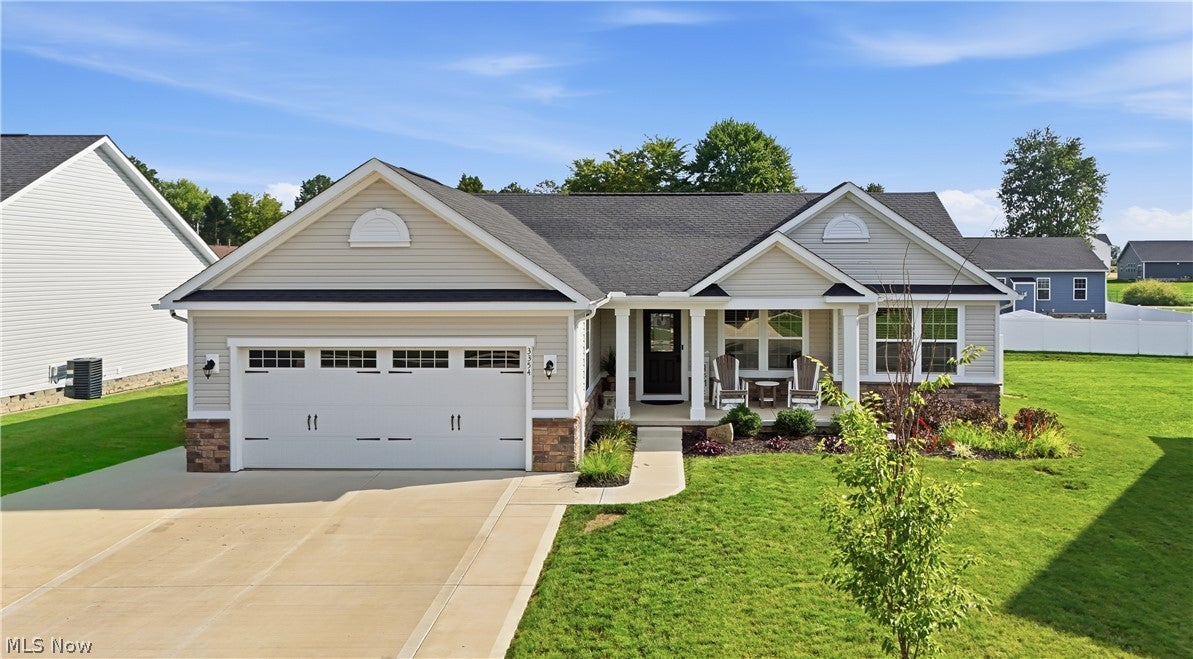
This is the ranch that makes you stop scrolling! Tucked away on a quiet dead-end street in Saratoga Hills, this beautifully upgraded home offers effortless one-floor living with an open-concept layout, private primary suite, and two additional main-level bedrooms. The upgraded kitchen features granite countertops, extended cabinetry, and a generous island overlooking the living area. The finished basement adds 1,072 sq. ft. of living space, including a FOURTH BEDROOM WITH EGRESS, FULL bath, and plenty of room to entertain, work, or relax. Outside, enjoy the COVERED composite porch, 12x30 patio, anchored pavilion, and FULLY FENCED IN backyard—perfect for summer gatherings. An attached two-car garage plus WIDENED three-car driveway provides plenty of parking. All this in Saratoga Hills with access to the community POOL and clubhouse and Plain Local Schools. Ranch living, upgraded and done right!.

Save
Ask
Tour
Hide
Share
Listing Snapshot
Price 
$424,900
Days On Site 
5 Days
Bedrooms 
4
Inside Area (SqFt) 
2,679 sqft
Total Baths 
3
Full Baths 
3
Partial Baths 
N/A
Lot Size 
0.2806 Acres
Year Built 
2023
MLS® Number 
5238562
Status 
Active
Property Tax 
$4,850.4
HOA/Condo/Coop Fees 
$41.67 monthly
Sq Ft Source 
N/A
Friends & Family
Recent Activity
6 days agoListing first seen on site
6 days agoListing updated with changes from the MLS®
General Features
Acres 
0.2806
Attached Garage 
Yes
Garage 
Yes
Garage Spaces 
2
Land Lease 
No
Levels 
TwoOne
Number Of Stories 
1
Parking 
AttachedGarage
Property Sub Type 
Single Family Residence
Sewer 
Public Sewer
SqFt Above 
1607
SqFt Below 
1072
Style 
Ranch
Water Source 
Public
Interior Features
Appliances 
DishwasherMicrowaveRangeRefrigerator
Basement 
FullFinished
Cooling 
Central Air
Heating 
Natural GasForced Air
Interior 
Open FloorplanWalk-In Closet(s)
Laundry Features 
Main LevelLaundry Room
Main Level Bedrooms 
3
Bathroom 
Dimensions - 8 x 5Level - Basement
Bedroom 
Dimensions - 11 x 10Level - First
Dining Room 
Dimensions - 14 x 11Level - First
Great Room 
Dimensions - 18 x 11Level - First
Kitchen 
Dimensions - 19 x 10Level - First
Laundry 
Dimensions - 7 x 6Level - First
PrimaryBathroom 
Dimensions - 14 x 6Level - First
PrimaryBedroom 
Dimensions - 19 x 10Level - First
Recreation 
Dimensions - 34 x 25Level - Basement
Save
Ask
Tour
Hide
Share
Exterior Features
Construction Details 
StoneVinyl Siding
Fencing 
FencedBack YardFullVinyl
Patio And Porch 
Rear PorchCoveredFront PorchPatio
Roof 
AsphaltFiberglass
Community Features
Association Dues 
500
Financing Terms Available 
CashConventionalFHAVA Loan
HOA Fee Frequency 
Annually
School District 
Plain LSD - 7615
Township 
Plain Twp
Schools
School District
Plain LSD - 7615
Elementary School
Unknown
Middle School
Unknown
High School
Unknown
Listing courtesy of Jackie Weigand of Real of Ohio


The data relating to real estate for sale on this website comes in part from the Internet Data Exchange program of MLS NOW. Real estate listings held by brokerage firms other than are marked with the Internet Data Exchange logo and detailed information about them includes the name of the listing broker(s). The photos may be altered, edited, enhanced or virtually staged. Information Deemed Reliable But Not Guaranteed. Copyright 2026 - Multiple Listing Service, Inc. – All Rights Reserved.

Neighborhood & Commute
Source: Walkscore
Save
Ask
Tour
Hide
Share