

3504 Lakeview BoulevardStow, OH 44224
Due to the health concerns created by Coronavirus we are offering personal 1-1 online video walkthough tours where possible.
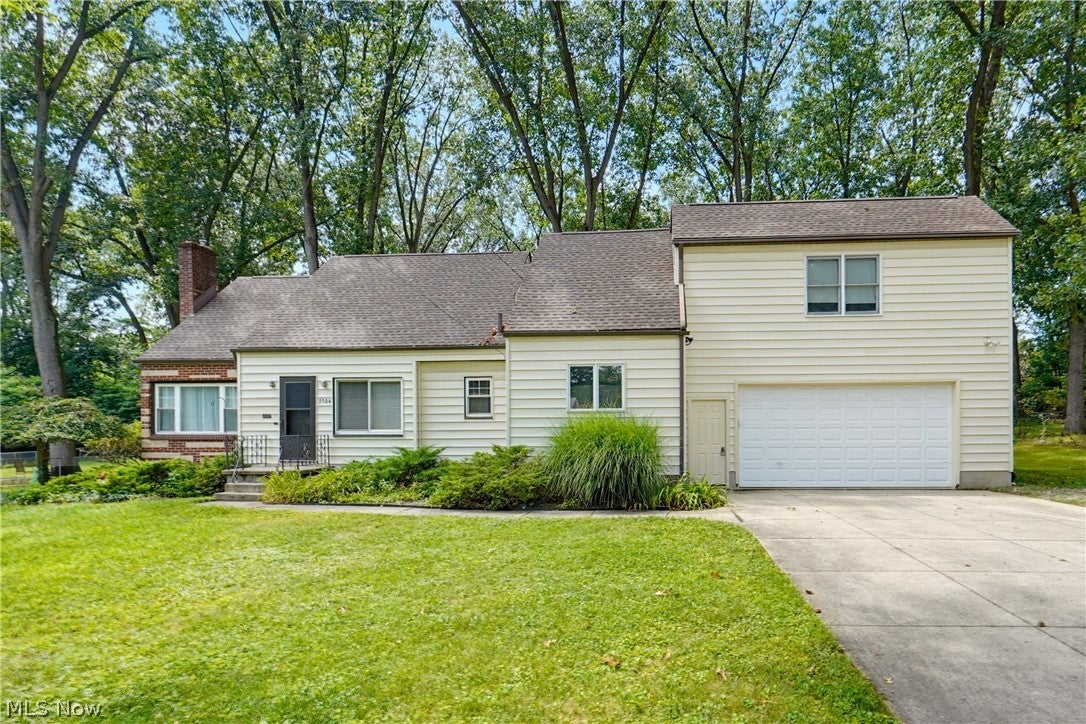
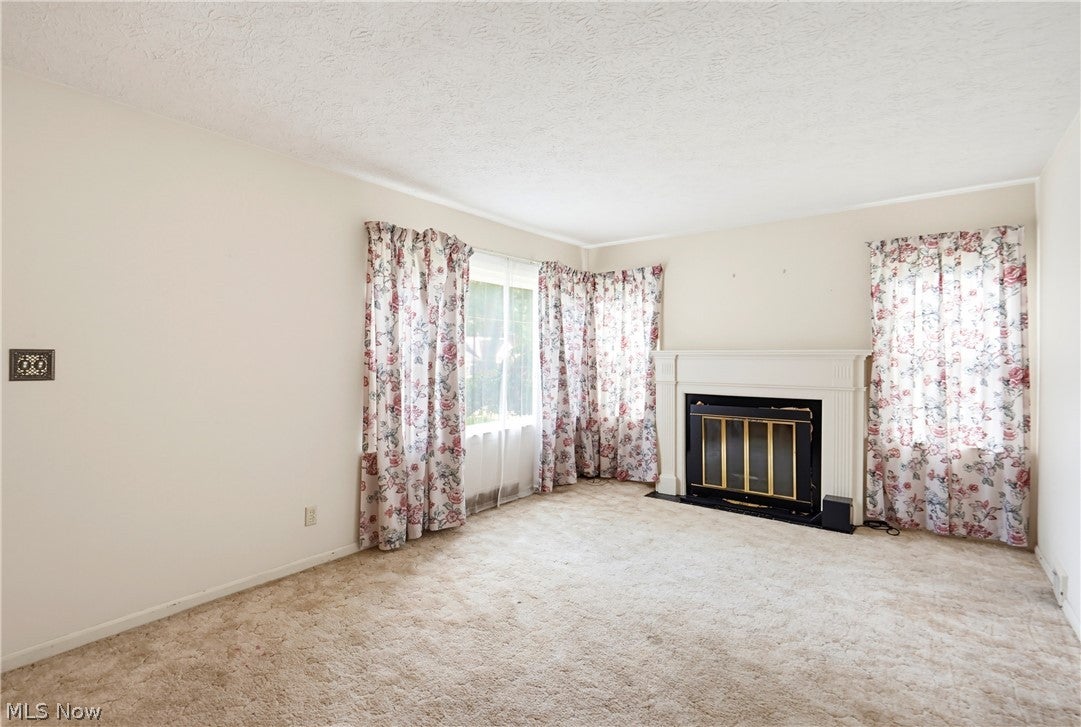
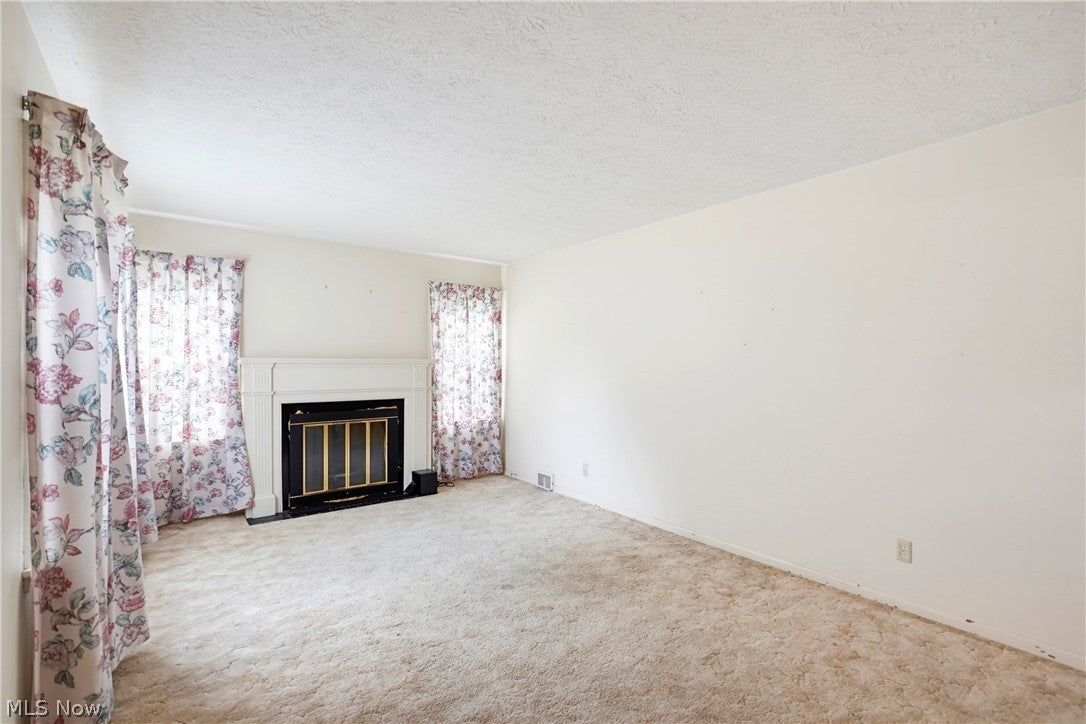
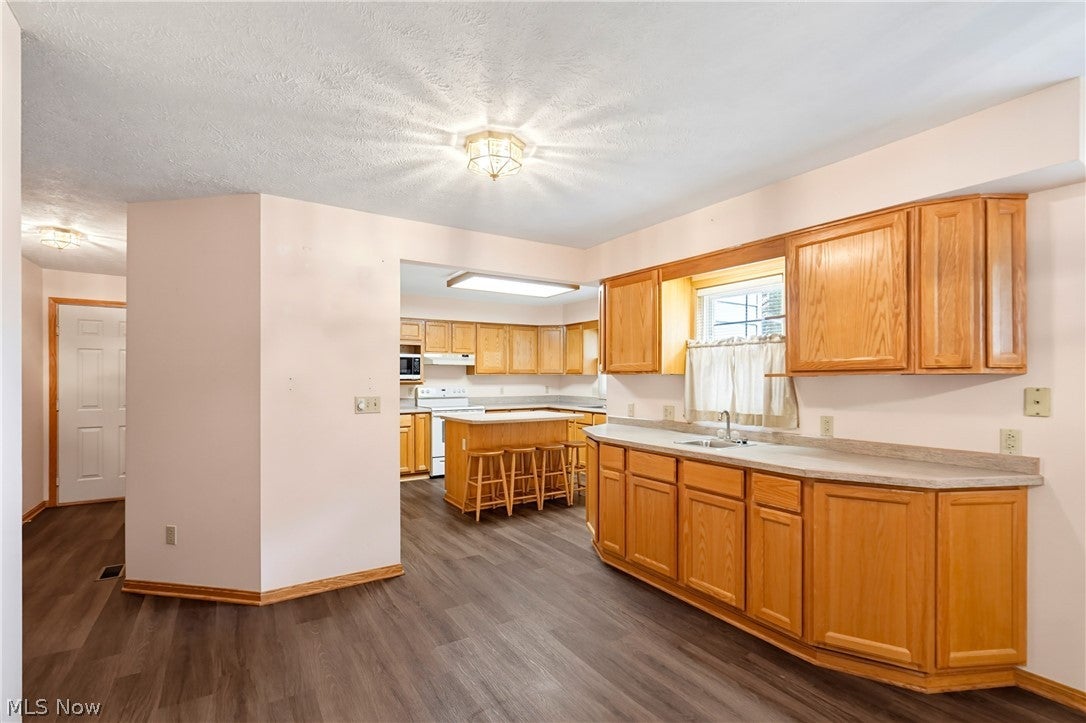
Welcome home to 3504 Lakeview Blvd! Situated in the desirable Stow-Munroe Falls School district, this wonderful Cape Cod home has TONS of space with four bedrooms, 2.5 baths, and has over 2700 Square feet. From the front door, enter into the cozy living room with carpeting and a fireplace. Off the living room, you'll find the dining area with cabinet space, a sink, and flows directly into the kitchen and family room. The kitchen boasts tons of cabinet space, a pantry for food storage, nice countertops, and a kitchen island. The spacious family room features built-ins, an additional fireplace, and slider doors leading to the patio. Completing the main floor are two bedrooms and a full bath. Upstairs, discover a landing area with more built-ins for storage. In between the landing area are two bedrooms one with two separate closet spaces, and carpet. The other features hardwood flooring. Last but not least, there is a full bath that serves this level and features a single vanity with cabinet space and a shower. The basement provides you with flex space with a finished rec room area perfect for an office, play space, storage, or entertainment area. There is also a convenient half bath as well. Outside, discover a large two-car attached garage with a drain, electric, door opener, and water available. Out back, enjoy a lovely patio area that overlooks the nicely sized yard. The home is situated in a prime location with the home being minutes away from Highland Elementary School, and all amenities that Stow has to offer. Don't miss your chance to see this wonderful home; schedule your showing today! Selling as is.
| 6 days ago | Listing first seen on site | |
| 6 days ago | Listing updated with changes from the MLS® |

The data relating to real estate for sale on this website comes in part from the Internet Data Exchange program of MLS NOW. Real estate listings held by brokerage firms other than are marked with the Internet Data Exchange logo and detailed information about them includes the name of the listing broker(s). The photos may be altered, edited, enhanced or virtually staged. Information Deemed Reliable But Not Guaranteed. Copyright 2026 - Multiple Listing Service, Inc. – All Rights Reserved.