

17128 Northbrook TrailChagrin Falls, OH 44023
Due to the health concerns created by Coronavirus we are offering personal 1-1 online video walkthough tours where possible.
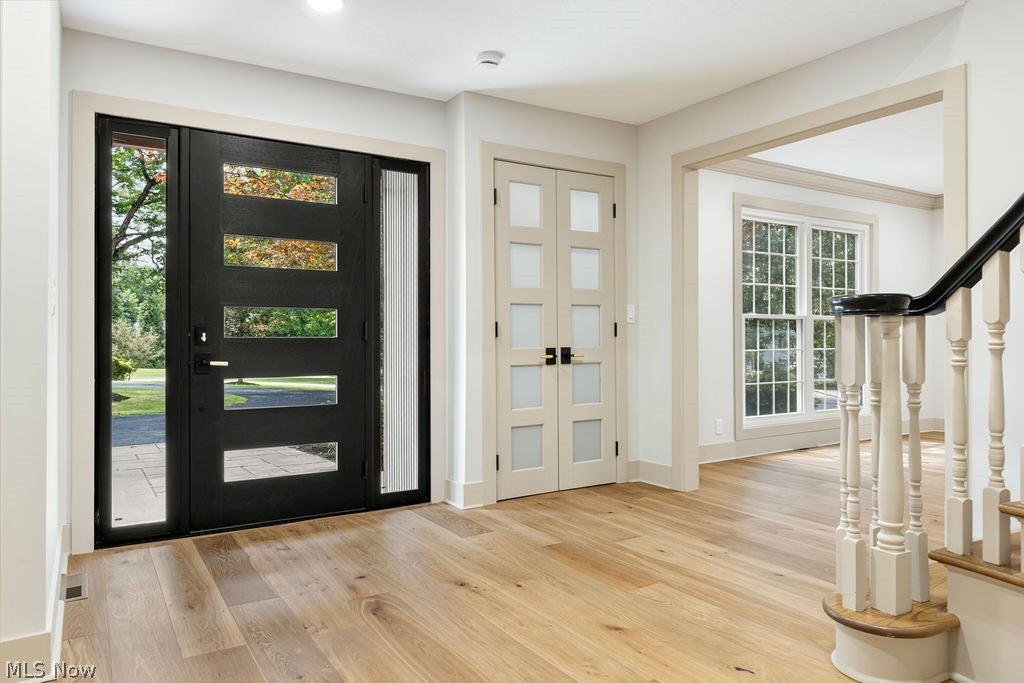
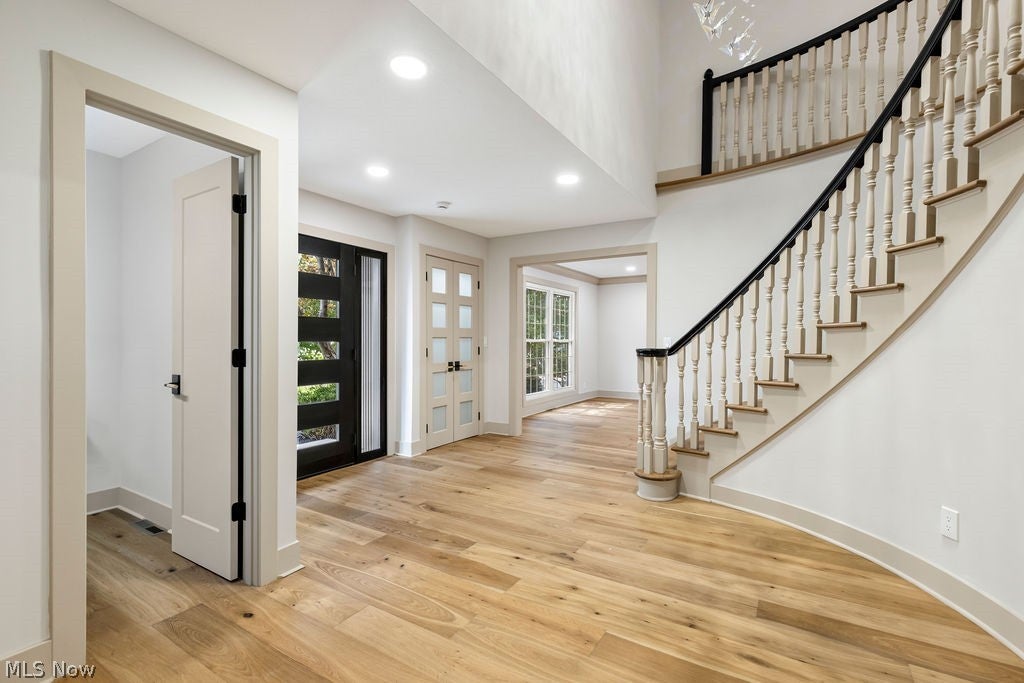
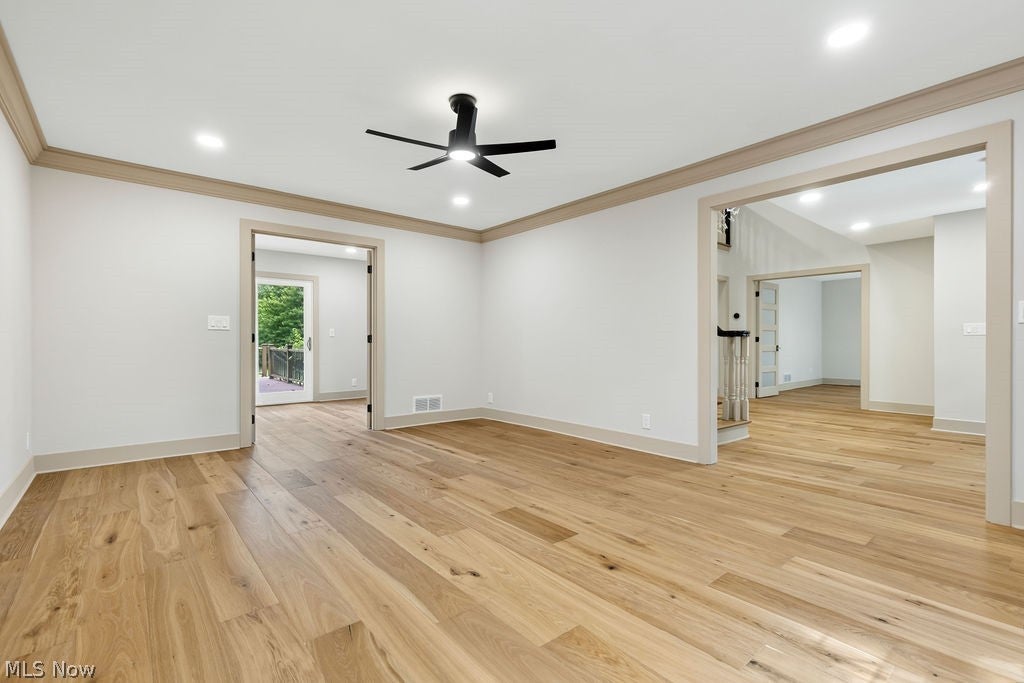
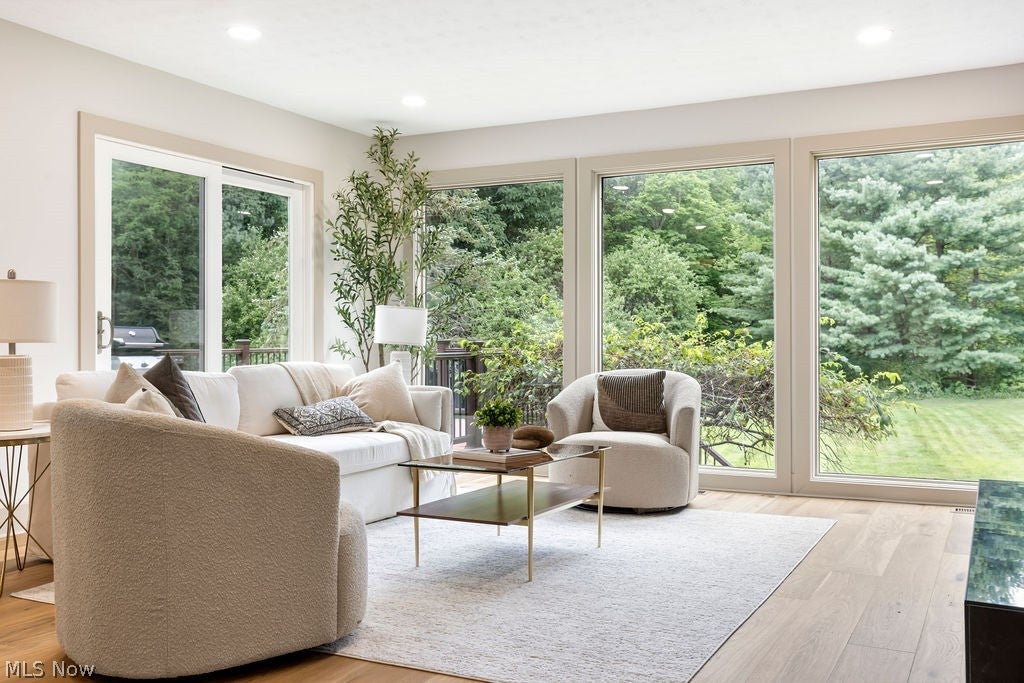
THIS is Tanglewood living. More than a neighborhood, Tanglewood is a lifestyle—golf, tennis, a private community beach, playground, volleyball, swings and pavilion, all just moments from home. Set on a beautiful private lot and offering approximately 5,500 SF of finished living space, this extraordinary home has been completely reimagined for modern luxury. With 5 bedrooms, 4 full and 2 half baths, plus a private office with a closet that can easily become a 6th bedroom, the home delivers incredible space without sacrificing style. Inside, the transformation is stunning. A redesigned floor plan, beautiful engineered hardwood floors and elevated finishes lead to the heart of the home—a spectacular white-oak kitchen with premium appliances, two farmhouse sinks, 36” gas range, built-in oven, microwave drawer and pot filler. The primary suite is a retreat of its own, featuring a custom walk-in closet and spa-inspired bath with double vanity, private water closet and enclosed steam shower. A second ensuite upstairs offers another private retreat for family or guests, while all 4 full and 2 half baths have been completely renovated with designer finishes. The finished walkout lower level adds another bedroom, full bath and wet bar, creating the perfect space for entertaining or extended guests. Step outside to the new balcony off the kitchen, updated deck and expansive private backyard. And this renovation goes far beyond beautiful finishes—new plumbing throughout, extensive electrical upgrades with a new panel, three-zone HVAC controls, new flooring, lighting, doors, trim and much more. The space and character of an established Tanglewood home. The design and sophistication of new construction. One incredible place to call home.
| 2 months ago | Listing first seen on site | |
| 2 months ago | Listing updated with changes from the MLS® |

The data relating to real estate for sale on this website comes in part from the Internet Data Exchange program of MLS NOW. Real estate listings held by brokerage firms other than are marked with the Internet Data Exchange logo and detailed information about them includes the name of the listing broker(s). The photos may be altered, edited, enhanced or virtually staged. Information Deemed Reliable But Not Guaranteed. Copyright 2026 - Multiple Listing Service, Inc. – All Rights Reserved.