Save
Ask
Tour
Hide
Share
$725,000
5 Days On Site

2317 Raintree Street NE
Canton, OH 44705

For Sale|Single Family Residence|Active
6
Beds
5
Total Baths
3
Full Baths
2
Partial Baths
4,137
SqFt
$175
/SqFt
1979
Built
Subdivision:
Norwood Hills
County:
Stark

Due to the health concerns created by Coronavirus we are offering personal 1-1 online video walkthough tours where possible.
2317 Raintree Street NE2317 Raintree Street NE2317 Raintree Street NE2317 Raintree Street NE
Save
Ask
Tour
Hide
Share

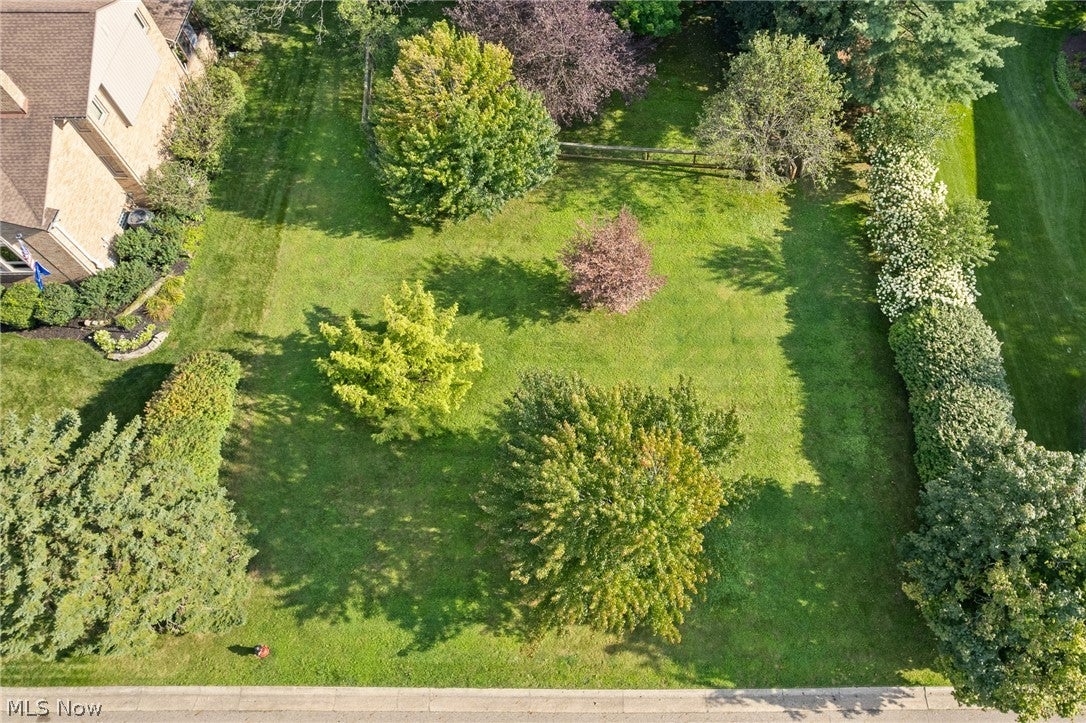
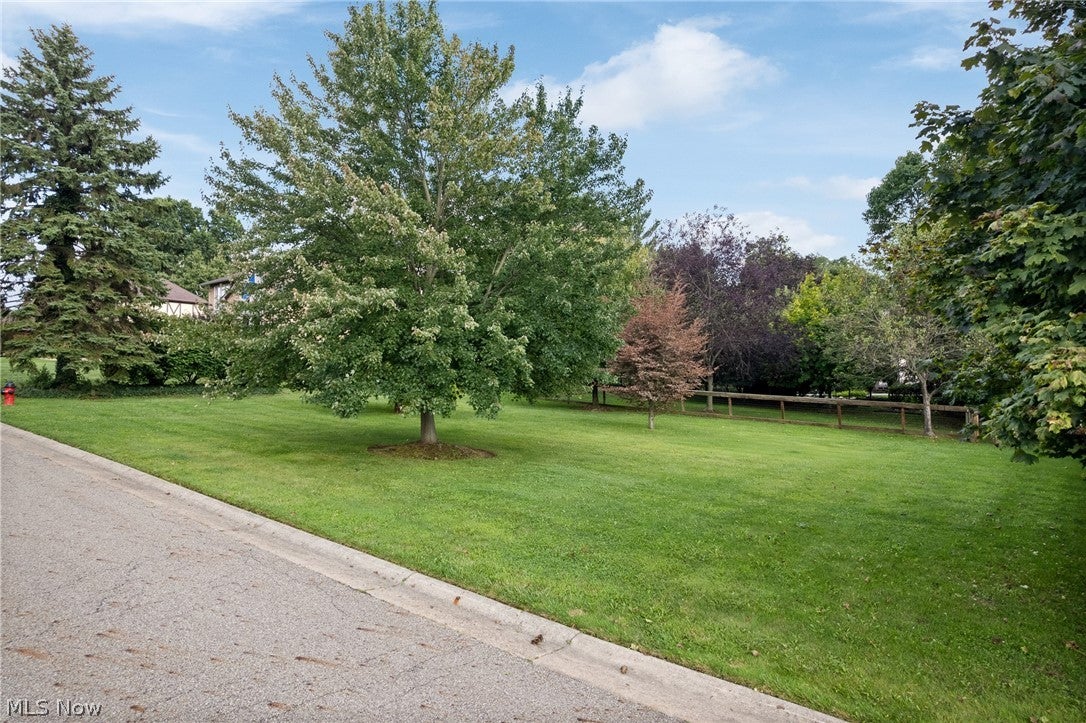
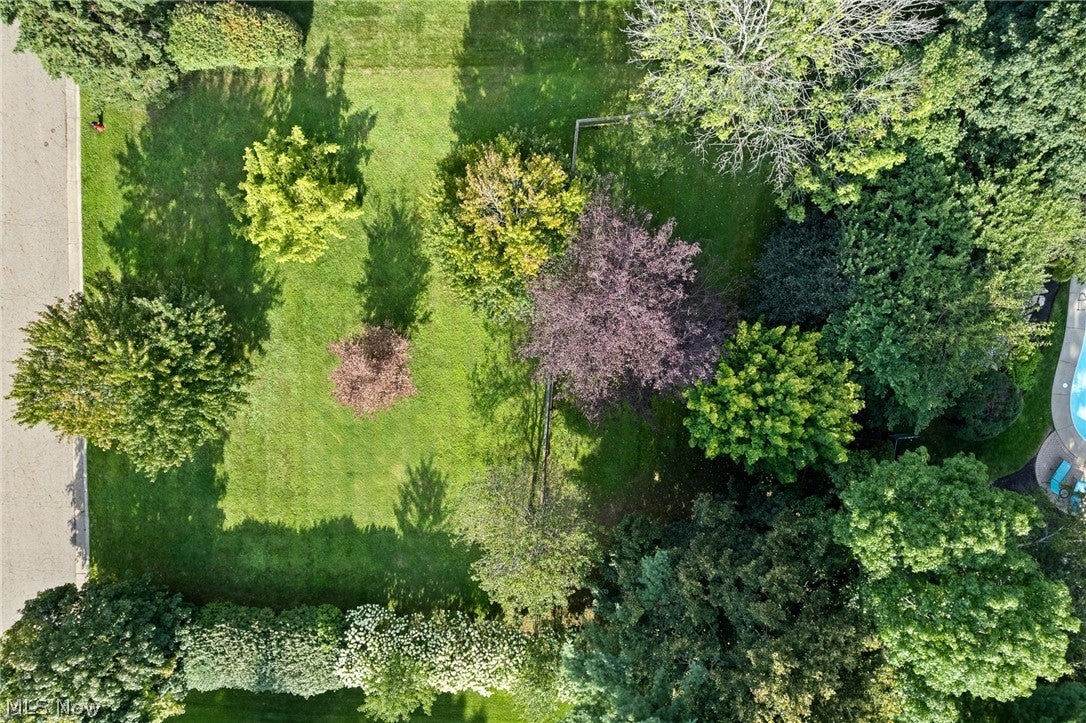
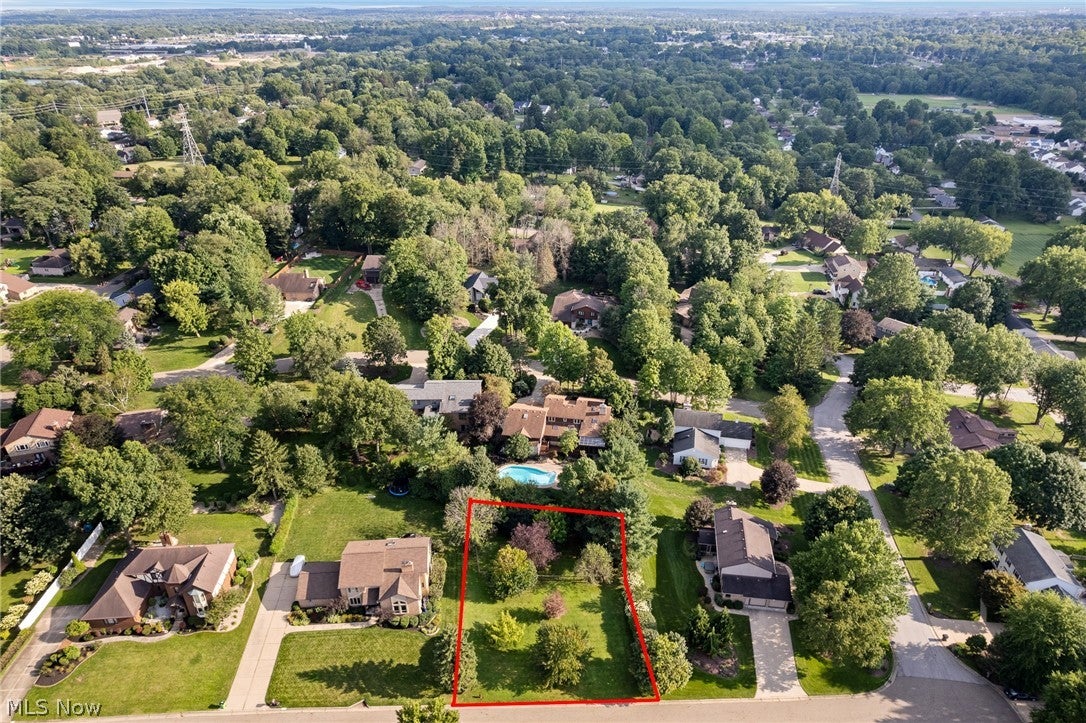
New Opportunity! Additional Building Lot included in the sale. This exceptional 6 BR, 3 full/2 half bath home on .74 acre (total) offers a unique lifestyle with resort-like amenities right in your own backyard. In-ground pool, screened porch, spacious deck, patio, and breathtaking landscaping featuring a tranquil water-feature Koi Pond and waterfall. Now being offered with the adjacent rear parcel, included in the sale as a separate buildable lot, providing an incredible opportunity for extra yard/play space, building potential, expansion, or investment. Inside, offers multiple living spaces designed to accommodate every need. The first-floor features formal living and dining rooms, a vast great room with double-sided fireplace leading into the Scotch Room with wet bar, built-in seating, shelving and cabinetry. A bright vaulted sunroom with spiral staircase providing access to the finished lower level, featuring a recreation room with kitchenette, half bath, office, and abundant storage. The large eat-in kitchen boasts a walk-in pantry, upscale stainless-steel appliances, Sub-Zero refrigerator, full-size stainless freezer, newer wall ovens, Thermador warming drawer, reverse osmosis water filtration, and custom cabinetry. Upstairs, the spacious primary suite features a fabulous walk-in closet and is joined by five additional bedrooms, three full baths, and a convenient laundry room. Additional upgrades include 3 new furnaces (2021), deck (2022), pool pump and mechanicals updated (2024), skylights reflashed (2023), whole-house 150-watt Generac generator, garage door openers (2020), Rain Bird sprinkler system with updated panel, tankless on-demand hot water heater, and washer/dryer (2022). Seller will consider all financing types including Bitcoin/cryptocurrency.

Save
Ask
Tour
Hide
Share
Listing Snapshot
Price 
$725,000
Days On Site 
5 Days
Bedrooms 
6
Inside Area (SqFt) 
4,137 sqft
Total Baths 
5
Full Baths 
3
Partial Baths 
2
Lot Size 
0.74 Acres
Year Built 
1979
MLS® Number 
5238640
Status 
Active
Property Tax 
$7,051.16
HOA/Condo/Coop Fees 
N/A
Sq Ft Source 
N/A
Friends & Family
Recent Activity
6 days agoListing first seen on site
6 days agoListing updated with changes from the MLS®
General Features
Acres 
0.74
Attached Garage 
Yes
Direction Faces 
South
Foundation 
Block
Garage 
Yes
Garage Spaces 
4
Land Lease 
No
Levels 
Three Or MoreTwo
Number Of Stories 
3
Parking 
AttachedDrivewayGarage Faces FrontGarageGarage Door OpenerOversized
Property Sub Type 
Single Family Residence
Security 
Security SystemCarbon Monoxide Detector(s)Smoke Detector(s)
Sewer 
Public Sewer
SqFt Above 
3737
SqFt Below 
400
Style 
Contemporary
Water Source 
WellPublic
Interior Features
Appliances 
CooktopDryerDishwasherFreezerDisposalHumidifierMicrowaveRangeRefrigeratorWater SoftenerWasherOven
Basement 
Crawl SpaceFullFinishedWalk-Out Access
Cooling 
Ceiling Fan(s)Central AirGasZoned
Fireplace 
Yes
Fireplace Features 
BasementDecorativeDouble SidedGas LogGas StarterGreat RoomVentlessGas
Fireplaces 
2
Heating 
Natural GasForced AirFireplace(s)
Interior 
Vaulted Ceiling(s)Wet BarBreakfast BarBookcasesBuilt-in FeaturesCeiling Fan(s)ChandelierCathedral Ceiling(s)Double VanityEat-in KitchenPantrySee RemarksBarWalk-In Closet(s)
Laundry Features 
Washer HookupIn HallLaundry RoomSee RemarksUpper Level
AdditlLivingSuite 
Dimensions - 13 x 12Level - Second
Bathroom 
Dimensions - 13 x 12Level - Second
Bedroom 
Dimensions - 13 x 12Level - Second
Bonus Room 
Dimensions - ND x NDLevel - FirstDescription - Scotch room with fireplace and wet bar
Dining Room 
Dimensions - 15 x 12Level - First
EatInKitchen 
Dimensions - 21 x 16Level - First
EntryFoyer 
Dimensions - 11 x 5Level - First
Great Room 
Dimensions - 18 x 16Level - First
Laundry 
Dimensions - 10 x 9Level - Second
Living Room 
Dimensions - 17 x 13Level - First
Other 
Dimensions - 30 x 12Level - First
Pantry 
Dimensions - ND x NDLevel - FirstDescription - off kitchen, Laundry hook up
PrimaryBathroom 
Dimensions - ND x NDLevel - Second
PrimaryBedroom 
Dimensions - 18 x 16Level - Second
Recreation 
Dimensions - 21 x 18Level - Lower
Sunroom 
Dimensions - 18 x 15Level - First
Save
Ask
Tour
Hide
Share
Exterior Features
Construction Details 
BrickCedar
Exterior 
Lighting
Fencing 
Chain LinkPrivacy
Lot Features 
Front YardLandscapedLevelPrivateWooded
Other Structures 
Shed(s)
Patio And Porch 
CoveredDeckEnclosedFront PorchPatioPorch
Pool Features 
FencedElectric HeatHeatedIn GroundOutdoor PoolPool CoverPool SweepSalt WaterPrivate
Private Pool 
Yes
Roof 
AsphaltFiberglass
View 
Pool
Waterview 
Pool
Community Features
Accessibility Features 
Therapeutic Whirlpool
Financing Terms Available 
CashConventionalFHAVA Loan
School District 
Plain LSD - 7615
Township 
Plain Twp
Schools
School District
Plain LSD - 7615
Elementary School
Unknown
Middle School
Unknown
High School
Unknown
Listing courtesy of Lisa L Grzybowski of DeHOFF REALTORS


The data relating to real estate for sale on this website comes in part from the Internet Data Exchange program of MLS NOW. Real estate listings held by brokerage firms other than are marked with the Internet Data Exchange logo and detailed information about them includes the name of the listing broker(s). The photos may be altered, edited, enhanced or virtually staged. Information Deemed Reliable But Not Guaranteed. Copyright 2026 - Multiple Listing Service, Inc. – All Rights Reserved.

Neighborhood & Commute
Source: Walkscore
Save
Ask
Tour
Hide
Share