

3622 Ira RoadAkron, OH 44333
Due to the health concerns created by Coronavirus we are offering personal 1-1 online video walkthough tours where possible.
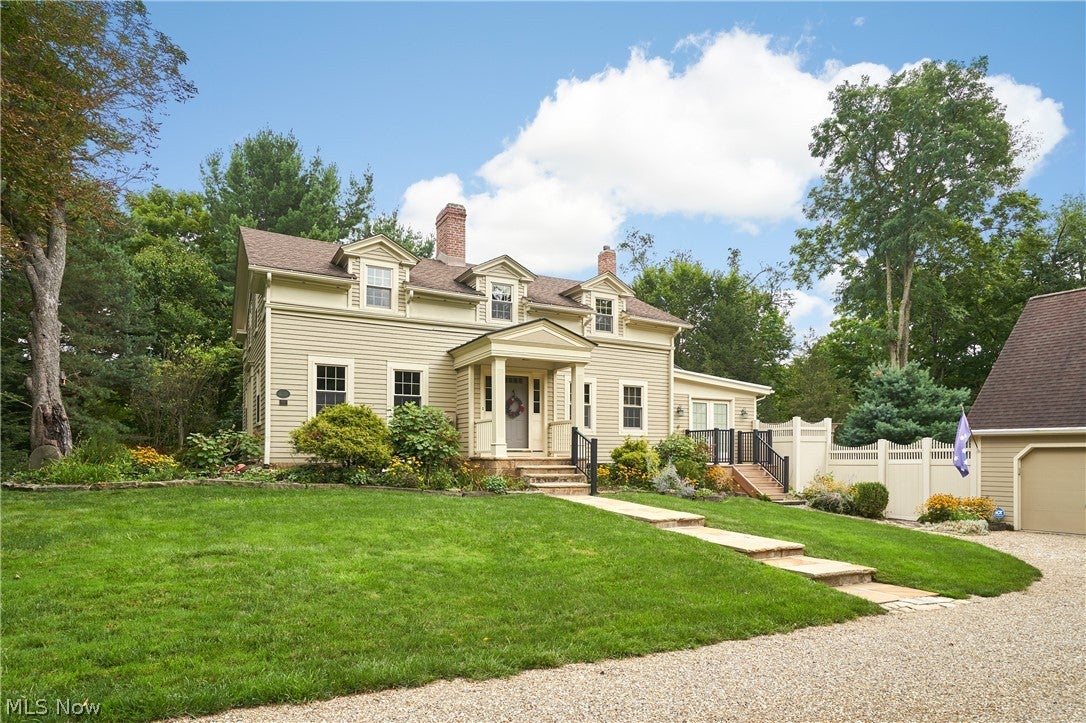
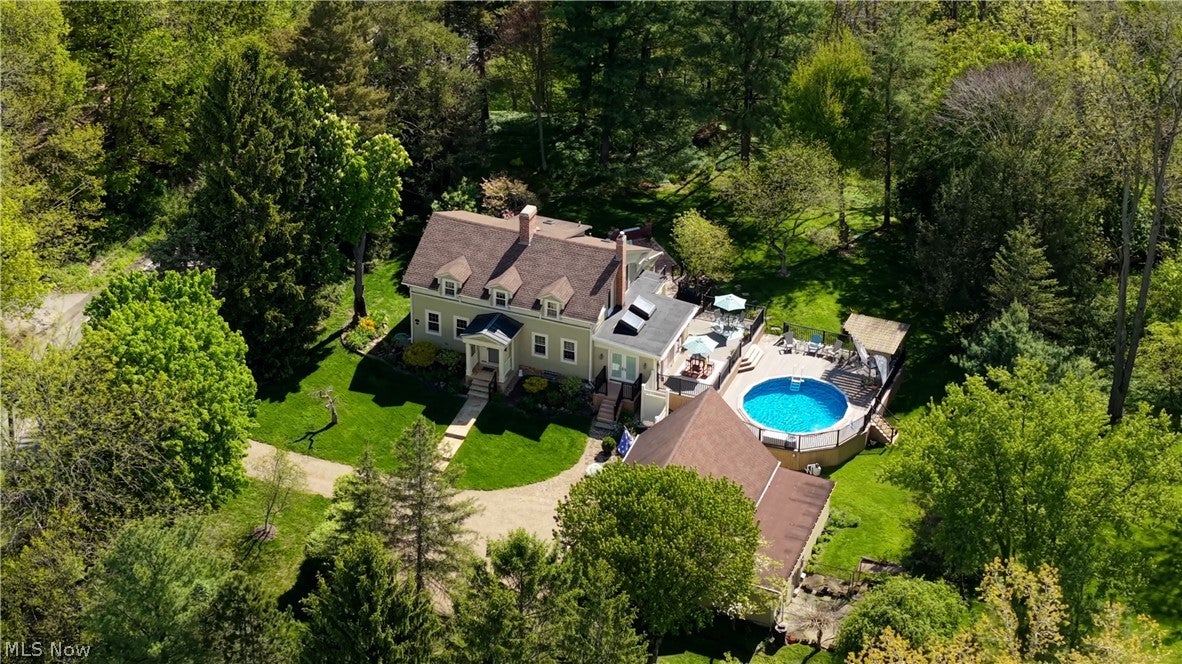
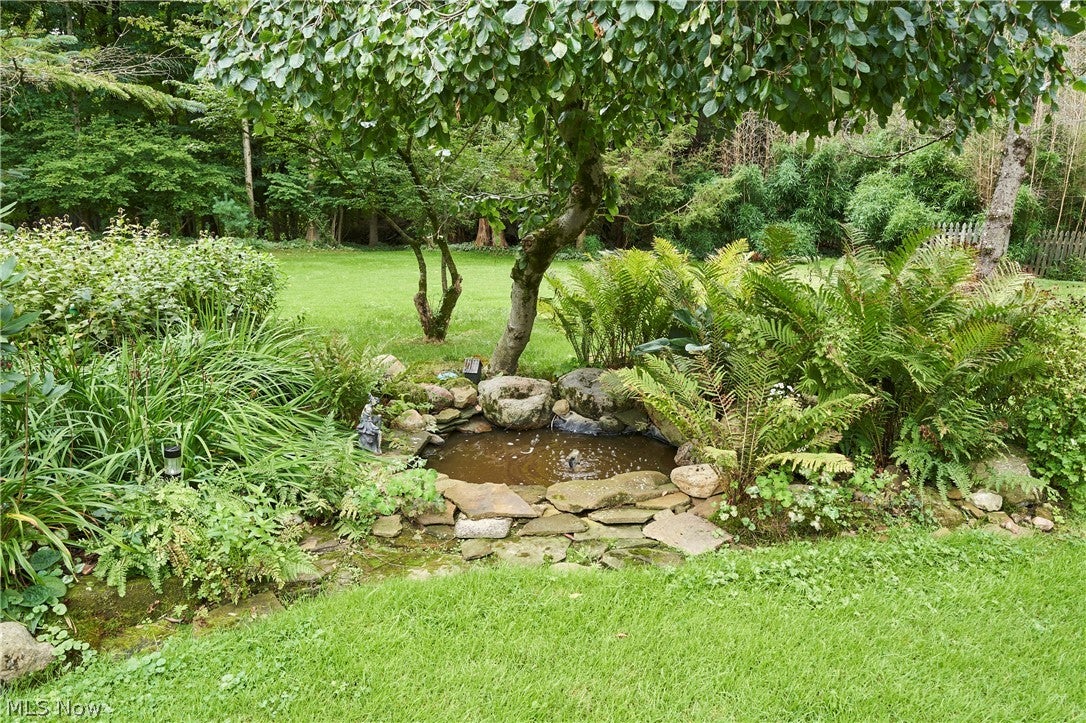
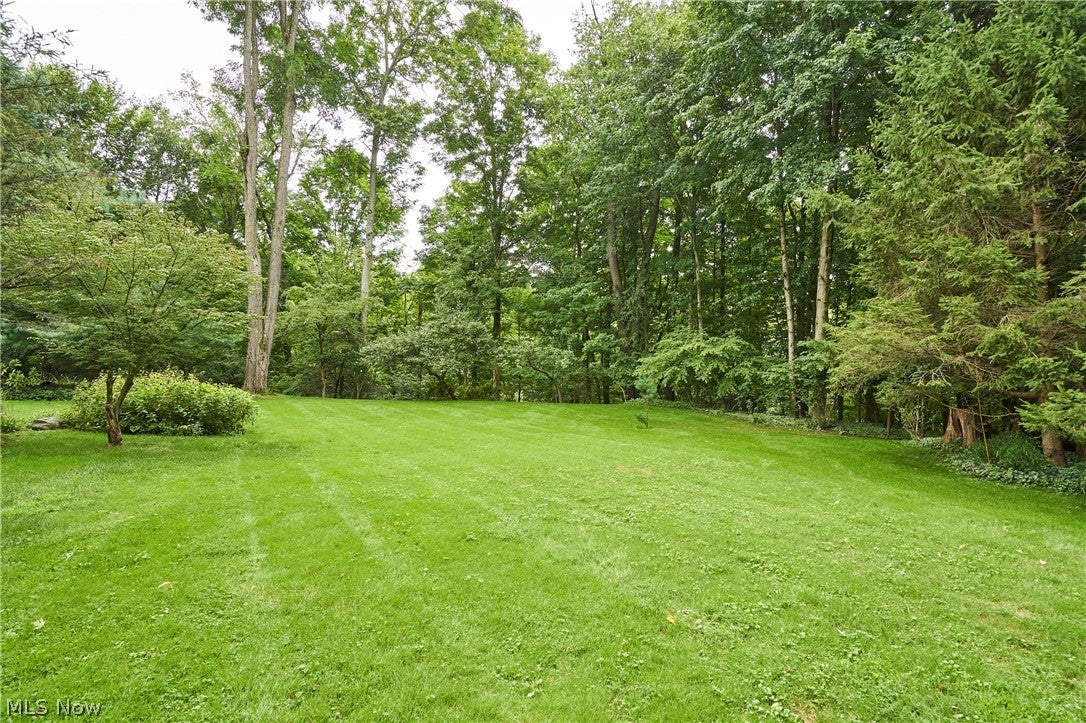
A distinctive Bath Township property (Revere Schools!) and Northeast Ohio treasure where history, craftsmanship, privacy, and gracious living come together beautifully. Built in 1840, this classic Greek Revival home on nearly 4 acres blends architectural character with thoughtful updates. The chef's kitchen combines old and new with custom Amish-built cabinetry, granite countertops, subway tile, skylight, island seating, pantry storage, clever built-ins, and a cozy sitting area with shelving. The dining room fireplace is especially notable for its expansive brick hearth, large firebox, and historic bread oven. The inviting living room offers another gracious gathering space. A light-filled solarium, a favorite of the owners, opens to the deck, pool, and grounds, connecting indoor and outdoor living. A first-floor full bath serves guests and the pool. Upstairs, the primary suite features a dramatic peaked ceiling, rough-hewn beams, built-in bookcases, walk-in closet, roof-parapet access, and two full baths (one en-suite, one shared with the hall). Two additional bedrooms feature exposed beams and cozy nooks. Outside, sweeping lawns, mature trees, perennial gardens, woods, and a pond beneath a graceful weeping beech create an exceptionally private setting. Outdoor spaces include a two-level deck overlooking the pool, pergola, brick patio, stone paths, and gardens. A detached three-car garage with workshop and loft provides parking and storage. Updates include Pella windows (2008), kitchen (2013), roof (2015) with 50-year guarantee and lifetime labor/installation warranty, septic system (2017), and baths (2020). Original wood floors, a gracefully curved stairway, three first-floor fireplaces, sandstone foundation, and massive timber supports offer a rare glimpse of 19th-century craftsmanship.
| 2 days ago | Price changed to $625,000 | |
| 2 days ago | Listing updated with changes from the MLS® | |
| 2 months ago | Listing first seen on site |

The data relating to real estate for sale on this website comes in part from the Internet Data Exchange program of MLS NOW. Real estate listings held by brokerage firms other than are marked with the Internet Data Exchange logo and detailed information about them includes the name of the listing broker(s). The photos may be altered, edited, enhanced or virtually staged. Information Deemed Reliable But Not Guaranteed. Copyright 2026 - Multiple Listing Service, Inc. – All Rights Reserved.